Показаны сообщения с ярлыком Life Outdoors issue. Показать все сообщения

среда, 19 февраля 2020 г.

Martin Johnston’s Homage To Craftsmanship

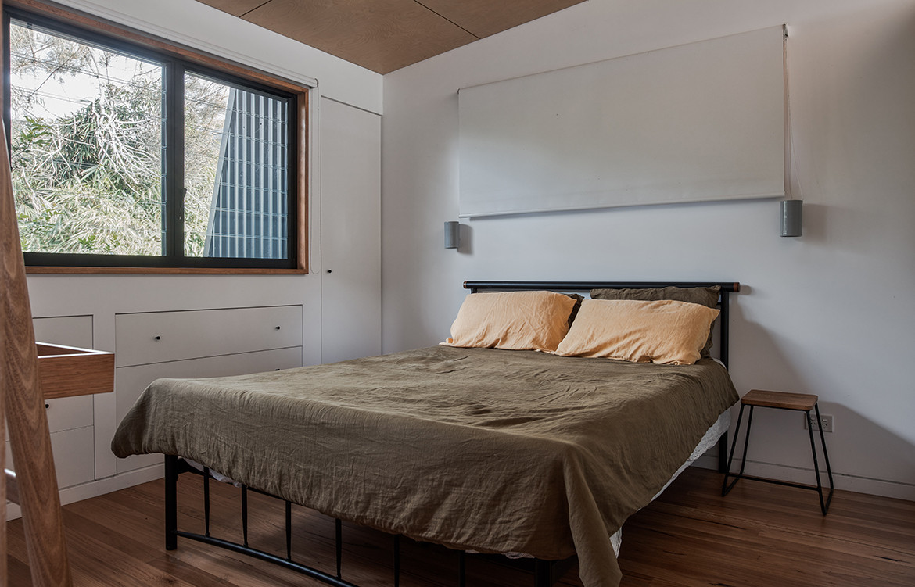
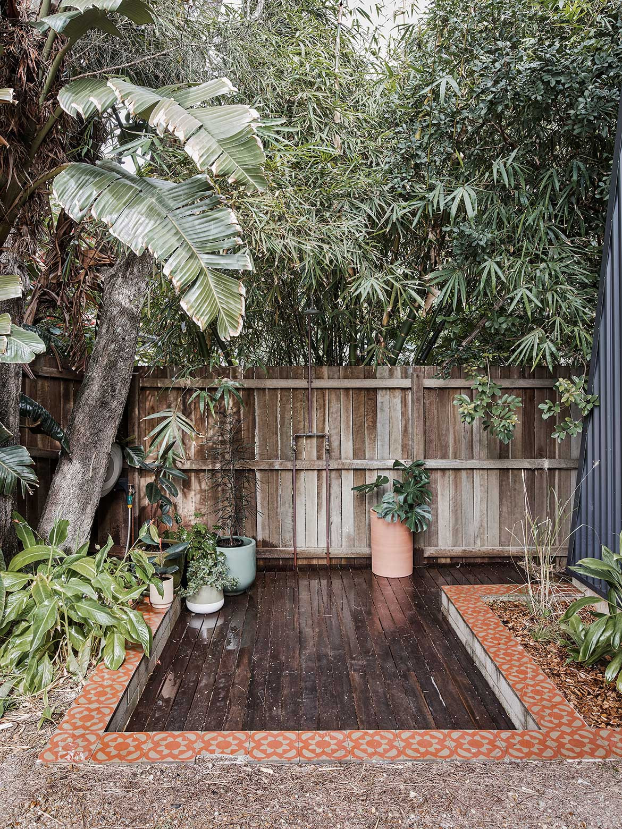
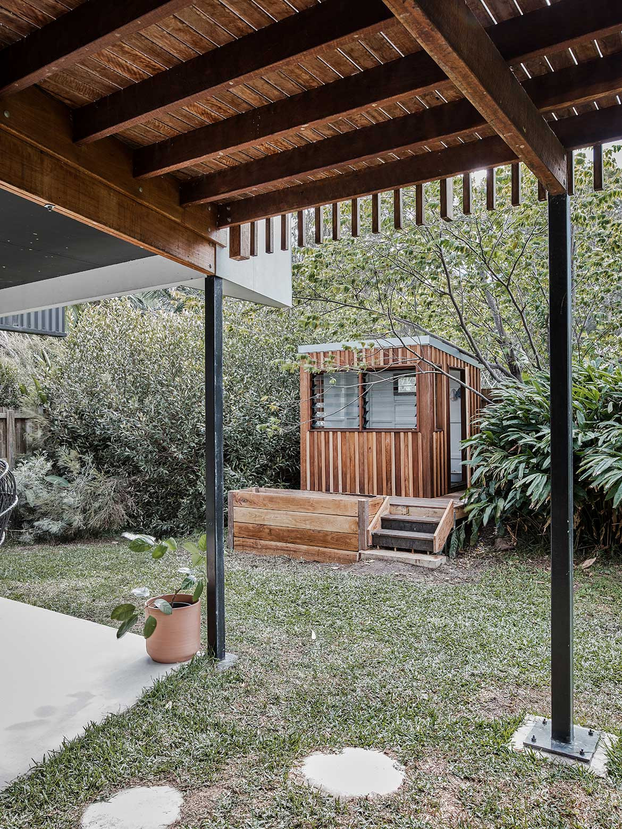
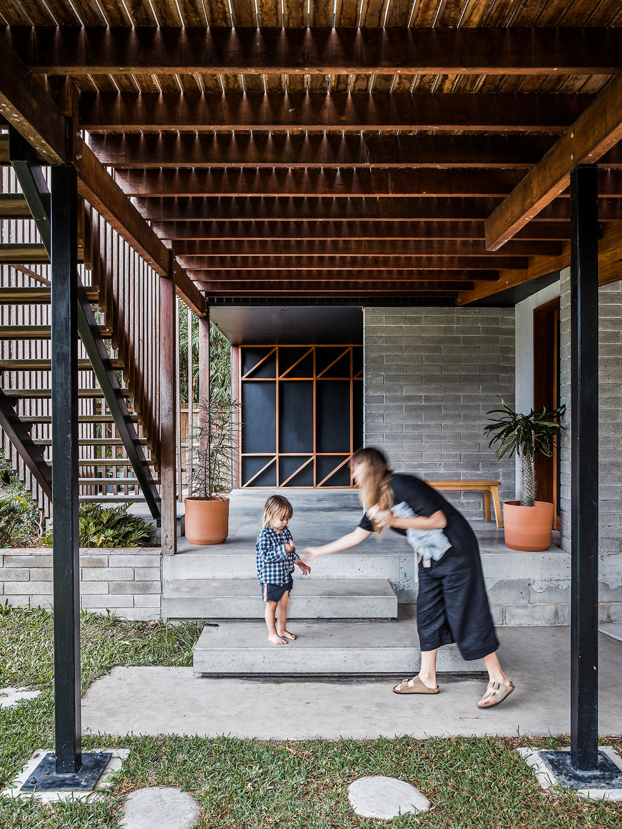
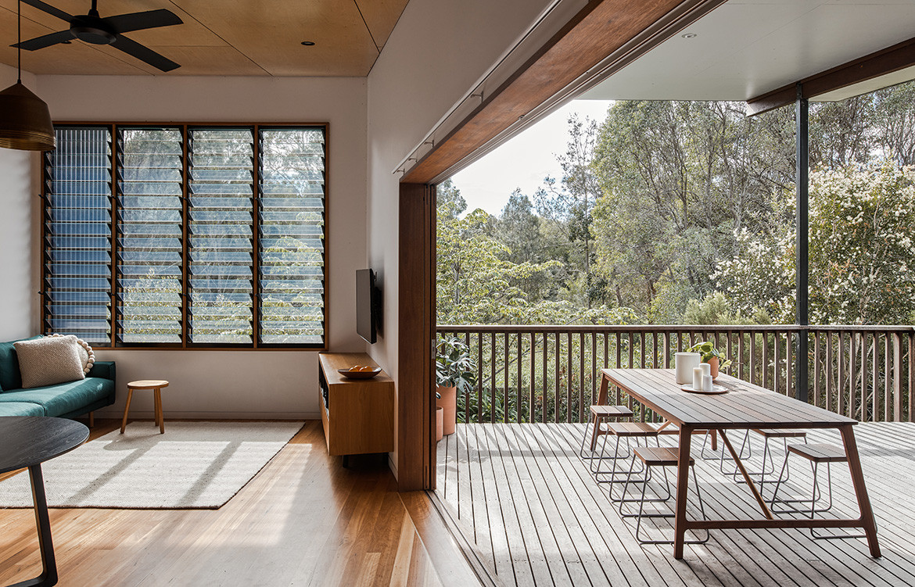
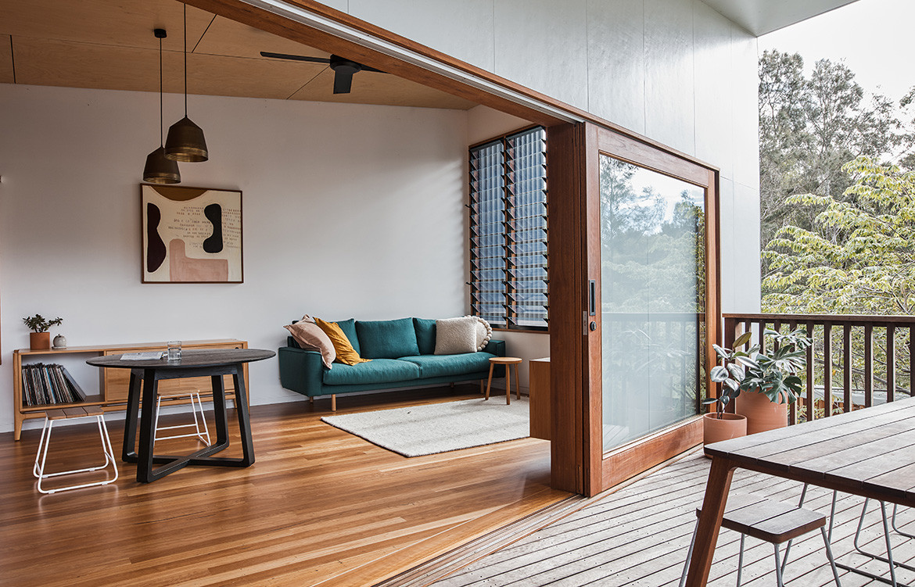
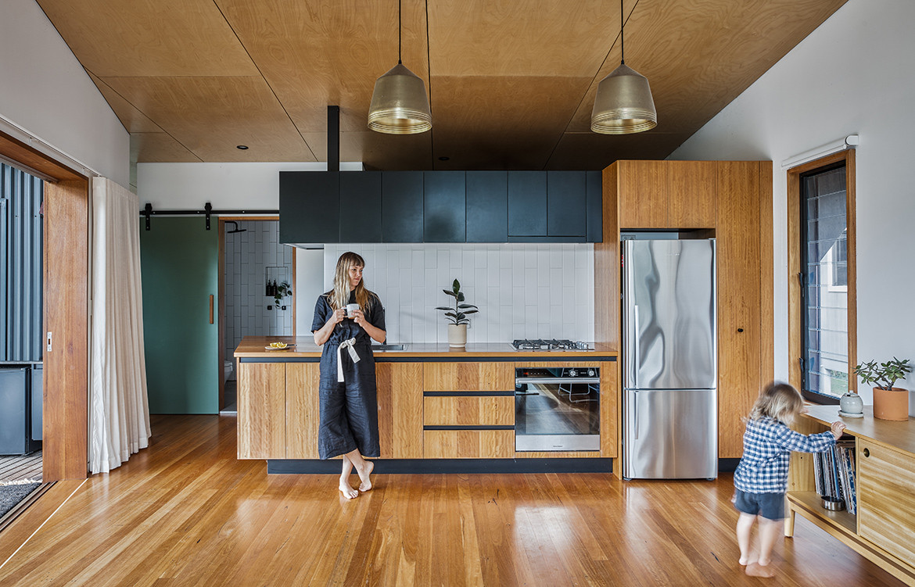
Martin Johnston furniture maker and designer lives in a contemporary Australian coastal house designed by Justin Twohill of Büro Two Architecture in Byron Bay.

Byron Bay and its surrounds have changed over recent years as city dwellers have flocked to the coastal paradise for a sea change or tree change. But drive 25 minutes north to Billinudgel and the laidback utopia still exists in the hinterland and on the coast. It’s here that Martin Johnston grew up and now works and lives with his young family, designing and making furniture with great respect for history.


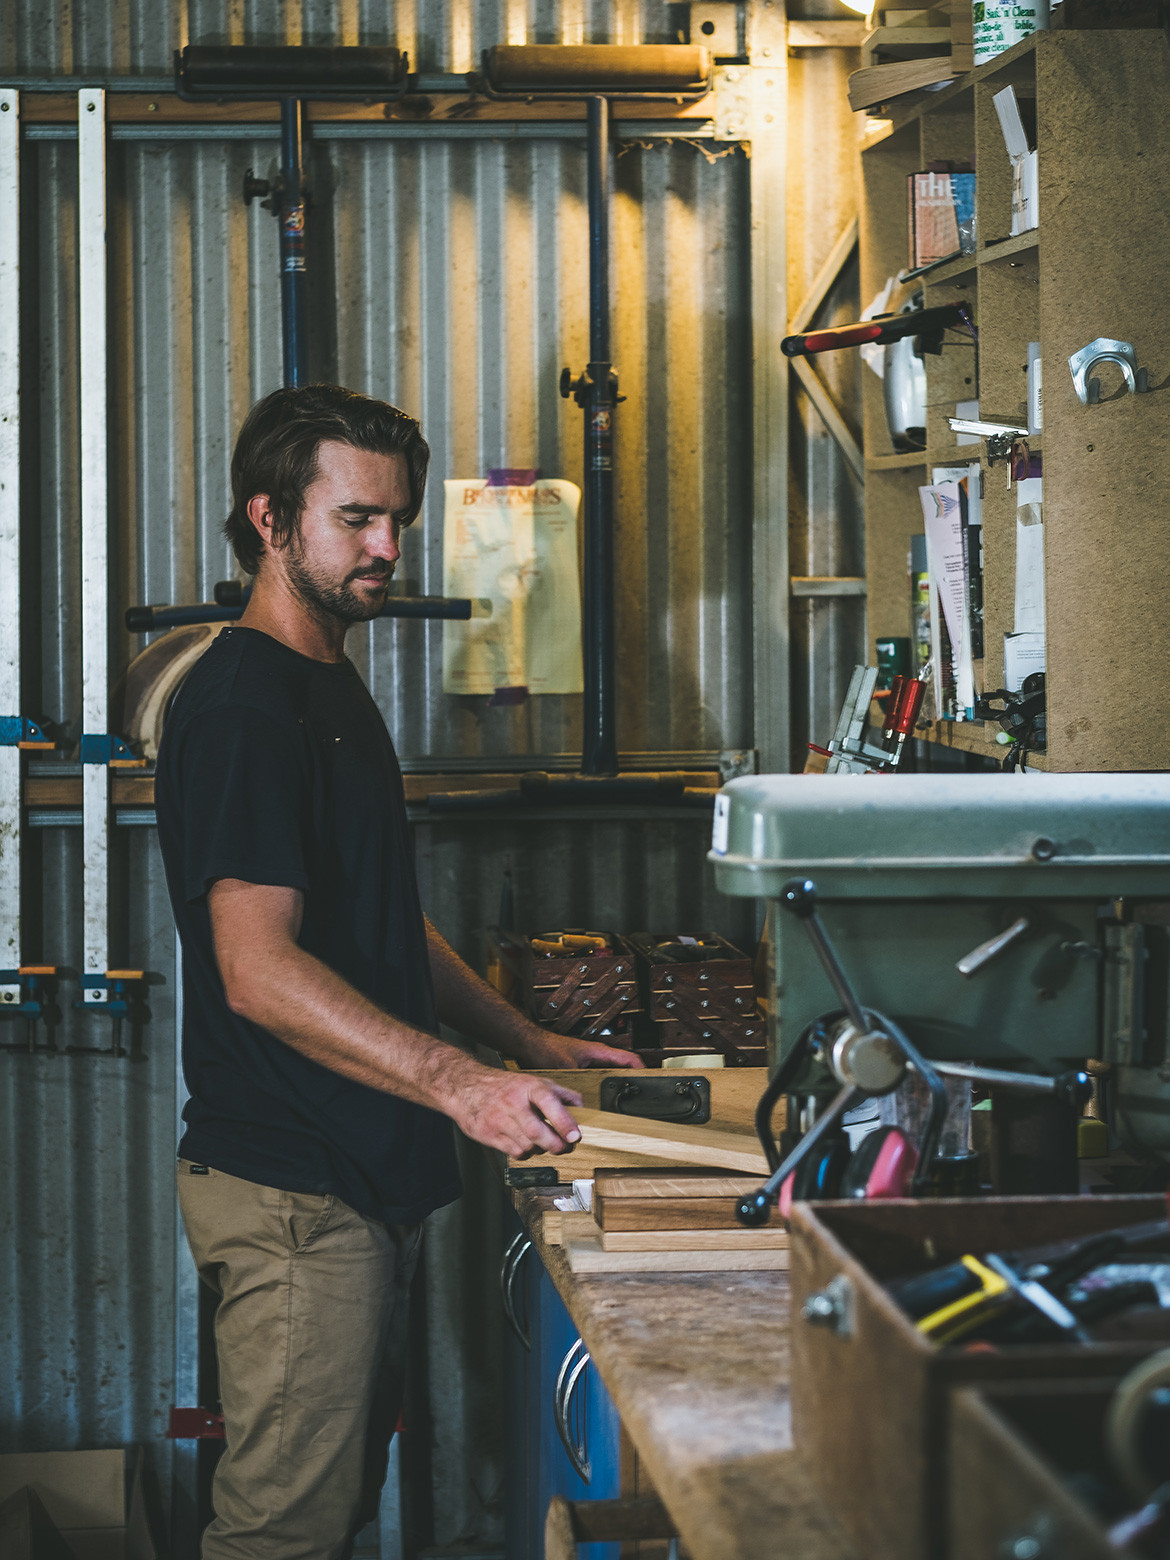
As the son of a well-respected local joiner, Marty grew up in and around the workshop of his father, Bruce, becoming familiar with machinery, tools and timber. He had a passion for being creative and developed a love for working with his hands, making skateboards and ramps with his friends. Following an apprenticeship with Bruce after high school, Marty and his now-wife Casey travelled abroad and worked in England, where Marty made shop fittings for Urban Outfitters. Although he worked with less desirable materials, there was creative freedom in what he produced and the experience inspired Marty to start his own workshop. He and Casey moved back to Australia in 2010, ready to “chase the dream” as Marty describes.


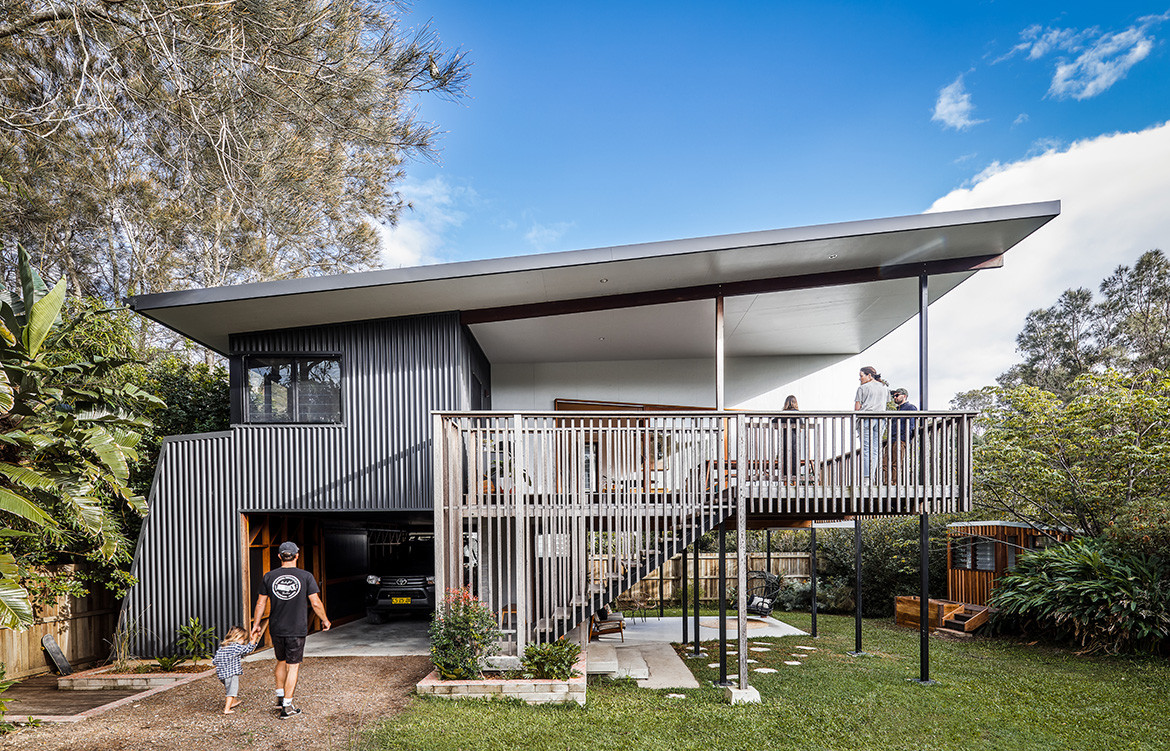
Their house merges many of their stylistic preferences, including the classic Queenslander and the mid-century fibro fishing shack.


Martin Johnston furniture maker and designer lives in a contemporary Australian coastal house designed by Justin Twohill of Büro Two Architecture in Byron Bay.


It was serendipitous timing as the popularity of Byron was really kicking off, and an influx of new residents to the area commissioned Marty to produce furniture and built-ins for their new permanent or holiday homes. With the growth of his business and his father’s retirement, Marty took over the family workshop in 2017.


“It’s a special privilege to continue in his workshop. I have a lot of pride in this area and people from dad’s generation still pop by,” Marty says. He also has the privilege of using the beautiful old machinery inherited from his father – British, German and Australian heirlooms from the 1950s. “They’re finely tuned machines and the whole street knows I’m working as soon as I turn them on. They rattle and roar. All muscle and no brains,” he says.

Martin Johnston furniture maker and designer lives in a contemporary Australian coastal house designed by Justin Twohill of Büro Two Architecture in Byron Bay.


Along with the workshop and machinery, Marty inherited his father’s approach to craftsmanship, working through each design from small concept sketches to full 1:1-scale drawings on large sheets of plywood. It’s a technique that craftspeople have used for centuries and a “foolproof system” he says. “It’s fitting because we are a small-scale operation nestled away in the bush in a little old industrial town, and here I am building furniture as they did 50 years ago.” He is also attracting clients in an old-school way, as local residents, architects and builders drop by the workshop to request a table, sideboard or chairs.


Marty’s approach to his work is driven by strong beliefs and he draws on local resources wherever possible in support of the region’s skills, economy and sustainability. He brought on a young apprentice from Bangalow in 2019 – “Local work has always helped my family succeed so we wanted to further invest in our area” – and personally selects Australian hardwoods from plantations in Byron Shire and between Brisbane and Coffs Harbour – “I like to promote any business that is doing well in the area and coincides my beliefs.”


Marty uses hardwood not only for its beauty and durability, but because at the end of a piece of furniture’s life, the timber is recyclable and biodegradable. “I think about where the material has come from and where eventually it will go; what will happen when its current use is fulfilled,” he explains.


Located just five-minutes’ drive from the workshop, Marty and Casey live in a coastal town that conjures up the idyllic Australian dream.


Martin Johnston furniture maker and designer lives in a contemporary Australian coastal house designed by Justin Twohill of Büro Two Architecture in Byron Bay.


The designs of his built-in and freestanding pieces are intended to be as enduring as the material he uses, both in their robustness and style. They have appealing and timeless forms with clean lines, subtle curves and exposed details that emphasise the handmade craftsmanship and quality. These details often govern the form of a piece and have hints of mid-twentieth-century timber furniture, reflecting Marty’s interest in history and respect for Australian design.


“My style is a response and homage to craftsmanship. I want to enjoy producing it and my pieces have become more technically driven as I have progressed,” he says.


Marty’s work is also inspired and influenced by the architects for whom he designs built-in joinery and he appreciates the challenge of large architectural jobs both for the scale and technical requirements. He produced the Kashihara table and bench seat designed by Luke Hayward of Atelier Luke and has done multiple projects with Justin Twohill of Büro Two Architecture, including Marty and Casey’s own home where they live with their two young boys, Ozzy and Raph. The couple are long-time admirers of Justin’s work, so given the opportunity, they wanted Justin to design their house.

Martin Johnston furniture maker and designer lives in a contemporary Australian coastal house designed by Justin Twohill of Büro Two Architecture in Byron Bay.


Located just five-minutes drive from the workshop, Marty and Casey live in a coastal town that conjures up the idyllic Australian dream. “Being in the workshop is hot and labour-intensive, but as soon as I drive down my street I get the refreshing coastal breeze and we grab the boys and go for a swim,” Marty says.


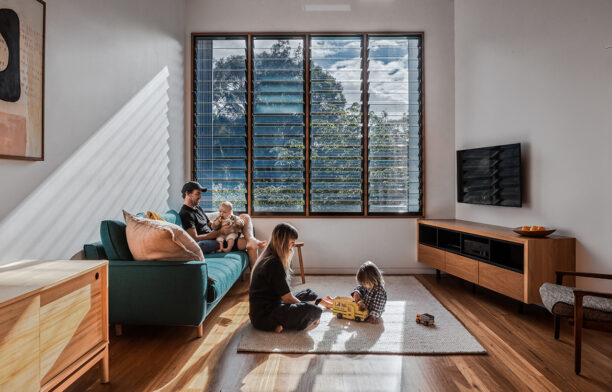
Their house merges many of their stylistic preferences, including the classic Queenslander and the mid-century fibro fishing shack. Marty designed and made all the joinery and at only 58 square metres, the house also embodies the couple’s interest in small-space living.


While Marty balances the joys and hard work of a growing business and growing family, he is proud to carry on his family legacy and traditional approach, personally delivering each piece to his clients and seeing the smile on their face. “There is the satisfaction of building and creating something, but it is tenfold when you deliver it to someone’s home and celebrate what you’ve done,” Marty says.


Martin Johnston Furniture
martinjohnston.com.au


We think you might also like this profile on Patchwork Architecture.


Martin Johnston furniture maker and designer lives in a contemporary Australian coastal house designed by Justin Twohill of Büro Two Architecture in Byron Bay.


Martin Johnston furniture is designed and made in Byron Shire, using craftsmanship techniques and machinery Martin inherited from his father.


The post Martin Johnston’s Homage To Craftsmanship appeared first on Habitusliving.com.

понедельник, 10 февраля 2020 г.

A Wellington Hillside House Not To Be Faulted


10x10 House by Patchwork Architecture is an innovative architectural solution to a challenging hillside site

Wellington’s cleaved landscape is based on a visible fault line cutting north-east through the North Island before pitching into the Pacific Ocean. While this geography limits the size of the city, it certainly hasn’t constrained its architects or builders. They have responded with small, tall and interesting houses perched on ridges and clinging to impossibly steep hillsides. 10×10 House by Patchwork Architecture is a talented example.



To be a Wellington architect, therefore, is to be an expert in foundation design and resigned to the fact that large parts of a budget can get buried underground. This small Kilbirnie site is no exception. As well as having a steep contour and awkward triangular shape, it has also been cut and retained for a bend in a busy arterial road. Not a site for the fainthearted, it was tellingly purchased off an architect by a builder. And at only 260 square metres, it’s had several schemes dreamed up but never realised.


The structure is purposely devoid of recognisable house signs – no eaves, no pitched roof, no window reveals.


Its new owners Adam (the builder) and Alicia Pierson commissioned Ben Mitchell-Anyon of Patchwork Architecture to develop a fresh scheme. “This was never going to be a conventional hillside house,” says Ben. “It would burn too much budget on excavation and waterproofing – money better spent on the house itself.




“We also had a busy road to deal with, so we lifted the house high above the traffic for privacy and to capture killer views of the harbour and surrounding suburbs.” This meant breaking the height-to-boundary controls by up to four metres on the road and public reserve boundary. However, the council wisely approved the scheme so this innovative design would create something unique from a seemingly uninhabitable site.


Ben has designed a 10×10 House – exactly 100 square metres – set three storeys above the site entry. Simple geometry has allowed him to rationalise the site and create a highly efficient plan.


“The brief was for a three-bedroom family home,” he says. “They had no preconceptions about the design and gave us full creative freedom. Having worked with Adam on several houses now, our starting point was the level of detail and perfectionism we’ve seen in his work. A simple square offered an incredibly crisp form – not only relating to Adam’s building interests but also leaving us more budget to apply to the detailing and materials.”



10×10 House is supported by a concrete block core – enclosing a small office, laundry, entry and stairwell – and ten steel poles. The main floor cantilevers past these foundations to not only present a dramatic composition to the road, but also pitch the house out toward the view.


Reminiscent of the L.A. Case Study Houses of last century, the industrial panelised materials and minimal form challenges the stereotype of a home. From the outside, the structure is purposely devoid of recognisable house signs – no eaves, no pitched roof, no window reveals, no shutters, no traditional porch. Enigmatic and as un-house-like as you can get, it could be mistaken for a watchtower or small commercial building. Silver anodised cladding, flashings, joinery, downpipes and gutters – even a full metal underside – create a singular form broken only by vertical panel joints.


“I love it when you get a strange site and it produces an unusual outcome. You wouldn’t look at the site and think a perfect square would be the logical response,” says Ben. “The clients were willing to take a risk with the sketch design and they trusted us to design them a great house. We knew Adam could build it, so we weren’t afraid to try unusual details. He knows what he likes, but also trusts us to do our thing and gave us input for how he wanted to put it together.”


It’s the elevation above everyone else that gives that privacy.


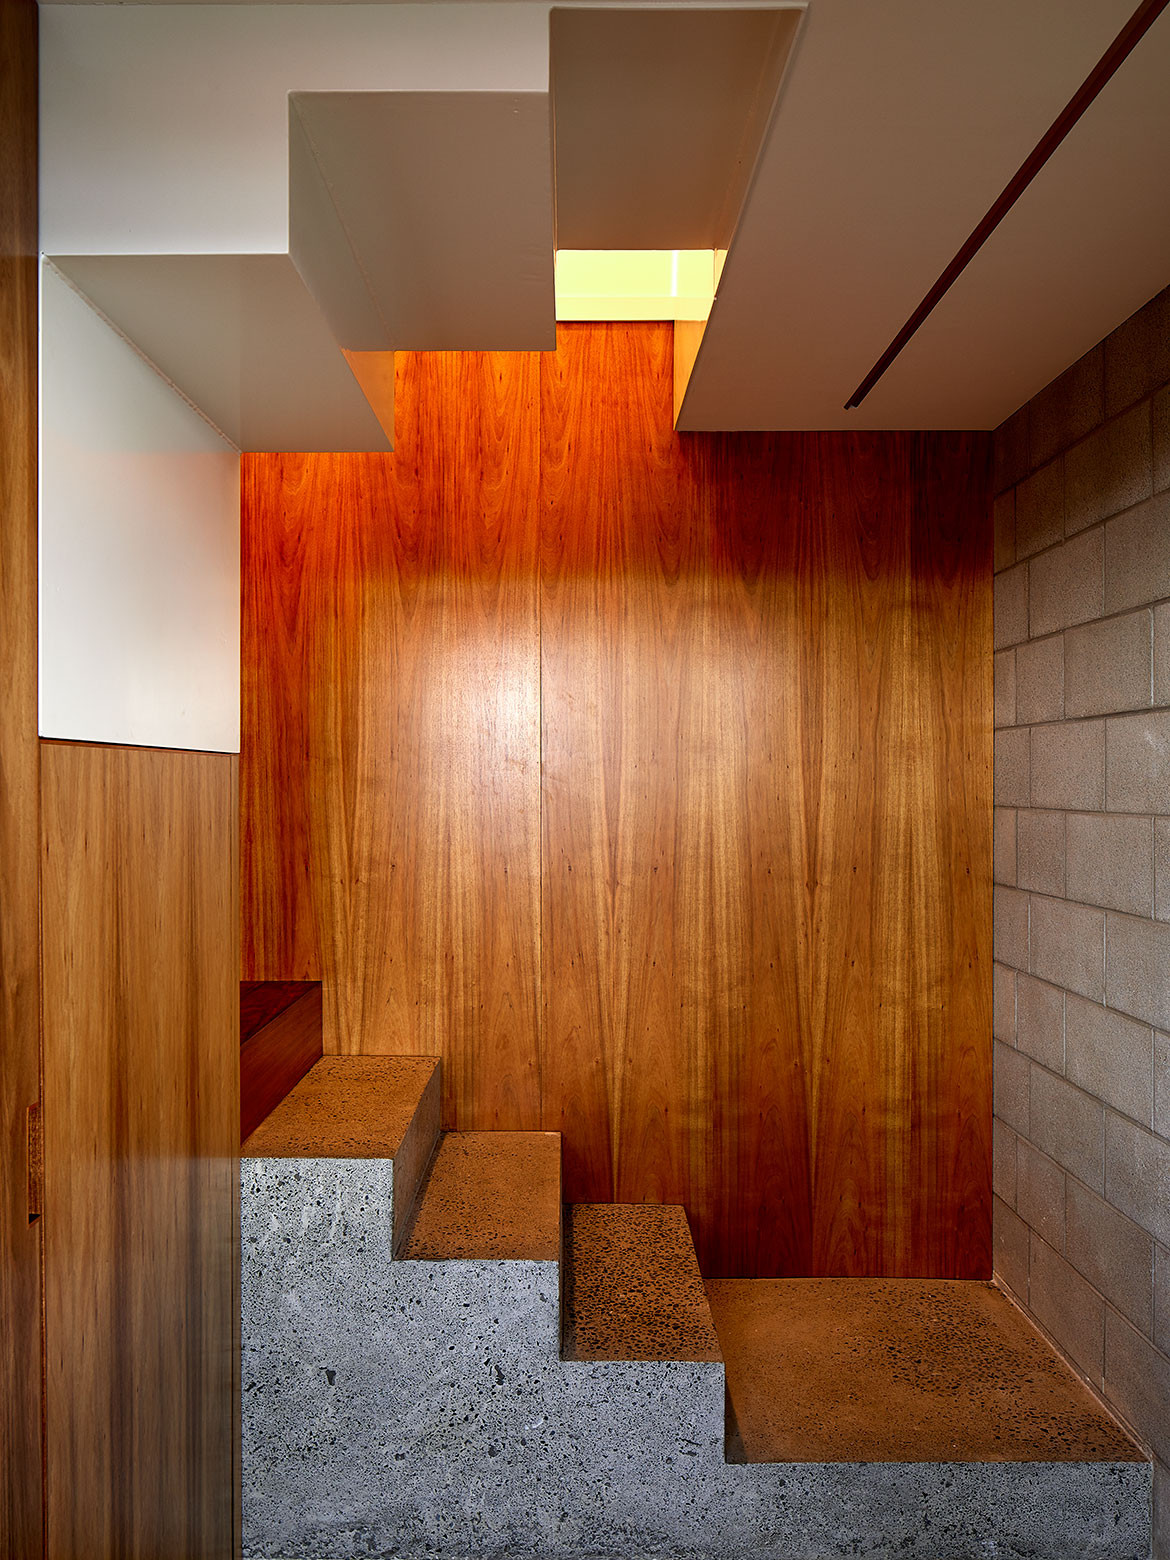

To explore the 10×10 House, you climb seven and a half metres up two sets of external concrete stairs to arrive at the entry deck protected below the house proper. A glass door leads into a timber-lined lobby and stairwell, where the warmth of the interior is immediately revealed by the oiled Tasmanian blackwood. Winding up another level, you arrive in a small lobby leading onto the main living space.






Timber is used throughout the main floor, with a solid oak floor perfectly mirrored in a solid oak ceiling. This luxury is continued in two walls of blackwood cabinetry – the one-wall kitchen and living room unit. Dark grey matt ceramic tiles complete the dark palette. From this warm containment are two areas of floor-to-ceiling glass revealing an outside deck and a long view of Evans Bay from the corner window.


“The main living room is strangely peaceful despite the traffic and wind,” says Ben. “Quiet and warm; it’s the elevation above everyone else that gives that privacy. It is a house to sit and watch a storm.” Bedrooms are distributed on the other three corners of the square with two bathrooms set back-to-back on the hillside.


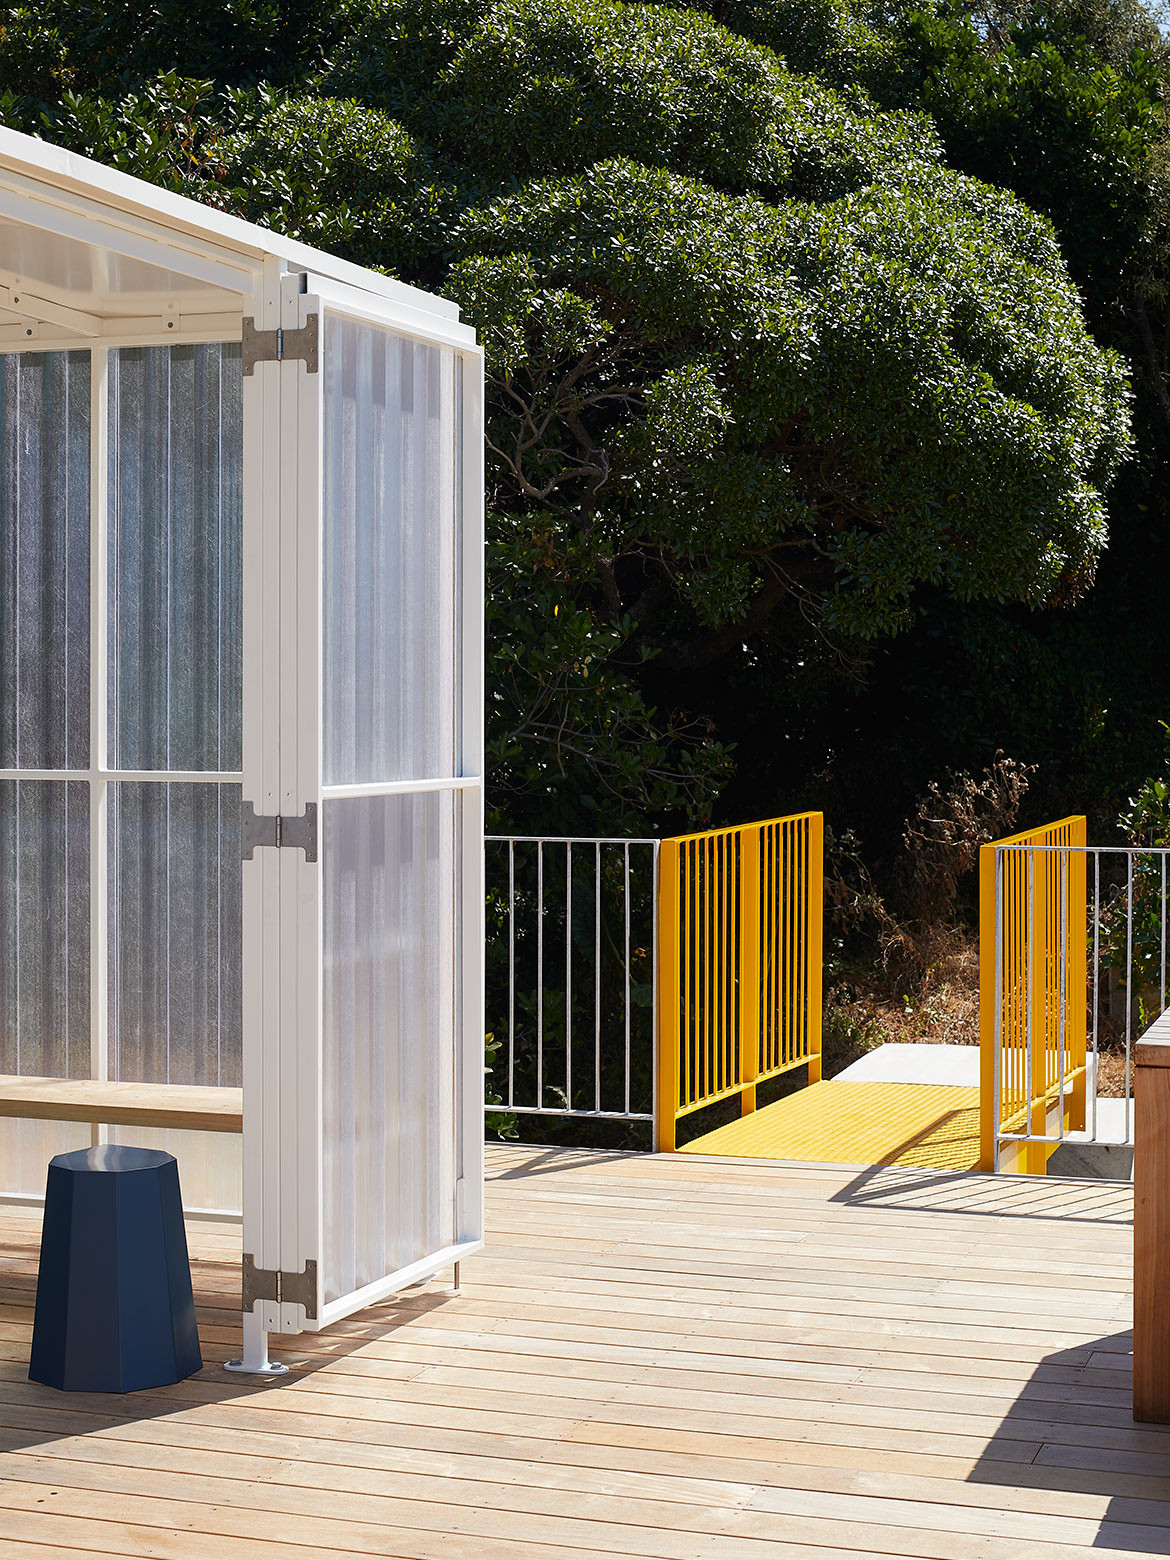


While it’s essentially a single-storey house, the architects have created useful outdoor spaces at three levels – below, centrally and overhead. The entry deck to 10×10 House provides a covered outdoor area and adjacent garden made private by new planting and with external access up to the main deck above. At the very top, a flat roof forms an open deck with a quirky ‘bus stop’ in the centre. Referencing the arterial road below, it provides a protected room from Wellington’s fierce winds – and fixed furniture that won’t blow away. Access is via a freestanding concrete stair – the fourth flight of stairs! – and across a bright yellow steel gangway.


“These spaces above and below make it very dynamic,” says Ben. “They provide views around the building, up and down – indoor–outdoor rooms that are inexpensive to create and add a lot of interest. The roof deck is a fairly unusual feature in a city known for its wind. But on a good day, there is no better place to be with its panoramic views of the harbour and city.”


This young and emerging design practice run by Ben and business partner Sally Ogle – colleagues from architecture school – is gaining a reputation for striking and innovative buildings. A small and adventurous practice challenging the status quo to find high-quality living solutions.


Patchwork Architecture
patchworkarchitecture.co.nz


Photography by Simon Wilson 


Dissection Information
Fiberglass clad white-coated steel for ‘Bus Stop’
Garapa hardwood decking
European Oak from VidaSpace for floor and ceiling
Tasmanian Blackwood wall paneling and joinery
Wall and floor tiles from Winckelmans
In-situ concrete stairs Adelaide barstools, Amsterdam sofa, Veneto chair, Elba outdoor lounge chair, all from BoConcept
Custom-made dining table/island by Dazam Wood Design
Arnold Circus stools by Martino Gamper from Everyday Needs
Moth Lighting throughout
Pyroclassic Mini fireplace on recycled marble hearth
Tapware from Methven


“It is a house to sit and watch a storm.”


We think you might also like to get to know more about Patchwork Architecture


The post A Wellington Hillside House Not To Be Faulted appeared first on Habitusliving.com.