Показаны сообщения с ярлыком Homes. Показать все сообщения

вторник, 18 февраля 2020 г.

A Quaint Cottage Gets A Garden Pavilion Addition


Mosman House by Alexander and Co. is a contemporary garden pavilion addition to a quaint cottage house.

The client’s brief to Alexander and Co. for this alts and ads project in Mosman, Sydney, was not too prescriptive, but pointed enough. It requested a residence – part cottage, part garden pavilion – with a swimming pool and ample freedom and capacity to accommodate the ever-changing needs of a growing family.


The original cottage that Alexander and Co. had to work with was quaint yet plagued by the traditional spatial limitations. On the bright side, there was at least one thing for the original property to boast: its large plot and expansive lawn had plenty of potential.



Presenting to the street as the original, single level dwelling, the contemporary rear addition to Mosman House opens up across two levels, spilling out on to the lowered garden. Balancing weightlessly on a single, barely visible, steel column, the upper level comprises three bedrooms, an ensuite and walk-in-robe, bathroom, and internal courtyard balcony.



The lower garden level is home to shared family spaces and amenities such as the kitchen, living, dining, spare bedroom, bathroom, laundry and cellar. Large format sliding doors spanning two walls of the lower floor make for flexible boundaries between indoors and out.



The new house is an abstraction of the original form. Solid walls have been replaced with operable ones; transparent and gravity defying in appearance. The newly added volumes of painted brick, weatherboard, and timber work extrude from the older, traditional form, unfolding around the pitched roofed cottage. The interiors are a collection of found joinery, traditionally lined ceilings and walls and exposed brickwork; robust, textural and personal.


Alexander and Co’s renovation of and extension to Mosman House has strengthened its sense of connection between old and new, indoors and out. A contemporary case study for the quintessential Australian family residence, Mosman House expresses the quirks of a young family as well as the great antipodean love for the outdoors.


Alexander & Co.
alexanderand.co


Photography by Murray Fredericks


Dissection Information


Dining table and chairs from Anibou
Sofa and occasional chair from Anibou
Corbusier chair from Thonet
Large jute basket with plant inside by J’Jute from Dunlin
Artwork ‘Prey’ by Leila Jeffreys


We think you might also like Rose Bay House by Ricci Bloch


The post A Quaint Cottage Gets A Garden Pavilion Addition appeared first on Habitusliving.com.

понедельник, 17 февраля 2020 г.

Auchenflower House By DAHA Shows It’s Okay To Play

Auchenflower House by DAH Architecture is a playfully modern take on the traditional Queenslander

Designing within an acute site and planning restrictions is an unenviable task. In designing this house in the Auchenflower suburb of Brisbane, David Hansford of DAHA has overcome the complexities associated with designing on a steep, small and narrow site with tight setbacks.


“The house attempts to tame a difficult steep terrain to provide a liveable and expansive [family-centric] lifestyle,” says David. “The plan is a perfect split level configuration that minimises journeys and separation while ascending through the steep site. Connectivity to the guest suite, kids bedrooms and master suite all sit within 1.5 storeys from the main living area.” In addition, the split-level configuration also meant that the architects were able to avoid the regulatory complications of a three-storey house.




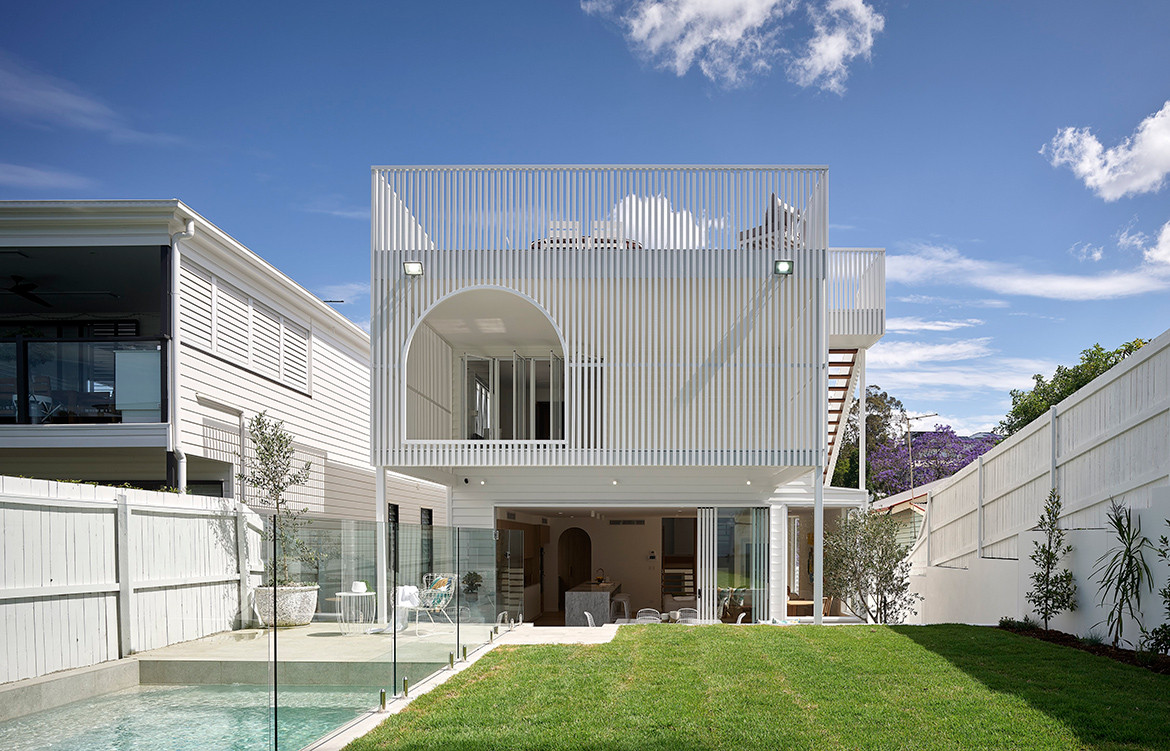



Then, there are those front and rear elevations ­– delicate, filigree-esque screening elements that address the street and create a playful setting to the rear garden. “Working with the small lot building envelope and common Paddington/Auchenflower tight side setbacks, you’re mainly presented with the rear and front elevations for an identity,” David explains. “The surrounding houses are built out to the front boundary so we decided on our property to incorporate some transparency in screening while speaking to the form of the surrounding buildings.”


“The surrounding houses are built out to the front boundary so we decided on our property to incorporate some transparency in screening while speaking to the form of the surrounding buildings.”


The screens, which provide privacy and protection from the elements, were also conceived with a playful spirit. “We used the architecture in this case as a bit of fun to tie the building together,” adds David. “The rear screening element was used to blend the storeys together to appear as a double-storey residence when it really was addressing a 3-storey element (the courtyard/void/roof terrace). The cutout arch to the northeast corner just gives some play with light and breeze and some interest to a flat elevation.”



From a planning perspective, the house provides “ground floor living”, a private parents’ retreat on the upper level, and city views. “The use of levels also meant with some excavation to the rear we could extend the main living area into the back yard disguising level changes with bench seating and landscaping to create a 200-metre-squared north-facing internal/external area with screening, voids and landscaping,” adds David.





The palette is appropriately understated, referencing the vernacular Queenslander, yet in a contemporary context. “Given the main living spaces are quite long and open, an understated palette was implemented with subtle textures and undulating surfaces providing the impact without overpowering the space,” explains David. For example, the Paloma tile in the kitchen, provides interest and texture in an otherwise muted and edited interior.


DAH Architecture
daharchitecture.com.au


Photography by Scott Burrows


Dissection Information
Provence French Oak floorboards by Queensland Timber Flooring
Avante 20mm honed marble slabs from SNB stone
Paloma kitchen tiles from National Tiles
Evenex Desert Gum kitchen cabinetry from ETON Group
Appliances by Designer Appliances


We think you might also like Glamorgan House by DAHA


The post Auchenflower House By DAHA Shows It’s Okay To Play appeared first on Habitusliving.com.
четверг, 13 февраля 2020 г.

A Love Of Art And Nature Guide The Architectural Plan Of This Home



A piece of paradise moored off the coast of Africa in the Indian Ocean, Mauritius is surrounded by 150 kilometres of white sandy beaches and the world’s third-largest coral reef. To reside in such rare, unspoiled natural haven is not more than a dream for most, but for a couple of art aficionados and their two young children – aged four and six – House in a Garden by Studio Lotus has made that dream a reality.


Situated at the northern tip of mainland Mauritius, on the outskirts of one of the island’s most densely populated neighbourhoods, House in a Garden is nestled quietly amongst protected forestland.


In a place where the climes are tropical and summer cyclones frequent, establishing a harmonious co-existence between built and natural environments is not a mere desirable; it is an absolute necessity. As such, Studio Lotus has been particularly thoughtful of orientation, fenestration, and spatial planning in designing House in a Garden.




The built structure of the residence presents as a linear, rectangular, double-height block, characterised by timber-shuttered concrete walls folding inwards to create various niches and courts. On the ground-floor, a streamlined corridor manifests as a central spine, off of which all living spaces are arranged.


A series of porticos along the spine forges the sequential nature of the living spaces, with varying degrees of privacy accorded to each zone. Public spaces, for instance, open directly into the forecourt, whereas the relatively private family zone, adjoining the kitchen, is situated towards the back of the house.




Staircases on either end of House in a Garden’s spine connect the ground floor to the upper. Here, the parents’ bedroom suite comprises the southern wing, while the children’s bedrooms are located in the northern wing. A mezzanine library above the living room connects the adjacent sleeping quarters and allows for visual connections between public and private zones.




House in a Garden’s minimalist aesthetic provides the perfect milieu to showcase the clients’ extensive art collection.


A mezzanine library above the living room allows for visual connections between public and private zones.



Strategic arrangement of windows and openings ensure House in a Garden abides by the climactic conditions of Mauritius. The large openings of the living area are glazed and flanked by narrow slit windows with fly mesh on the outside and operable timber louvers, allowing for cross-ventilation throughout the house.



The expansive opening of the conservatory structure that frames the dining room has been fitted with doors of mild steel, custom-designed to withstand the summer cyclones. With summer winds typically coming from the north-eastern front, this fenestration arrangement means residents are able to bask in the natural breeze, without the worry of mosquitoes invading their space.



In regards to materiality, House in a Garden’s minimalist aesthetic of concrete walls and ceiling, and floors of reclaimed teak provides the perfect milieu to showcase the clients’ extensive art collection. Likewise, reclaimed architectural elements such as the crimson spiral staircase that connects the children’s suite to the kitchen, the South Indian columns along the entrance forecourt, and the Rajasthani columns in the poolside verandah are elegantly integrated into the design.


The culmination of Studio Lotus’ design for House in a Garden is one that champions a strong sense of connectivity. Be it in incorporating materials from the site’s previous structure; visually linking the site’s manicured lawns to the neighbouring wilderness; or blurring the boundaries between inside and out, this is a house designed to forge connections between its residents, their artistic pursuits, and the nature of their surrounds.


Studio Lotus
studiolotus.in


Photography by Karl Ahnee


We think you might also like Taipei House by Valerie Rostaing


The post A Love Of Art And Nature Guide The Architectural Plan Of This Home appeared first on Habitusliving.com.
среда, 12 февраля 2020 г.

A Love Of Art And Nature Guide The Architectural Plan Of This Home

A piece of paradise moored off the coast of Africa in the Indian Ocean, Mauritius is surrounded by 150 kilometres of white sandy beaches and the world’s third-largest coral reef. To reside in such rare, unspoiled natural haven is not more than a dream for most, but for a couple of art aficionados and their two young children – aged four and six – House in a Garden by Studio Lotus has made that dream a reality.

Situated at the northern tip of mainland Mauritius, on the outskirts of one of the island’s most densely populated neighbourhoods, House in a Garden is nestled quietly amongst protected forestland.

In a place where the climes are tropical and summer cyclones frequent, establishing a harmonious co-existence between built and natural environments is not a mere desirable; it is an absolute necessity. As such, Studio Lotus has been particularly thoughtful of orientation, fenestration, and spatial planning in designing House in a Garden.

The built structure of the residence presents as a linear, rectangular, double-height block, characterised by timber-shuttered concrete walls folding inwards to create various niches and courts. On the ground-floor, a streamlined corridor manifests as a central spine, off of which all living spaces are arranged.

A series of porticos along the spine forges the sequential nature of the living spaces, with varying degrees of privacy accorded to each zone. Public spaces, for instance, open directly into the forecourt, whereas the relatively private family zone, adjoining the kitchen, is situated towards the back of the house.

Staircases on either end of House in a Garden’s spine connect the ground floor to the upper. Here, the parents’ bedroom suite comprises the southern wing, while the children’s bedrooms are located in the northern wing. A mezzanine library above the living room connects the adjacent sleeping quarters and allows for visual connections between public and private zones.


House in a Garden’s minimalist aesthetic provides the perfect milieu to showcase the clients’ extensive art collection.


A mezzanine library above the living room allows for visual connections between public and private zones.


Strategic arrangement of windows and openings ensure House in a Garden abides by the climactic conditions of Mauritius. The large openings of the living area are glazed and flanked by narrow slit windows with fly mesh on the outside and operable timber louvers, allowing for cross-ventilation throughout the house.

The expansive opening of the conservatory structure that frames the dining room has been fitted with doors of mild steel, custom-designed to withstand the summer cyclones. With summer winds typically coming from the north-eastern front, this fenestration arrangement means residents are able to bask in the natural breeze, without the worry of mosquitoes invading their space.

In regards to materiality, House in a Garden’s minimalist aesthetic of concrete walls and ceiling, and floors of reclaimed teak provides the perfect milieu to showcase the clients’ extensive art collection. Likewise, reclaimed architectural elements such as the crimson spiral staircase that connects the children’s suite to the kitchen, the South Indian columns along the entrance forecourt, and the Rajasthani columns in the poolside verandah are elegantly integrated into the design.


The culmination of Studio Lotus’ design for House in a Garden is one that champions a strong sense of connectivity. Be it in incorporating materials from the site’s previous structure; visually linking the site’s manicured lawns to the neighbouring wilderness; or blurring the boundaries between inside and out, this is a house designed to forge connections between its residents, their artistic pursuits, and the nature of their surrounds.

Studio Lotus
studiolotus.in

Photography by Karl Ahnee

We think you might also like Taipei House by Valerie Rostaing

The post A Love Of Art And Nature Guide The Architectural Plan Of This Home appeared first on Habitusliving.com.
вторник, 11 февраля 2020 г.

A House And Kitchen Fit For A Michelin-Star Chef

Vipp kitchen gives Andre Chiang House a contemporary-industrial aesthetic

In early 2018, the iconic Taiwanese chef, André Chiang, decided to close his eponymous flagship Restaurant André in Singapore and relocate to his birth country. As the owner of six restaurants around the globe – including the no. 2 title on Asia’s 50 Best Restaurants list and no. 14 on the World’s Best Restaurants list – André has never been one to rest on his laurels.


When he hung up his professional chef’s apron and moved back to the countryside of Yilan, Taiwan, it was only fitting that he would design the future home for himself, his wife, Sudarampai, his mother, Tina Lin, and the family’s golden retriever, Lucky.




André envisioned a brutalist structure of concrete and glass, protruding from the centre of fifteen-hectares of flat, lustrous rice field.


Having purchased a vast, untarnished plot of land in Yilan – about an hour drive from Taipei – in 2016, André envisioned a brutalist structure of concrete and glass, protruding from the centre of fifteen-hectares of flat, lustrous rice field. To realise his vision, André enlisted the help of architecture practice Lee Design Studio. The result is a bold building of 370-square-metres with a modern, graphic silhouette of three concrete pillars varying in height connected by glazing and black steel cubes.





A spectacular eight-metre tall glass walkway connects the two floors with a custom-made glass staircase. The kitchen, living room, dining room and Taiwanese tearoom are located on the ground floor, while the first-floor houses two bedrooms and a study room. The roof is exploited as a grand terrace with view to green fields and mountains.





As one of the world’s best chefs, the kitchen occupies a central spot in André’s heart as well as in his home. The chef opted for a captivating kitchen in black steel from Vipp comprised of a series of tall and lower cabinets and a big island module used as workbench. André once saw this kitchen in a magazine and knew he wanted it for his next home.


The chef opted for a captivating kitchen in black steel from Vipp.


Andre Chiang House by Lee Design Studio


“I chose the Vipp kitchen because I do very heavy cooking,” he explains, noting an appreciation for the sturdiness of the stainless-steel work top. “My favourite detail of the kitchen is the gas stove design made with solid gas knobs.


“My mother taught me how to cook and now it’s a family thing, a shared passion between my mother, myself and my wife. So, we spend many hours together in this kitchen,” adds André.


Cult Design 
cultdesign.com.au


Lee Design Studio
leedesign.studio


Vipp Kitchens are available exclusively in Australia through Cult Design




Nic-nacs on shelves at Andre Chiang House


We think you might also like Armadale House by Chris Connell Design 


The post A House And Kitchen Fit For A Michelin-Star Chef appeared first on Habitusliving.com.