Показаны сообщения с ярлыком Habitus #46. Показать все сообщения

вторник, 18 февраля 2020 г.

Return To Roots At Sukasantai Farmstay

Sukasantai Farmstay is an ecological retreat in Indonesia designed by GOY Architects

There exists an ever-growing body of literature that promotes the benefits of human interaction with nature. In Japan, forest bathing is a time-honoured exercise that is believed to ward off illnesses. In Singapore, the practice of biophilia in design (a term popularised by Edward O. Wilson in 1984) and of building therapeutic gardens and community farms has become widespread.


But the need to get away from the city to green spaces that promote wellbeing is an ancient impulse. They range from fanciful imperial retreats and country cottages to the humbler, present-day holiday campsites for families.


With climate change and frantic urban living the reality for most people today, there is a rise of a different kind of getaway that is not themed after luxurious resorts for the well-heeled indulged within fenced premises.


Rather, they advocate a closed-loop, ecological lifestyle and while offering a restorative holiday, surreptitiously question the toll that relentless productivity, reliance on genetic engineering, and increasing energy consumption inflict on the land and food we consume.


They take the form of farm stays and therapeutic retreats with digital detoxes thrown in, where air-conditioned comfort is not a given, but guests can rough it out and go back to basics, in tune with the rhythms of the day and task of the hour.


Their compounds are not necessarily gated and guests can interact with the local community and participate in planting and harvesting activities alongside with them. One such retreat is the Sukasantai Farmstay, a family-owned and run organic vegetable farmstay located on the highlands of Gunung Gede, Sukabumi, Indonesia.


“With the growing disconnection of people not knowing how and where food comes from, the farm hopes to reconnect this disjuncture.”
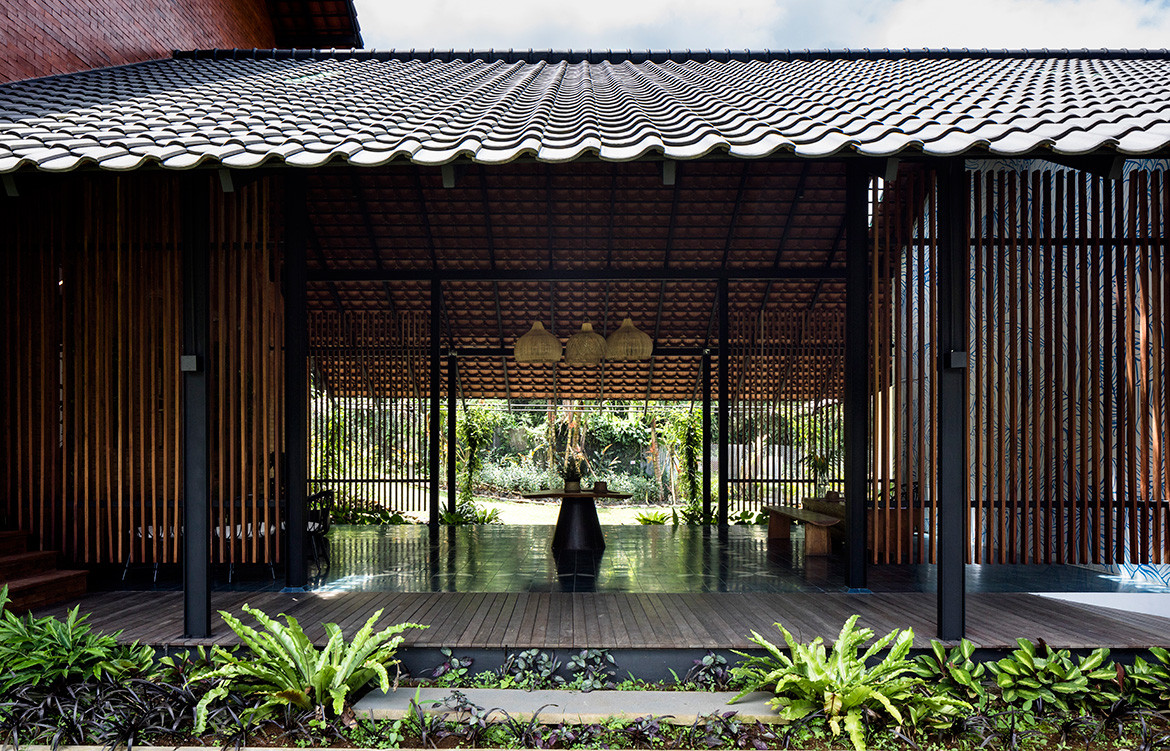


Sukasantai Farmstay is an ecological retreat in Indonesia designed by GOY Architects


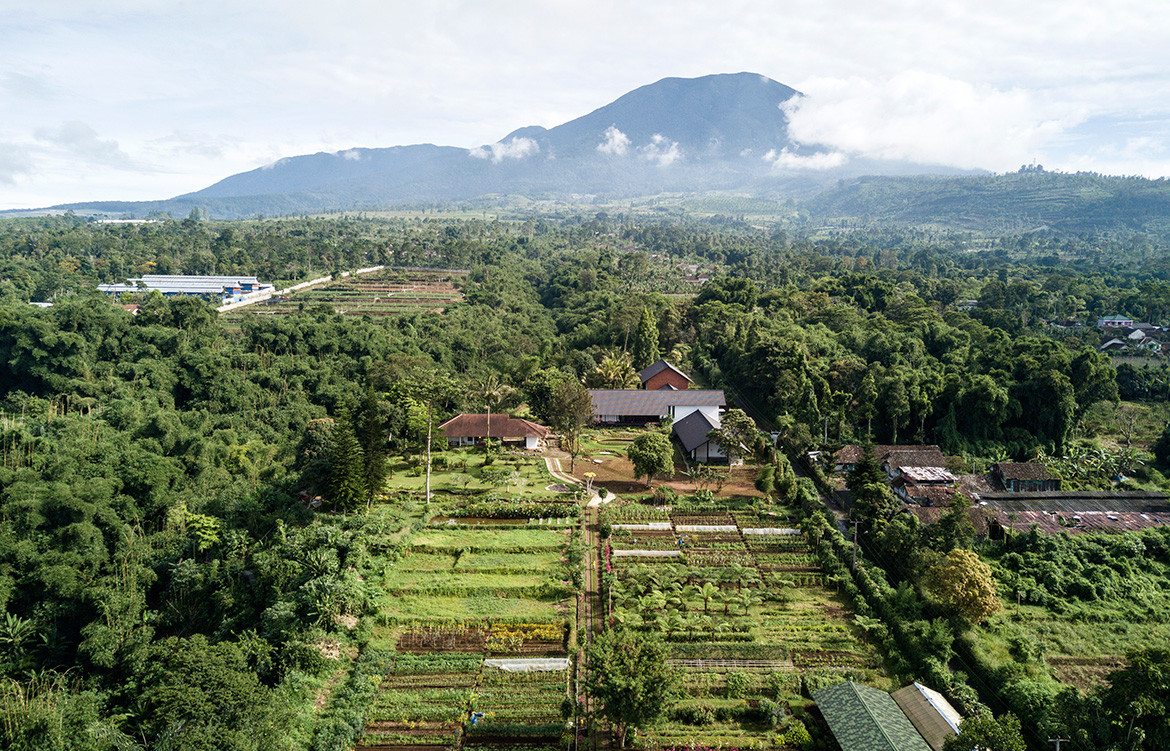
The 6-hectare farm had its beginnings as a hobby project to supply the family with vegetables free of synthetic fertilizers and pesticides, but soon grew into a small home-delivery enterprise, selling organic vegetables directly to consumers in Jakarta using recycled crates. The idea then evolved into building a farm stay as a means for city dwellers to be reacquainted with nature and the origins of their food supply.


“With the growing disconnection of people not knowing how and where food comes from, the farm hopes to reconnect this disjuncture,” said Stephanie Moriyama, owner of Sukasantai Farmstay. The original family bungalow is preserved on-site and an independent, larger wing of accommodation was added on a sloping terrain next to it. Stephanie, a trained landscape architect, engaged an architect she had collaborated with on a previous project in Singapore to design the new wing on the farm. This became one of the impetus for architect Zhenru Goy to launch her practice in 2015.


“The architecture was crafted around the existing mature trees such that guests can enjoy [them] from the interior.”
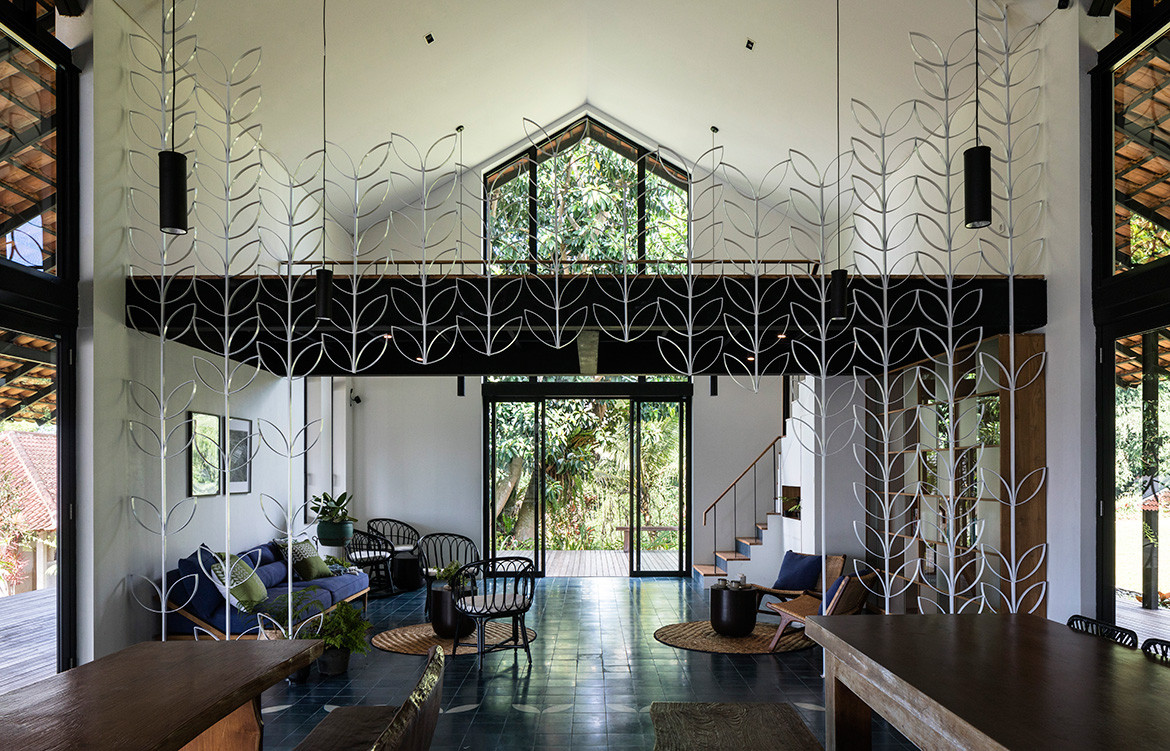


Sukasantai Farmstay is an ecological retreat in Indonesia designed by GOY Architects


At Sukasantai, both Stephanie and Zhenru employed the simplest and most restrained of approach to consolidate the programme and layout of site. They eschewed the dispersed chalet layout so that guests are compelled to socialise and room service can be simplified.


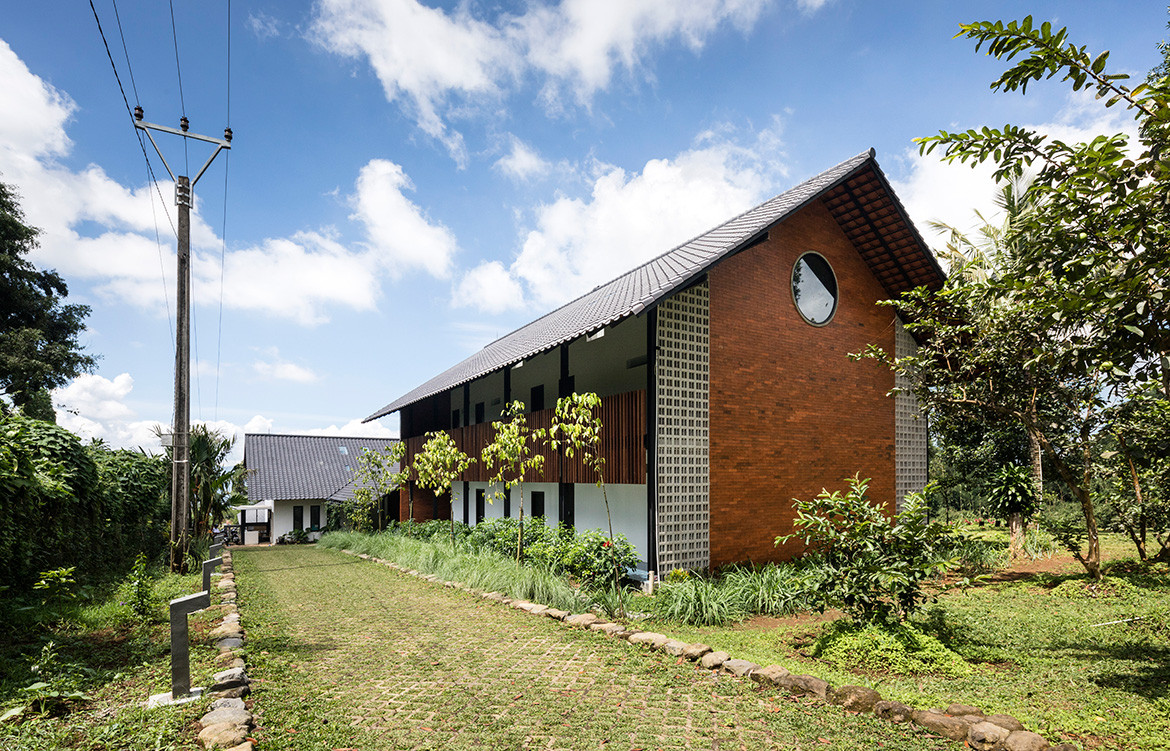
All 12 bedrooms the farm offers are lined across a linear block stretching some 75 metres over a terrain that dips gently down. They open out to a view of the bamboo forest valley while the bathrooms effectively become a barrier screening them from the noisier public road. The mid-point of this wing is bisected by a dining hall that spatially divides two implied courtyards of the wing.


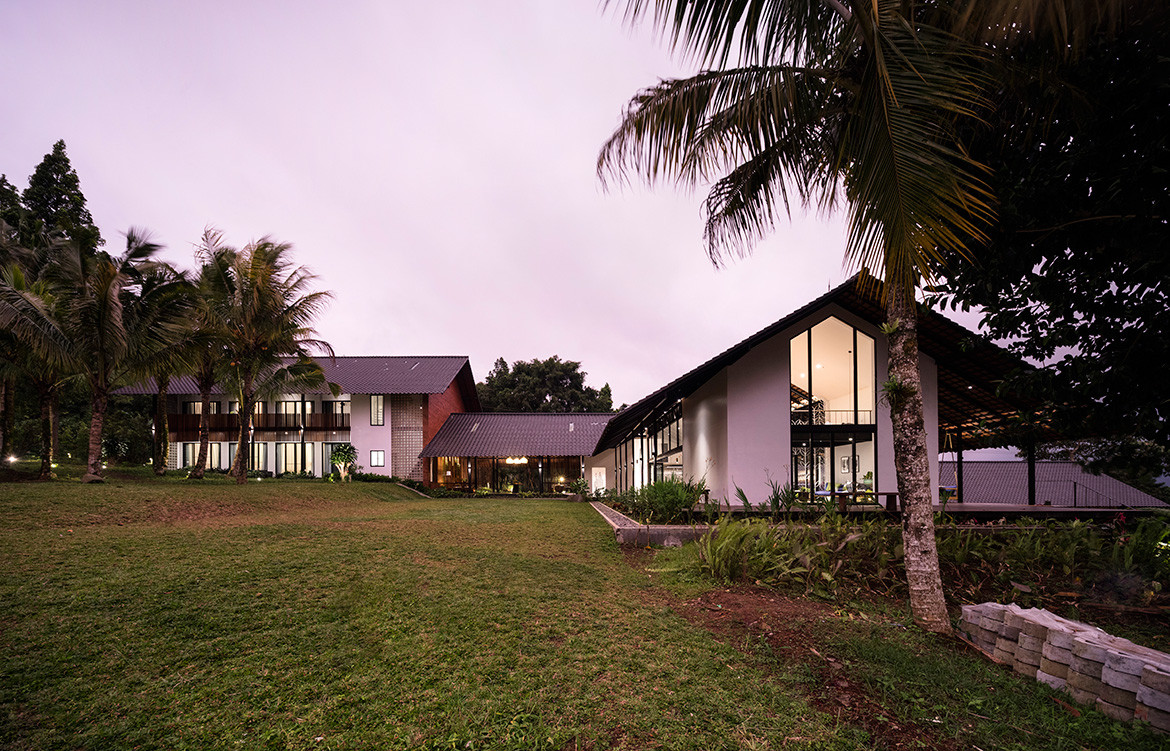
“Our design was also informed by the existing mature trees on-site,” says Zhenru. “A 10-metre-tall ficus elastica tree is our main feature for the dining space. We framed the tree by terminating the gable end wall with glass – showcasing the robust trunks and verdant leaves. The architecture was crafted around the existing mature trees such that guests can enjoy [them] from the interior.”


The development is a showcase of building sustainably with the land, respecting its topography and trees.
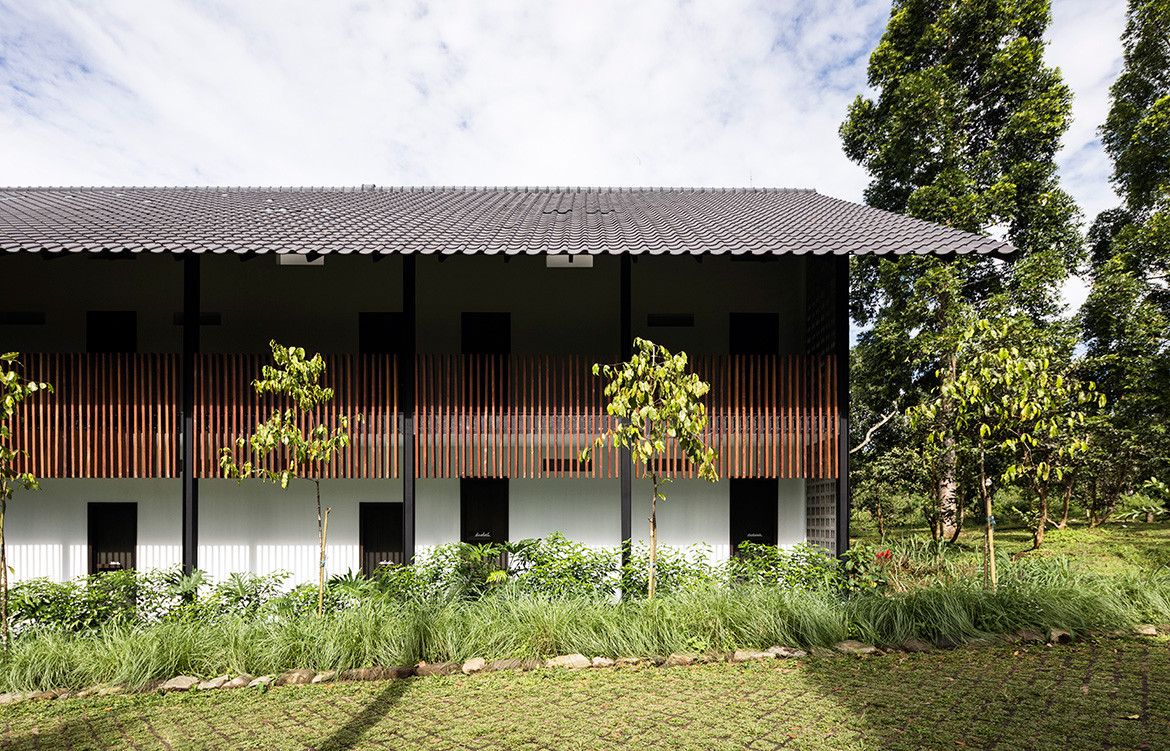


Sukasantai Farmstay is an ecological retreat in Indonesia designed by GOY Architects


The dining hall is anchored by an open kitchen with self-serving dining concept, and guests are encouraged to participate in authentic “farm-to-fork” experiences such as vegetable harvesting, fruit picking, fishing, bamboo shoot hunting, sourdough bread workshops, tempeh making and other means of working for their meals. The rich volcanic soil here is host to over a hundred varieties of vegetable, medicinal plants, tropical fruits such as guavas, soursop, jackfruit, durian, and up to ten varieties of local bananas. They give the farm biodiversity that a purely commercial orchard would have lacked.
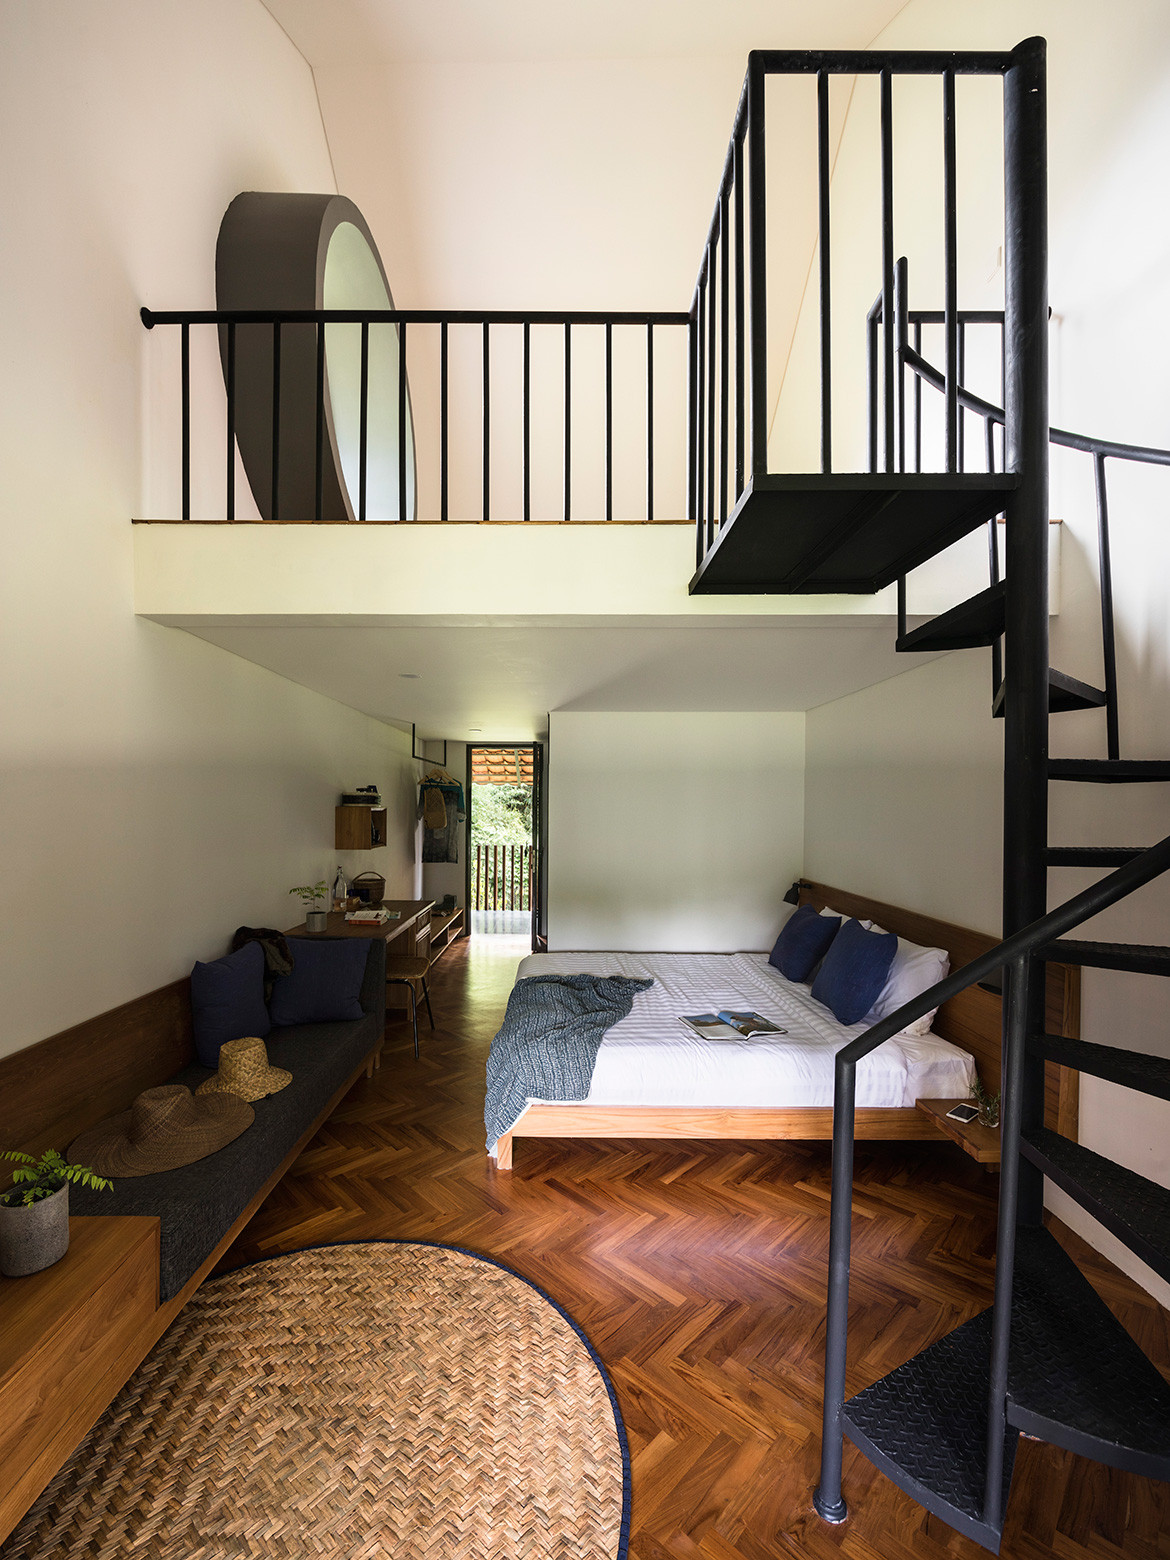

Sukasantai Farmstay is an ecological retreat in Indonesia designed by GOY Architects


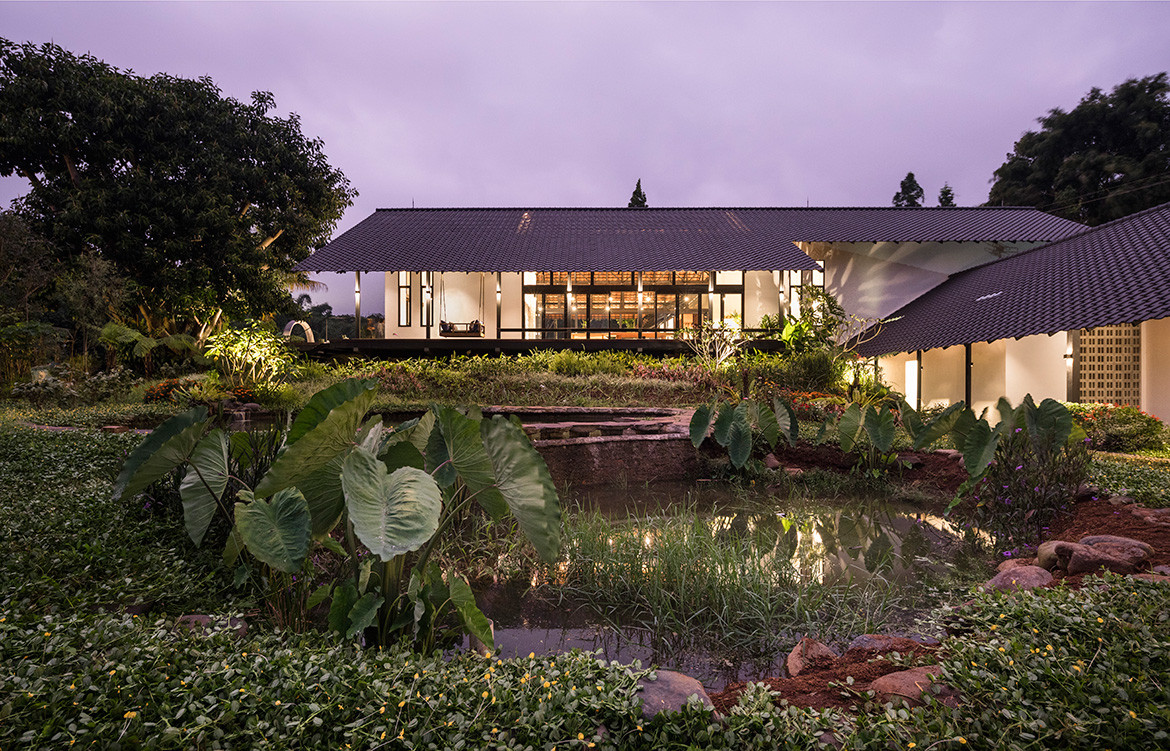
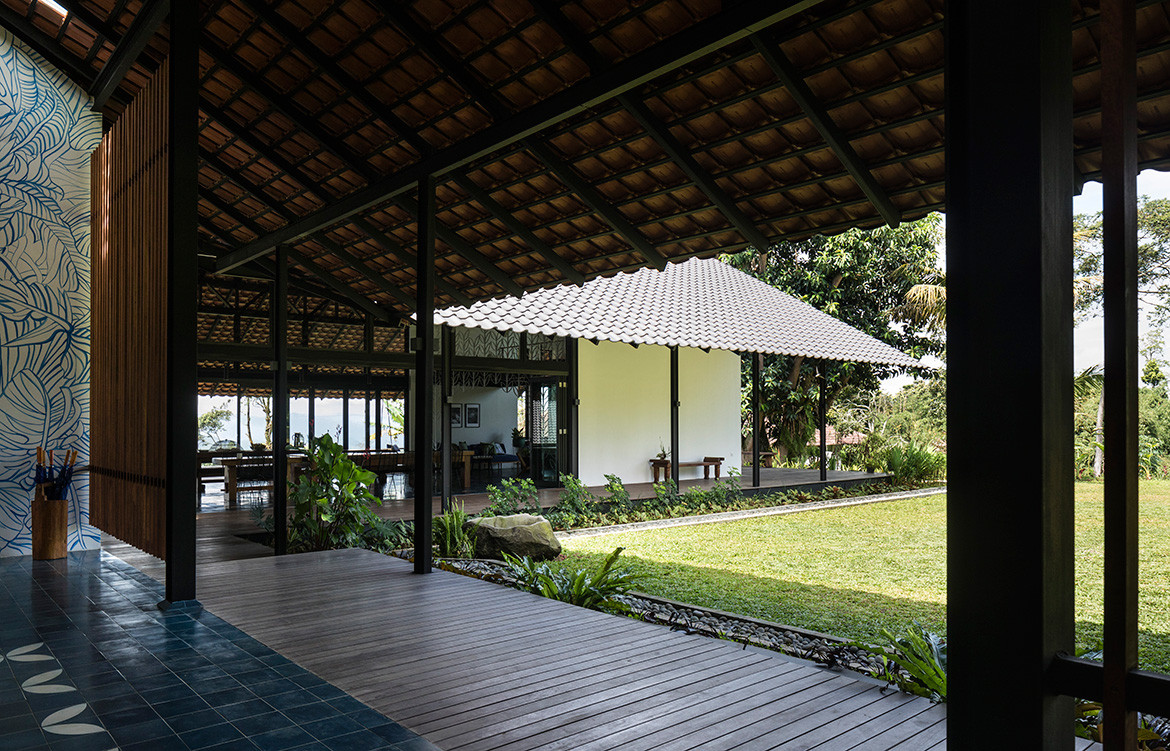
With its all-year-round cool and wet montane climate, the high-ceilinged rooms are not air-conditioned, nor are the major roofs padded with insulation. “We had to convince the engineer to try his utmost to design the roof structure to be free of any bracing struts,” Zhenru explains, “because we wanted it to be as simple as possible.” Rainwater falls freely over the eaves onto gravel-filled swales and drains downwards to a fishpond, then a reservoir where it is used for irrigation by gravity flow alone. The development is a showcase of building sustainably with the land, respecting its topography and trees, working with locally available materials and workers to build and operate with.


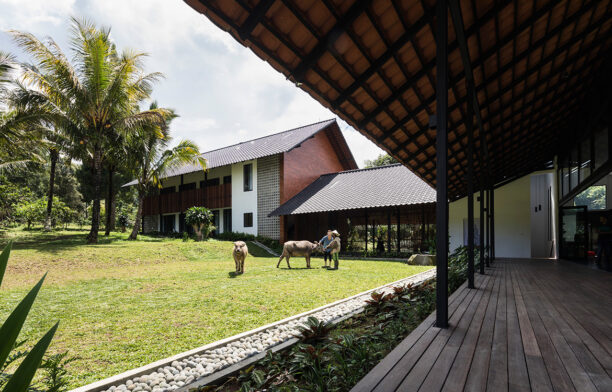
The understated vernacular design allowed the natural beauty of the site with its volcanic mountain as a backdrop to shine through without intrusive embellishments. There are no unnatural trappings of Wi-Fi, swimming pools, tennis courts or spas as the social enterprise agenda takes spatial precedence over the built environment. The effect is therefore not unlike a naïve painting of an extended habitat by a child; a staggered pitched roof shading open rooms amidst verdant palms. At night, lighting is kept discreet so that on a clear night, there will be no light pollution to mar the view of the stars, and that is about as unimposing and light-footed as one can get.


Goy Architects
goyarchitects.com


We think you might also like Aman Kyoto by Kerry Hill Architects
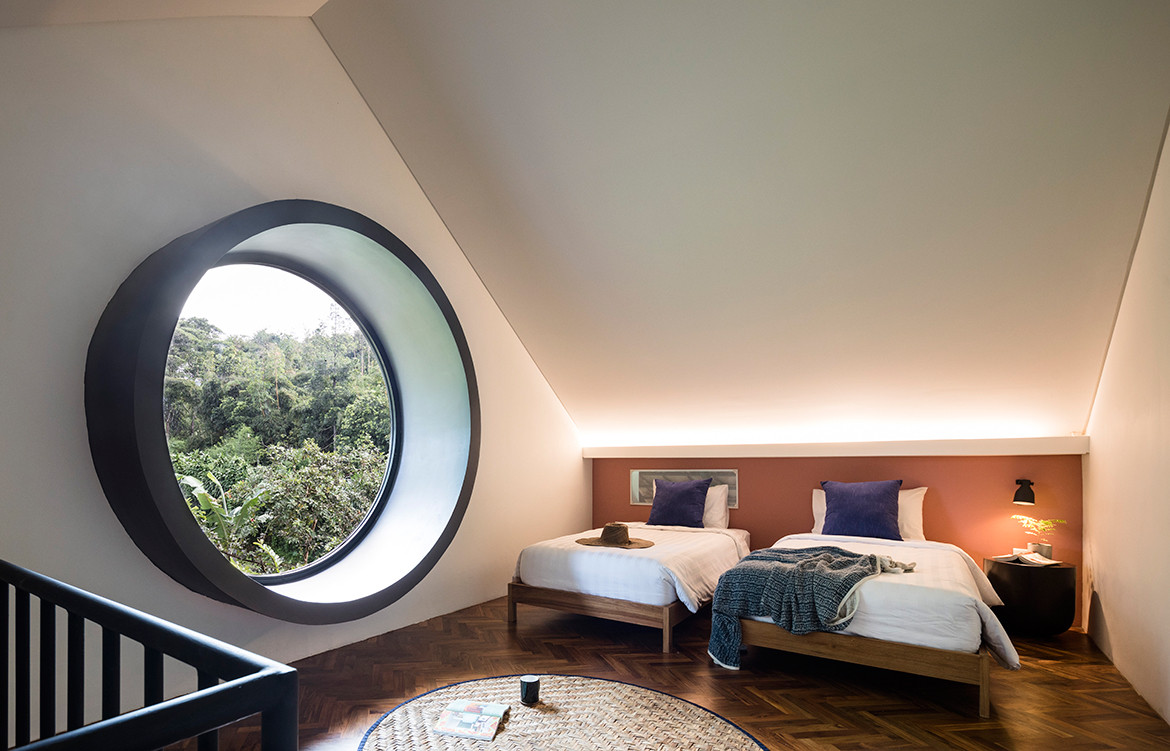

Sukasantai Farmstay is an ecological retreat in Indonesia designed by GOY Architects


Sukasantai Farmstay is an ecological retreat in Indonesia designed by GOY Architects


The post Return To Roots At Sukasantai Farmstay appeared first on Habitusliving.com.

Return To Roots At Sukasantai Farmstay

Sukasantai Farmstay is an ecological retreat in Indonesia designed by GOY Architects

There exists an ever-growing body of literature that promotes the benefits of human interaction with nature. In Japan, forest bathing is a time-honoured exercise that is believed to ward off illnesses. In Singapore, the practice of biophilia in design (a term popularised by Edward O. Wilson in 1984) and of building therapeutic gardens and community farms has become widespread.

But the need to get away from the city to green spaces that promote wellbeing is an ancient impulse. They range from fanciful imperial retreats and country cottages to the humbler, present-day holiday campsites for families.

With climate change and frantic urban living the reality for most people today, there is a rise of a different kind of getaway that is not themed after luxurious resorts for the well-heeled indulged within fenced premises.

Rather, they advocate a closed-loop, ecological lifestyle and while offering a restorative holiday, surreptitiously question the toll that relentless productivity, reliance on genetic engineering, and increasing energy consumption inflict on the land and food we consume.

They take the form of farm stays and therapeutic retreats with digital detoxes thrown in, where air-conditioned comfort is not a given, but guests can rough it out and go back to basics, in tune with the rhythms of the day and task of the hour.

Their compounds are not necessarily gated and guests can interact with the local community and participate in planting and harvesting activities alongside with them. One such retreat is the Sukasantai Farmstay, a family-owned and run organic vegetable farmstay located on the highlands of Gunung Gede, Sukabumi, Indonesia.


“With the growing disconnection of people not knowing how and where food comes from, the farm hopes to reconnect this disjuncture.”


Sukasantai Farmstay is an ecological retreat in Indonesia designed by GOY Architects

The 6-hectare farm had its beginnings as a hobby project to supply the family with vegetables free of synthetic fertilizers and pesticides, but soon grew into a small home-delivery enterprise, selling organic vegetables directly to consumers in Jakarta using recycled crates. The idea then evolved into building a farm stay as a means for city dwellers to be reacquainted with nature and the origins of their food supply.

“With the growing disconnection of people not knowing how and where food comes from, the farm hopes to reconnect this disjuncture,” said Stephanie Moriyama, owner of Sukasantai Farmstay. The original family bungalow is preserved on-site and an independent, larger wing of accommodation was added on a sloping terrain next to it. Stephanie, a trained landscape architect, engaged an architect she had collaborated with on a previous project in Singapore to design the new wing on the farm. This became one of the impetus for architect Zhenru Goy to launch her practice in 2015.


“The architecture was crafted around the existing mature trees such that guests can enjoy [them] from the interior.”


Sukasantai Farmstay is an ecological retreat in Indonesia designed by GOY Architects

At Sukasantai, both Stephanie and Zhenru employed the simplest and most restrained of approach to consolidate the programme and layout of site. They eschewed the dispersed chalet layout so that guests are compelled to socialise and room service can be simplified.

All 12 bedrooms the farm offers are lined across a linear block stretching some 75 metres over a terrain that dips gently down. They open out to a view of the bamboo forest valley while the bathrooms effectively become a barrier screening them from the noisier public road. The mid-point of this wing is bisected by a dining hall that spatially divides two implied courtyards of the wing.

“Our design was also informed by the existing mature trees on-site,” says Zhenru. “A 10-metre-tall ficus elastica tree is our main feature for the dining space. We framed the tree by terminating the gable end wall with glass – showcasing the robust trunks and verdant leaves. The architecture was crafted around the existing mature trees such that guests can enjoy [them] from the interior.”


The development is a showcase of building sustainably with the land, respecting its topography and trees.


Sukasantai Farmstay is an ecological retreat in Indonesia designed by GOY Architects

The dining hall is anchored by an open kitchen with self-serving dining concept, and guests are encouraged to participate in authentic “farm-to-fork” experiences such as vegetable harvesting, fruit picking, fishing, bamboo shoot hunting, sourdough bread workshops, tempeh making and other means of working for their meals. The rich volcanic soil here is host to over a hundred varieties of vegetable, medicinal plants, tropical fruits such as guavas, soursop, jackfruit, durian, and up to ten varieties of local bananas. They give the farm biodiversity that a purely commercial orchard would have lacked.

Sukasantai Farmstay is an ecological retreat in Indonesia designed by GOY Architects

With its all-year-round cool and wet montane climate, the high-ceilinged rooms are not air-conditioned, nor are the major roofs padded with insulation. “We had to convince the engineer to try his utmost to design the roof structure to be free of any bracing struts,” Zhenru explains, “because we wanted it to be as simple as possible.” Rainwater falls freely over the eaves onto gravel-filled swales and drains downwards to a fishpond, then a reservoir where it is used for irrigation by gravity flow alone. The development is a showcase of building sustainably with the land, respecting its topography and trees, working with locally available materials and workers to build and operate with.

The understated vernacular design allowed the natural beauty of the site with its volcanic mountain as a backdrop to shine through without intrusive embellishments. There are no unnatural trappings of Wi-Fi, swimming pools, tennis courts or spas as the social enterprise agenda takes spatial precedence over the built environment. The effect is therefore not unlike a naïve painting of an extended habitat by a child; a staggered pitched roof shading open rooms amidst verdant palms. At night, lighting is kept discreet so that on a clear night, there will be no light pollution to mar the view of the stars, and that is about as unimposing and light-footed as one can get.

Goy Architects
goyarchitects.com

We think you might also like Aman Kyoto by Kerry Hill Architects
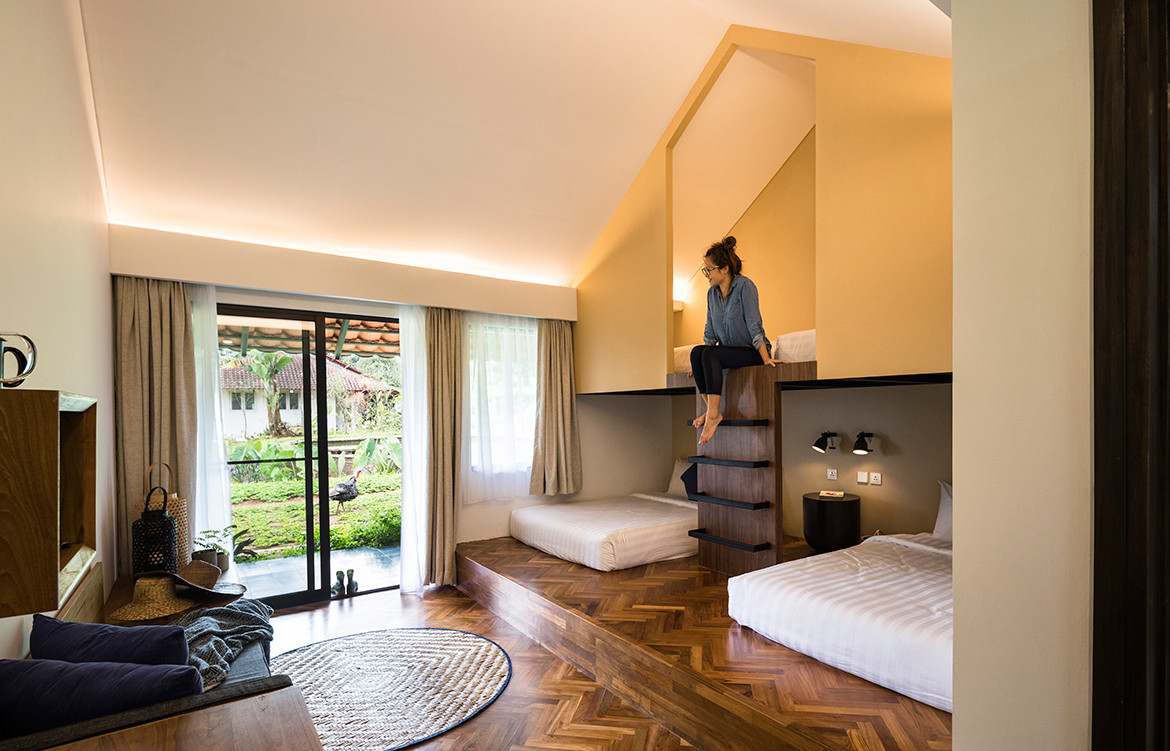
Sukasantai Farmstay is an ecological retreat in Indonesia designed by GOY Architects

Sukasantai Farmstay is an ecological retreat in Indonesia designed by GOY Architects

The post Return To Roots At Sukasantai Farmstay appeared first on Habitusliving.com.

понедельник, 10 февраля 2020 г.

A Wellington Hillside House Not To Be Faulted

10x10 House by Patchwork Architecture is an innovative architectural solution to a challenging hillside site


Wellington’s cleaved landscape is based on a visible fault line cutting north-east through the North Island before pitching into the Pacific Ocean. While this geography limits the size of the city, it certainly hasn’t constrained its architects or builders. They have responded with small, tall and interesting houses perched on ridges and clinging to impossibly steep hillsides. 10×10 House by Patchwork Architecture is a talented example.



To be a Wellington architect, therefore, is to be an expert in foundation design and resigned to the fact that large parts of a budget can get buried underground. This small Kilbirnie site is no exception. As well as having a steep contour and awkward triangular shape, it has also been cut and retained for a bend in a busy arterial road. Not a site for the fainthearted, it was tellingly purchased off an architect by a builder. And at only 260 square metres, it’s had several schemes dreamed up but never realised.


The structure is purposely devoid of recognisable house signs – no eaves, no pitched roof, no window reveals.


Its new owners Adam (the builder) and Alicia Pierson commissioned Ben Mitchell-Anyon of Patchwork Architecture to develop a fresh scheme. “This was never going to be a conventional hillside house,” says Ben. “It would burn too much budget on excavation and waterproofing – money better spent on the house itself.



“We also had a busy road to deal with, so we lifted the house high above the traffic for privacy and to capture killer views of the harbour and surrounding suburbs.” This meant breaking the height-to-boundary controls by up to four metres on the road and public reserve boundary. However, the council wisely approved the scheme so this innovative design would create something unique from a seemingly uninhabitable site.


Ben has designed a 10×10 House – exactly 100 square metres – set three storeys above the site entry. Simple geometry has allowed him to rationalise the site and create a highly efficient plan.


“The brief was for a three-bedroom family home,” he says. “They had no preconceptions about the design and gave us full creative freedom. Having worked with Adam on several houses now, our starting point was the level of detail and perfectionism we’ve seen in his work. A simple square offered an incredibly crisp form – not only relating to Adam’s building interests but also leaving us more budget to apply to the detailing and materials.”



10×10 House is supported by a concrete block core – enclosing a small office, laundry, entry and stairwell – and ten steel poles. The main floor cantilevers past these foundations to not only present a dramatic composition to the road, but also pitch the house out toward the view.


Reminiscent of the L.A. Case Study Houses of last century, the industrial panelised materials and minimal form challenges the stereotype of a home. From the outside, the structure is purposely devoid of recognisable house signs – no eaves, no pitched roof, no window reveals, no shutters, no traditional porch. Enigmatic and as un-house-like as you can get, it could be mistaken for a watchtower or small commercial building. Silver anodised cladding, flashings, joinery, downpipes and gutters – even a full metal underside – create a singular form broken only by vertical panel joints.


“I love it when you get a strange site and it produces an unusual outcome. You wouldn’t look at the site and think a perfect square would be the logical response,” says Ben. “The clients were willing to take a risk with the sketch design and they trusted us to design them a great house. We knew Adam could build it, so we weren’t afraid to try unusual details. He knows what he likes, but also trusts us to do our thing and gave us input for how he wanted to put it together.”


It’s the elevation above everyone else that gives that privacy.


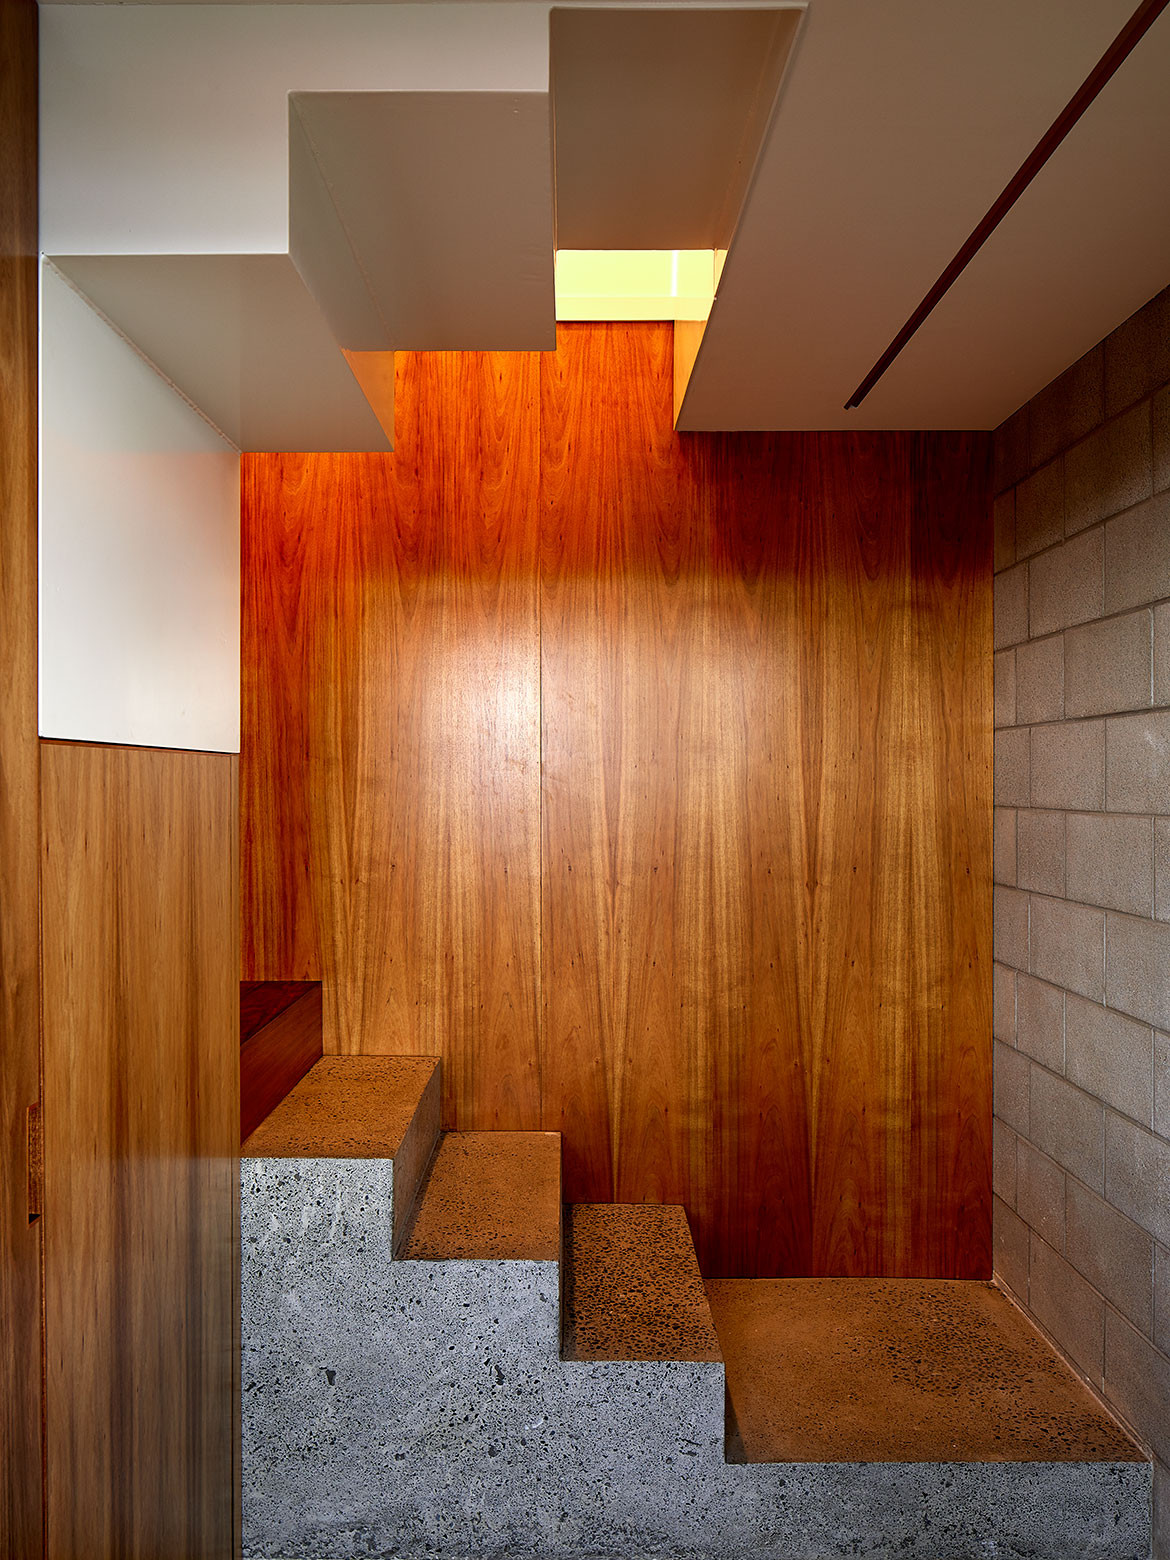

To explore the 10×10 House, you climb seven and a half metres up two sets of external concrete stairs to arrive at the entry deck protected below the house proper. A glass door leads into a timber-lined lobby and stairwell, where the warmth of the interior is immediately revealed by the oiled Tasmanian blackwood. Winding up another level, you arrive in a small lobby leading onto the main living space.







Timber is used throughout the main floor, with a solid oak floor perfectly mirrored in a solid oak ceiling. This luxury is continued in two walls of blackwood cabinetry – the one-wall kitchen and living room unit. Dark grey matt ceramic tiles complete the dark palette. From this warm containment are two areas of floor-to-ceiling glass revealing an outside deck and a long view of Evans Bay from the corner window.


“The main living room is strangely peaceful despite the traffic and wind,” says Ben. “Quiet and warm; it’s the elevation above everyone else that gives that privacy. It is a house to sit and watch a storm.” Bedrooms are distributed on the other three corners of the square with two bathrooms set back-to-back on the hillside.


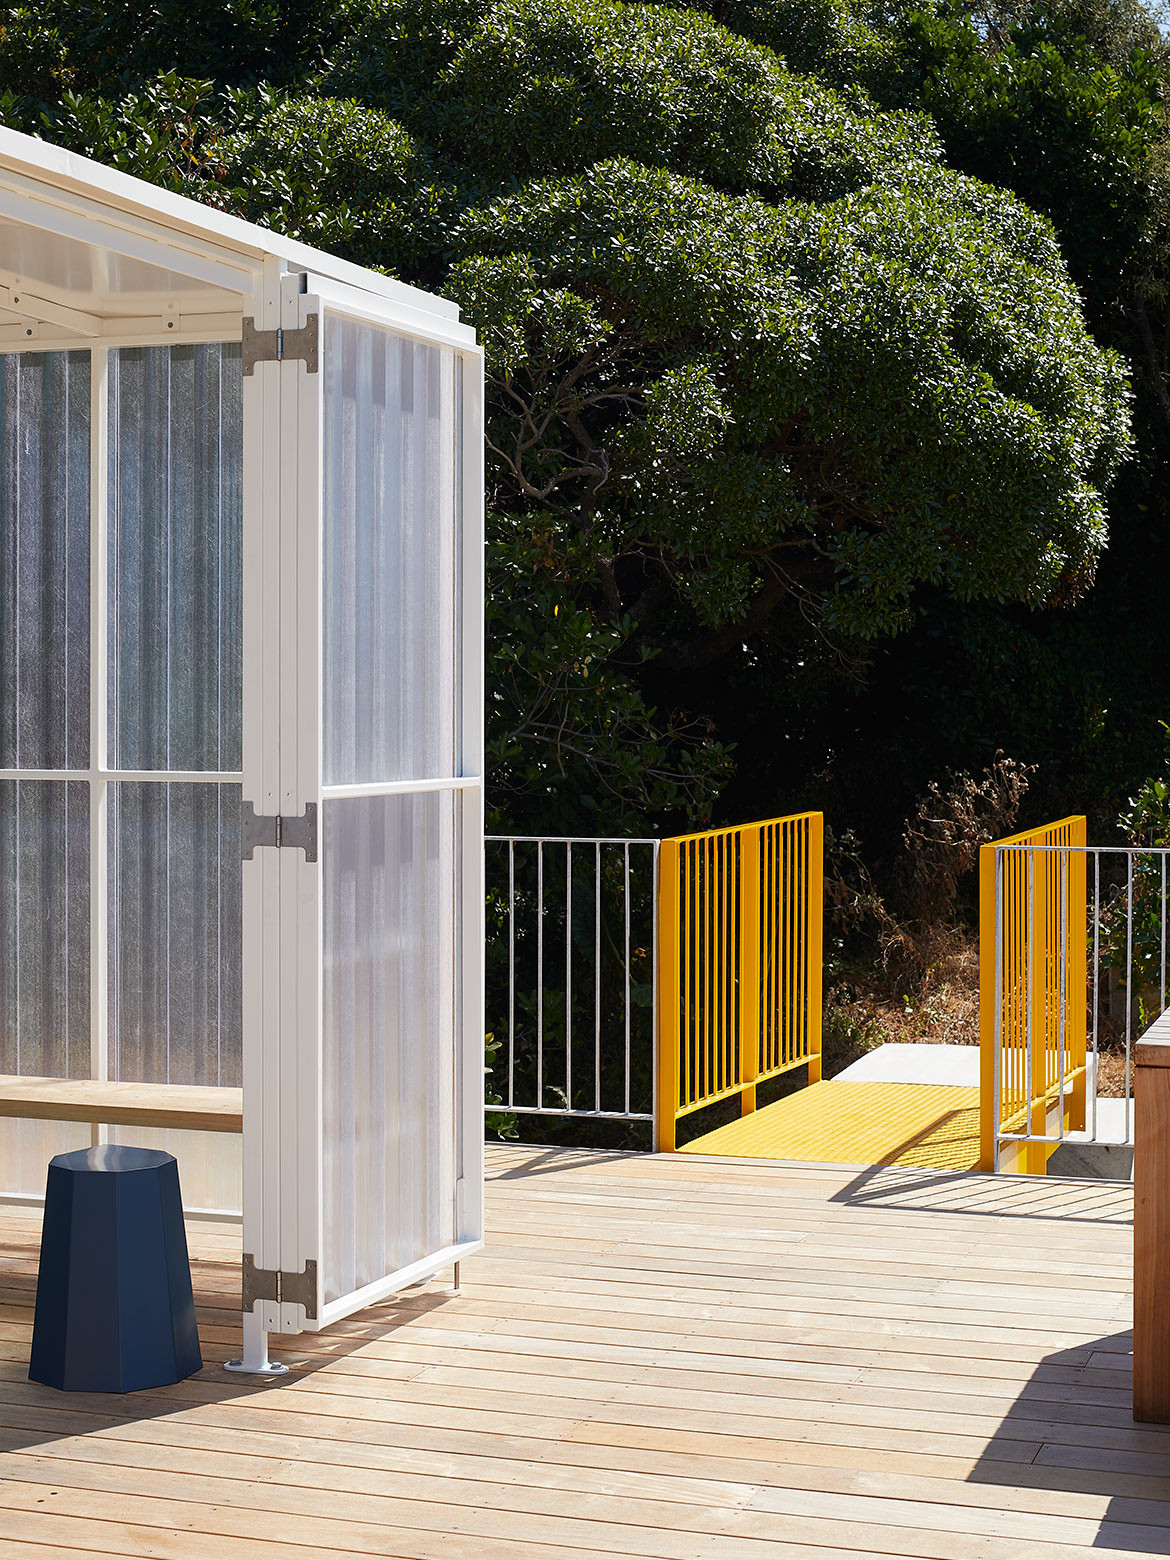


While it’s essentially a single-storey house, the architects have created useful outdoor spaces at three levels – below, centrally and overhead. The entry deck to 10×10 House provides a covered outdoor area and adjacent garden made private by new planting and with external access up to the main deck above. At the very top, a flat roof forms an open deck with a quirky ‘bus stop’ in the centre. Referencing the arterial road below, it provides a protected room from Wellington’s fierce winds – and fixed furniture that won’t blow away. Access is via a freestanding concrete stair – the fourth flight of stairs! – and across a bright yellow steel gangway.


“These spaces above and below make it very dynamic,” says Ben. “They provide views around the building, up and down – indoor–outdoor rooms that are inexpensive to create and add a lot of interest. The roof deck is a fairly unusual feature in a city known for its wind. But on a good day, there is no better place to be with its panoramic views of the harbour and city.”


This young and emerging design practice run by Ben and business partner Sally Ogle – colleagues from architecture school – is gaining a reputation for striking and innovative buildings. A small and adventurous practice challenging the status quo to find high-quality living solutions.


Patchwork Architecture
patchworkarchitecture.co.nz


Photography by Simon Wilson 


Dissection Information
Fiberglass clad white-coated steel for ‘Bus Stop’
Garapa hardwood decking
European Oak from VidaSpace for floor and ceiling
Tasmanian Blackwood wall paneling and joinery
Wall and floor tiles from Winckelmans
In-situ concrete stairs Adelaide barstools, Amsterdam sofa, Veneto chair, Elba outdoor lounge chair, all from BoConcept
Custom-made dining table/island by Dazam Wood Design
Arnold Circus stools by Martino Gamper from Everyday Needs
Moth Lighting throughout
Pyroclassic Mini fireplace on recycled marble hearth
Tapware from Methven


“It is a house to sit and watch a storm.”


We think you might also like to get to know more about Patchwork Architecture


The post A Wellington Hillside House Not To Be Faulted appeared first on Habitusliving.com.