Показаны сообщения с ярлыком Primary Slider. Показать все сообщения

вторник, 18 февраля 2020 г.

Melbourne Design Week 2020 Has Released Its Full Programme

Melbourne Design Week 2020 is back on from 12-22 March and this year, it’s programme and reach is bigger than ever before.


Presented by Creative Victoria and the National Gallery of Victoria, the festival programme has been officially released, and within it, are more than 300 events including exhibitions, talks, tours, films, workshops and boat rides spread across greater Melbourne – more than earning the design week its title as Australia’s largest international design festival.


As avid attendees over the years, Habitus is thrilled to announce that this year, we a major media partner of the eagerly anticipated annual Melbourne Design Week. We’ve enjoyed watching the design week grow and it’s an honour now to be involved.


Melbourne Design Week is an opportunity for meaningful engagement within the design industry and between creators and consumers of art and design. This year, the programme has been curated around the provocation: How can design shape life? Within that, there are five essential pillars identified, Design Cultures, Waste, Healthy Cities, Design Evolution, Waterfront.


“From tackling e-waste to creating healthy cities and driving sustainability, design has the capacity to improve the way we live and address the challenges of our times,” said Martin Foley, Minister for Creative Industries. “This year’s action-packed programme extends across greater Melbourne, and to Geelong, celebrating design in all its facets and shining a light on the designers who are shaping our lives – now and into the future.”


Stay tuned for more information on the release of The Guide to Collectable Design at Melbourne Design Week 2020. Presented by Habitus Magazine and how you can join me on a Habitus walking tour.


In the meantime, here is a brief overview of some of the key events around each pillar, informing how design can shape life.


To see the full programme and design your own itinerary over 12-22 March, 2020, visit the Melbourne Design Week website here.


Design Cultures


FRANCIS KÉRÉ: ARCHITECTURE SHAPES LIFE
Presented by NGV with Architecture Foundation Australia and the Futuna Lecture Series
Gando Primary School by Kéré Architecture
Photo: Erik-Jan Ouwerkerk


ROBIN BOYD ANNUAL KEYNOTE LECTURE: NMBW | OBSERVATION MATTERS


Wed 18 Mar, 6.30pm–7.30pm


Founding Directors of NMBW Marika Neustupny, Lucinda McLean and Nigel Bertram re-visit the studio’s body of work to discuss how architectural processes create the time and space to engage meaningfully with local traditions and enrich the culture of the everyday.


FRANCIS KÉRÉ: ARCHITECTURE SHAPES LIFE


Tue 17 Mar, 6.30pm–7.30pm


African-born, German-trained architect Francis Kéré looks at his personal and professional experience with architecture in relation to the central theme: How can design shape life?


Waste


RE-MAKING E-WASTE
Presented by RMIT School of Design and Monash Design
Image Courtesy Remaking E-Waste


9 HOUR FACTOR


Sat 21 Mar, 10am–7pm


Dowel Jones is hosting a workshop – free to attend, but costs apply to participate – in partnership with Kvadrat Maharam in a bid to playfully educate consumers and creators alike on the capacity to re-cycle material offcuts. In this case, the much sought after Kvadrat Maharam fabrics.


E-WASTE CHALLENGE LIVE PITCH FINALVICTORIAN DESIGN CHALLENGE 2020


Wed 18 Mar, 10am–3.30pm


The E-Waste challenge is educating designers and consumers about the surmounting levels of e-waste product. The challenge is for participants to pitch their design-led idea to tackle the 40 million tons of e-waste produced globally every year.


Creative Victoria and NGV are offering a $20,000 major prize for the best design idea in the Professional category.


Healthy Cities


TRANSFORMATIVE LANDSCAPES: RESHAPING THE CITY THAT SHAPES US
Presented by Foreground
Victorian Health and Human Services Building Authority (VHHSBA). Image courtesy of Foreground


GOOD DESIGN AND HERITAGE: WHEN NEW MEETS OLD


Wed 18 Mar, 6.15pm–7.15pm


The Heritage Council of Victoria and Office of the Victorian Government Architect bring together a panel of experts in the fields of heritage architecture, urban planning, and community to discuss how modern projects in heritage settings can simultaneously respect the past and well equipped for the future.


WALKSCAPES: TREEGAZING, FITZROY GARDENS


Fri 13 Mar, 7.30–8.45am
Sun 22 Mar, 10.30–11.45am


Echoing the concept of forest therapy, this event will encourage participants to slow down and appreciate their time in the present and their fauna of Melbourne’s oldest city parks, Fitzroy Gardens. It’s worth noting, this event will proceed rain, hail or shine – so check the weather in advance and dress accordingly!


Design Evolution


PARTU (SKIN) BY JOHNNY NARGOODAH AND TRENT JANSEN
Presented by Gallery Sally Dan-Cuthbert and Arc One
Caption: Johnny Nargoodah and Trent Jansen, Ngumu Jangka Warnti Chair.
Photo: Abraham Markos


IN CONVERSATION: DR VICKI COUZENS WITH MYLES RUSSELL-COOK


Wed 18 Mar, 6.30pm–7.30pm


Join multi-media artist and Senior Knowledge Holder of Language and Possum Cloak Story, Dr Vicki Couzens in conversation with NGV’s Curator of Indigenous Art, Myles Russel-Cook in the NGV International Members Lounge for a conversation about the reclamation and revival of Possum Skin Cloaks in the South East.


ANTHROPOCENE: THE HUMAN EPOCH


Sat 14 & Fri 20 Mar, 7pm
Sun 15 & Thu 19 Mar, 7pm


“Magnificent in scope and frightening in subject”, Anthropocene is third in Baichwal and Burtynsky’s environmental trilogy of films that forces rather than invites its viewers to consider the impact of the human race on earth.


Waterfront


DEEP DIVE: SEA URCHIN SNORKEL TOUR
Presented by Open House Melbourne
Photo: Pirjo Haikola


GREENING SEAWALLS


Saturday 21 March, 10am


Reef Design Lab has been working with Sydney Institute of Marine Science (SIMS) since 2015 on the Living Seawalls research project investigating how 3D printed geometry can be used to create habitat for native intertidal species that live on seawalls. This boat tour features a discussion with Alex Goad from Reef Design Lab and Sydney Institute of Marine Science (SIMS) researchers about the Living Seawalls Project and possibilities for Victoria’s waterways.


The post Melbourne Design Week 2020 Has Released Its Full Programme appeared first on Habitusliving.com.

Melbourne Design Week 2020 Has Released Its Full Programme

Melbourne Design Week 2020 is back on from 12-22 March and this year, it’s programme and reach is bigger than ever before.

Presented by Creative Victoria and the National Gallery of Victoria, the festival programme has been officially released, and within it, are more than 300 events including exhibitions, talks, tours, films, workshops and boat rides spread across greater Melbourne – more than earning the design week its title as Australia’s largest international design festival.

As avid attendees over the years, Habitus is thrilled to announce that this year, we a major media partner of the eagerly anticipated annual Melbourne Design Week. We’ve enjoyed watching the design week grow and it’s an honour now to be involved.

Melbourne Design Week is an opportunity for meaningful engagement within the design industry and between creators and consumers of art and design. This year, the programme has been curated around the provocation: How can design shape life? Within that, there are five essential pillars identified, Design Cultures, Waste, Healthy Cities, Design Evolution, Waterfront.

“From tackling e-waste to creating healthy cities and driving sustainability, design has the capacity to improve the way we live and address the challenges of our times,” said Martin Foley, Minister for Creative Industries. “This year’s action-packed programme extends across greater Melbourne, and to Geelong, celebrating design in all its facets and shining a light on the designers who are shaping our lives – now and into the future.”

Stay tuned for more information on the release of The Guide to Collectable Design at Melbourne Design Week 2020. Presented by Habitus Magazine and how you can join me on a Habitus walking tour.

In the meantime, here is a brief overview of some of the key events around each pillar, informing how design can shape life.

To see the full programme and design your own itinerary over 12-22 March, 2020, visit the Melbourne Design Week website here.


Design Cultures

FRANCIS KÉRÉ: ARCHITECTURE SHAPES LIFE
Presented by NGV with Architecture Foundation Australia and the Futuna Lecture Series
Gando Primary School by Kéré Architecture
Photo: Erik-Jan Ouwerkerk


ROBIN BOYD ANNUAL KEYNOTE LECTURE: NMBW | OBSERVATION MATTERS

Wed 18 Mar, 6.30pm–7.30pm

Founding Directors of NMBW Marika Neustupny, Lucinda McLean and Nigel Bertram re-visit the studio’s body of work to discuss how architectural processes create the time and space to engage meaningfully with local traditions and enrich the culture of the everyday.


FRANCIS KÉRÉ: ARCHITECTURE SHAPES LIFE

Tue 17 Mar, 6.30pm–7.30pm

African-born, German-trained architect Francis Kéré looks at his personal and professional experience with architecture in relation to the central theme: How can design shape life?


Waste

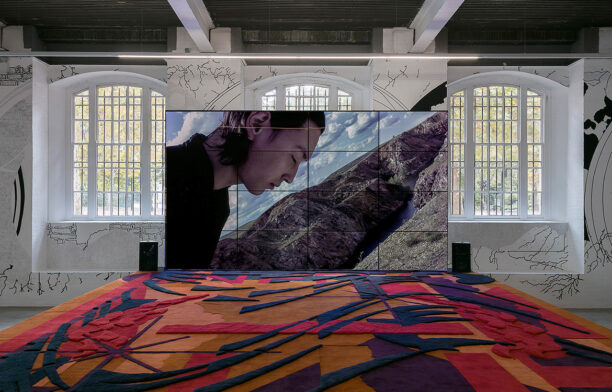
RE-MAKING E-WASTE
Presented by RMIT School of Design and Monash Design
Image Courtesy Remaking E-Waste


9 HOUR FACTOR

Sat 21 Mar, 10am–7pm

Dowel Jones is hosting a workshop – free to attend, but costs apply to participate – in partnership with Kvadrat Maharam in a bid to playfully educate consumers and creators alike on the capacity to re-cycle material offcuts. In this case, the much sought after Kvadrat Maharam fabrics.


E-WASTE CHALLENGE LIVE PITCH FINALVICTORIAN DESIGN CHALLENGE 2020

Wed 18 Mar, 10am–3.30pm

The E-Waste challenge is educating designers and consumers about the surmounting levels of e-waste product. The challenge is for participants to pitch their design-led idea to tackle the 40 million tons of e-waste produced globally every year.

Creative Victoria and NGV are offering a $20,000 major prize for the best design idea in the Professional category.


Healthy Cities

TRANSFORMATIVE LANDSCAPES: RESHAPING THE CITY THAT SHAPES US
Presented by Foreground
Victorian Health and Human Services Building Authority (VHHSBA). Image courtesy of Foreground


GOOD DESIGN AND HERITAGE: WHEN NEW MEETS OLD

Wed 18 Mar, 6.15pm–7.15pm

The Heritage Council of Victoria and Office of the Victorian Government Architect bring together a panel of experts in the fields of heritage architecture, urban planning, and community to discuss how modern projects in heritage settings can simultaneously respect the past and well equipped for the future.


WALKSCAPES: TREEGAZING, FITZROY GARDENS

Fri 13 Mar, 7.30–8.45am
Sun 22 Mar, 10.30–11.45am

Echoing the concept of forest therapy, this event will encourage participants to slow down and appreciate their time in the present and their fauna of Melbourne’s oldest city parks, Fitzroy Gardens. It’s worth noting, this event will proceed rain, hail or shine – so check the weather in advance and dress accordingly!


Design Evolution

PARTU (SKIN) BY JOHNNY NARGOODAH AND TRENT JANSEN
Presented by Gallery Sally Dan-Cuthbert and Arc One
Caption: Johnny Nargoodah and Trent Jansen, Ngumu Jangka Warnti Chair.
Photo: Abraham Markos


IN CONVERSATION: DR VICKI COUZENS WITH MYLES RUSSELL-COOK

Wed 18 Mar, 6.30pm–7.30pm

Join multi-media artist and Senior Knowledge Holder of Language and Possum Cloak Story, Dr Vicki Couzens in conversation with NGV’s Curator of Indigenous Art, Myles Russel-Cook in the NGV International Members Lounge for a conversation about the reclamation and revival of Possum Skin Cloaks in the South East.


ANTHROPOCENE: THE HUMAN EPOCH

Sat 14 & Fri 20 Mar, 7pm
Sun 15 & Thu 19 Mar, 7pm

“Magnificent in scope and frightening in subject”, Anthropocene is third in Baichwal and Burtynsky’s environmental trilogy of films that forces rather than invites its viewers to consider the impact of the human race on earth.


Waterfront

DEEP DIVE: SEA URCHIN SNORKEL TOUR
Presented by Open House Melbourne
Photo: Pirjo Haikola


GREENING SEAWALLS

Saturday 21 March, 10am

Reef Design Lab has been working with Sydney Institute of Marine Science (SIMS) since 2015 on the Living Seawalls research project investigating how 3D printed geometry can be used to create habitat for native intertidal species that live on seawalls. This boat tour features a discussion with Alex Goad from Reef Design Lab and Sydney Institute of Marine Science (SIMS) researchers about the Living Seawalls Project and possibilities for Victoria’s waterways.

The post Melbourne Design Week 2020 Has Released Its Full Programme appeared first on Habitusliving.com.
A Quaint Cottage Gets A Garden Pavilion Addition


Mosman House by Alexander and Co. is a contemporary garden pavilion addition to a quaint cottage house.

The client’s brief to Alexander and Co. for this alts and ads project in Mosman, Sydney, was not too prescriptive, but pointed enough. It requested a residence – part cottage, part garden pavilion – with a swimming pool and ample freedom and capacity to accommodate the ever-changing needs of a growing family.


The original cottage that Alexander and Co. had to work with was quaint yet plagued by the traditional spatial limitations. On the bright side, there was at least one thing for the original property to boast: its large plot and expansive lawn had plenty of potential.


Presenting to the street as the original, single level dwelling, the contemporary rear addition to Mosman House opens up across two levels, spilling out on to the lowered garden. Balancing weightlessly on a single, barely visible, steel column, the upper level comprises three bedrooms, an ensuite and walk-in-robe, bathroom, and internal courtyard balcony.




The lower garden level is home to shared family spaces and amenities such as the kitchen, living, dining, spare bedroom, bathroom, laundry and cellar. Large format sliding doors spanning two walls of the lower floor make for flexible boundaries between indoors and out.



The new house is an abstraction of the original form. Solid walls have been replaced with operable ones; transparent and gravity defying in appearance. The newly added volumes of painted brick, weatherboard, and timber work extrude from the older, traditional form, unfolding around the pitched roofed cottage. The interiors are a collection of found joinery, traditionally lined ceilings and walls and exposed brickwork; robust, textural and personal.


Alexander and Co’s renovation of and extension to Mosman House has strengthened its sense of connection between old and new, indoors and out. A contemporary case study for the quintessential Australian family residence, Mosman House expresses the quirks of a young family as well as the great antipodean love for the outdoors.


Alexander & Co.
alexanderand.co


Photography by Murray Fredericks


Dissection Information


Dining table and chairs from Anibou
Sofa and occasional chair from Anibou
Corbusier chair from Thonet
Large jute basket with plant inside by J’Jute from Dunlin
Artwork ‘Prey’ by Leila Jeffreys


We think you might also like Rose Bay House by Ricci Bloch


The post A Quaint Cottage Gets A Garden Pavilion Addition appeared first on Habitusliving.com.
понедельник, 17 февраля 2020 г.

Auchenflower House By DAHA Shows It’s Okay To Play


Auchenflower House by DAH Architecture is a playfully modern take on the traditional Queenslander

Designing within an acute site and planning restrictions is an unenviable task. In designing this house in the Auchenflower suburb of Brisbane, David Hansford of DAHA has overcome the complexities associated with designing on a steep, small and narrow site with tight setbacks.





“The house attempts to tame a difficult steep terrain to provide a liveable and expansive [family-centric] lifestyle,” says David. “The plan is a perfect split level configuration that minimises journeys and separation while ascending through the steep site. Connectivity to the guest suite, kids bedrooms and master suite all sit within 1.5 storeys from the main living area.” In addition, the split-level configuration also meant that the architects were able to avoid the regulatory complications of a three-storey house.



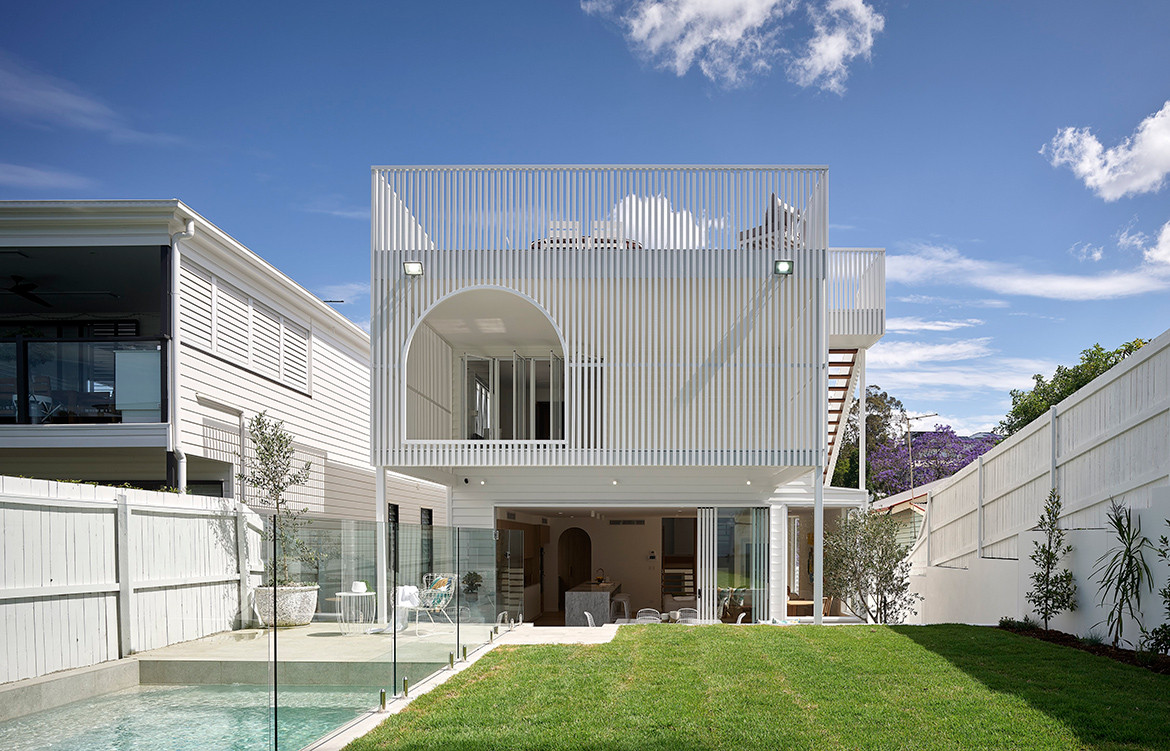


Then, there are those front and rear elevations ­– delicate, filigree-esque screening elements that address the street and create a playful setting to the rear garden. “Working with the small lot building envelope and common Paddington/Auchenflower tight side setbacks, you’re mainly presented with the rear and front elevations for an identity,” David explains. “The surrounding houses are built out to the front boundary so we decided on our property to incorporate some transparency in screening while speaking to the form of the surrounding buildings.”


“The surrounding houses are built out to the front boundary so we decided on our property to incorporate some transparency in screening while speaking to the form of the surrounding buildings.”


The screens, which provide privacy and protection from the elements, were also conceived with a playful spirit. “We used the architecture in this case as a bit of fun to tie the building together,” adds David. “The rear screening element was used to blend the storeys together to appear as a double-storey residence when it really was addressing a 3-storey element (the courtyard/void/roof terrace). The cutout arch to the northeast corner just gives some play with light and breeze and some interest to a flat elevation.”




From a planning perspective, the house provides “ground floor living”, a private parents’ retreat on the upper level, and city views. “The use of levels also meant with some excavation to the rear we could extend the main living area into the back yard disguising level changes with bench seating and landscaping to create a 200-metre-squared north-facing internal/external area with screening, voids and landscaping,” adds David.






The palette is appropriately understated, referencing the vernacular Queenslander, yet in a contemporary context. “Given the main living spaces are quite long and open, an understated palette was implemented with subtle textures and undulating surfaces providing the impact without overpowering the space,” explains David. For example, the Paloma tile in the kitchen, provides interest and texture in an otherwise muted and edited interior.


DAH Architecture
daharchitecture.com.au


Photography by Scott Burrows


Dissection Information
Provence French Oak floorboards by Queensland Timber Flooring
Avante 20mm honed marble slabs from SNB stone
Paloma kitchen tiles from National Tiles
Evenex Desert Gum kitchen cabinetry from ETON Group
Appliances by Designer Appliances


We think you might also like Glamorgan House by DAHA


The post Auchenflower House By DAHA Shows It’s Okay To Play appeared first on Habitusliving.com.
понедельник, 10 февраля 2020 г.

A Wellington Hillside House Not To Be Faulted

10x10 House by Patchwork Architecture is an innovative architectural solution to a challenging hillside site


Wellington’s cleaved landscape is based on a visible fault line cutting north-east through the North Island before pitching into the Pacific Ocean. While this geography limits the size of the city, it certainly hasn’t constrained its architects or builders. They have responded with small, tall and interesting houses perched on ridges and clinging to impossibly steep hillsides. 10×10 House by Patchwork Architecture is a talented example.


To be a Wellington architect, therefore, is to be an expert in foundation design and resigned to the fact that large parts of a budget can get buried underground. This small Kilbirnie site is no exception. As well as having a steep contour and awkward triangular shape, it has also been cut and retained for a bend in a busy arterial road. Not a site for the fainthearted, it was tellingly purchased off an architect by a builder. And at only 260 square metres, it’s had several schemes dreamed up but never realised.


The structure is purposely devoid of recognisable house signs – no eaves, no pitched roof, no window reveals.


Its new owners Adam (the builder) and Alicia Pierson commissioned Ben Mitchell-Anyon of Patchwork Architecture to develop a fresh scheme. “This was never going to be a conventional hillside house,” says Ben. “It would burn too much budget on excavation and waterproofing – money better spent on the house itself.




“We also had a busy road to deal with, so we lifted the house high above the traffic for privacy and to capture killer views of the harbour and surrounding suburbs.” This meant breaking the height-to-boundary controls by up to four metres on the road and public reserve boundary. However, the council wisely approved the scheme so this innovative design would create something unique from a seemingly uninhabitable site.


Ben has designed a 10×10 House – exactly 100 square metres – set three storeys above the site entry. Simple geometry has allowed him to rationalise the site and create a highly efficient plan.


“The brief was for a three-bedroom family home,” he says. “They had no preconceptions about the design and gave us full creative freedom. Having worked with Adam on several houses now, our starting point was the level of detail and perfectionism we’ve seen in his work. A simple square offered an incredibly crisp form – not only relating to Adam’s building interests but also leaving us more budget to apply to the detailing and materials.”




10×10 House is supported by a concrete block core – enclosing a small office, laundry, entry and stairwell – and ten steel poles. The main floor cantilevers past these foundations to not only present a dramatic composition to the road, but also pitch the house out toward the view.


Reminiscent of the L.A. Case Study Houses of last century, the industrial panelised materials and minimal form challenges the stereotype of a home. From the outside, the structure is purposely devoid of recognisable house signs – no eaves, no pitched roof, no window reveals, no shutters, no traditional porch. Enigmatic and as un-house-like as you can get, it could be mistaken for a watchtower or small commercial building. Silver anodised cladding, flashings, joinery, downpipes and gutters – even a full metal underside – create a singular form broken only by vertical panel joints.


“I love it when you get a strange site and it produces an unusual outcome. You wouldn’t look at the site and think a perfect square would be the logical response,” says Ben. “The clients were willing to take a risk with the sketch design and they trusted us to design them a great house. We knew Adam could build it, so we weren’t afraid to try unusual details. He knows what he likes, but also trusts us to do our thing and gave us input for how he wanted to put it together.”


It’s the elevation above everyone else that gives that privacy.


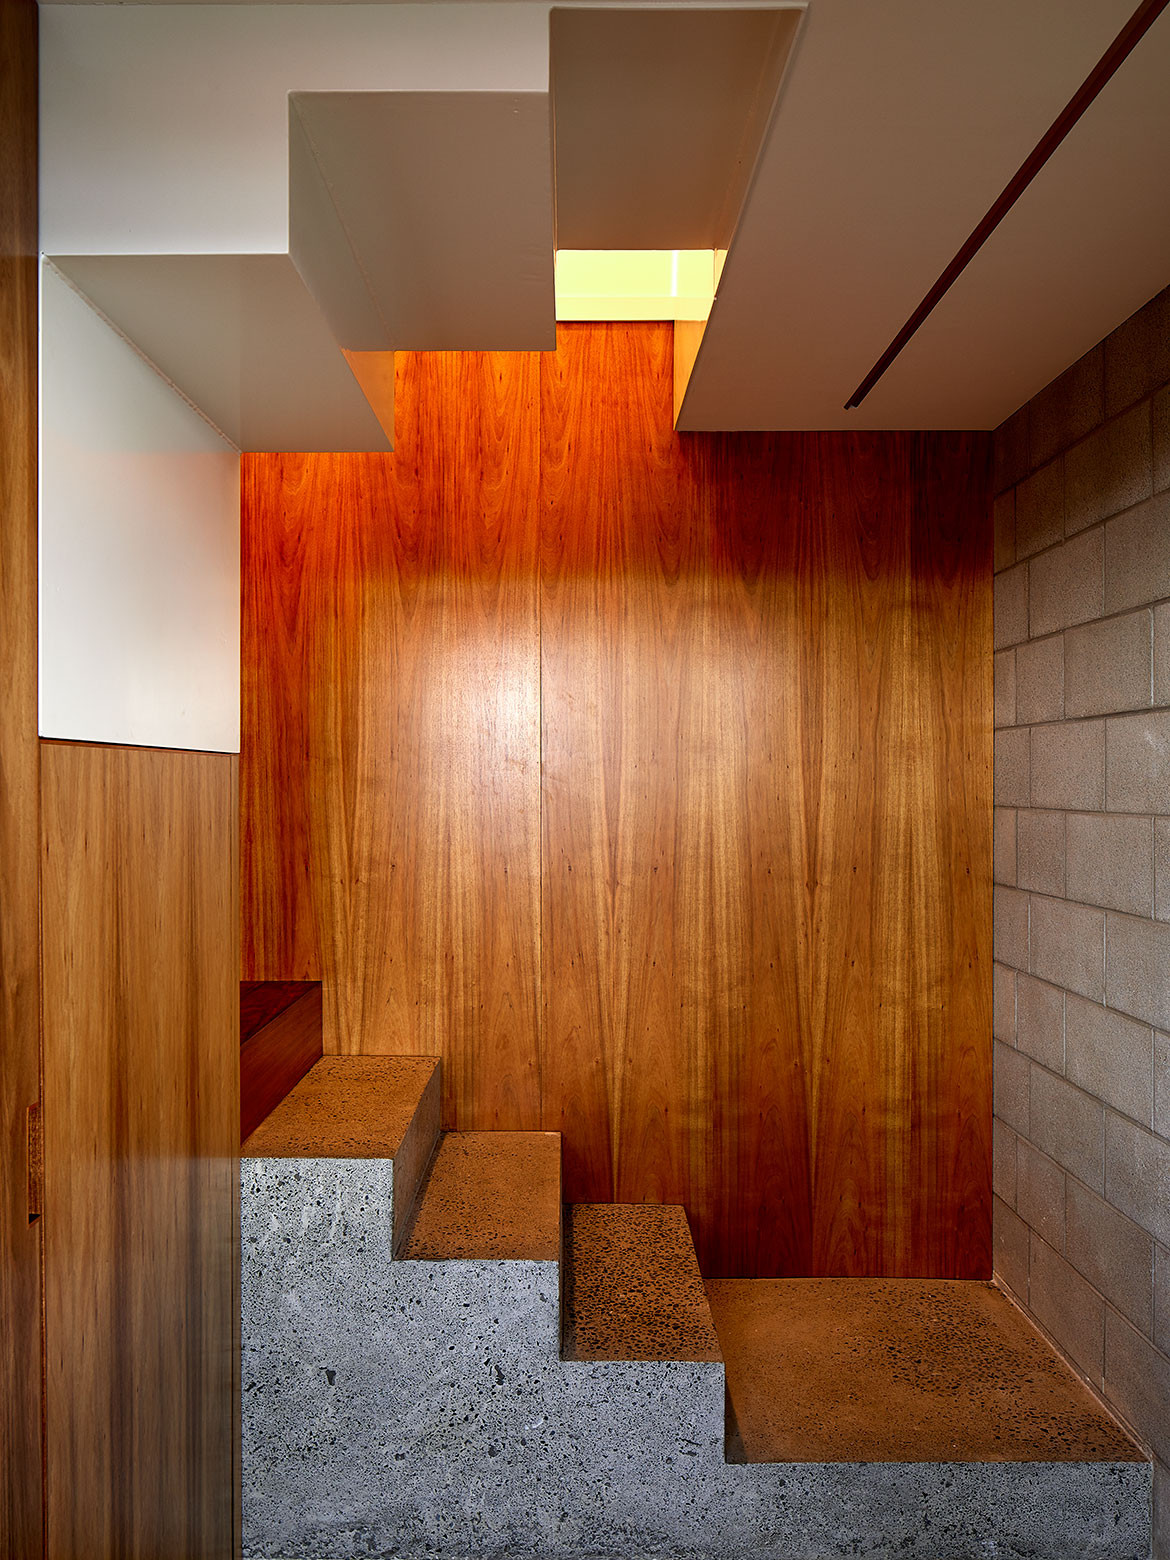

To explore the 10×10 House, you climb seven and a half metres up two sets of external concrete stairs to arrive at the entry deck protected below the house proper. A glass door leads into a timber-lined lobby and stairwell, where the warmth of the interior is immediately revealed by the oiled Tasmanian blackwood. Winding up another level, you arrive in a small lobby leading onto the main living space.






Timber is used throughout the main floor, with a solid oak floor perfectly mirrored in a solid oak ceiling. This luxury is continued in two walls of blackwood cabinetry – the one-wall kitchen and living room unit. Dark grey matt ceramic tiles complete the dark palette. From this warm containment are two areas of floor-to-ceiling glass revealing an outside deck and a long view of Evans Bay from the corner window.


“The main living room is strangely peaceful despite the traffic and wind,” says Ben. “Quiet and warm; it’s the elevation above everyone else that gives that privacy. It is a house to sit and watch a storm.” Bedrooms are distributed on the other three corners of the square with two bathrooms set back-to-back on the hillside.


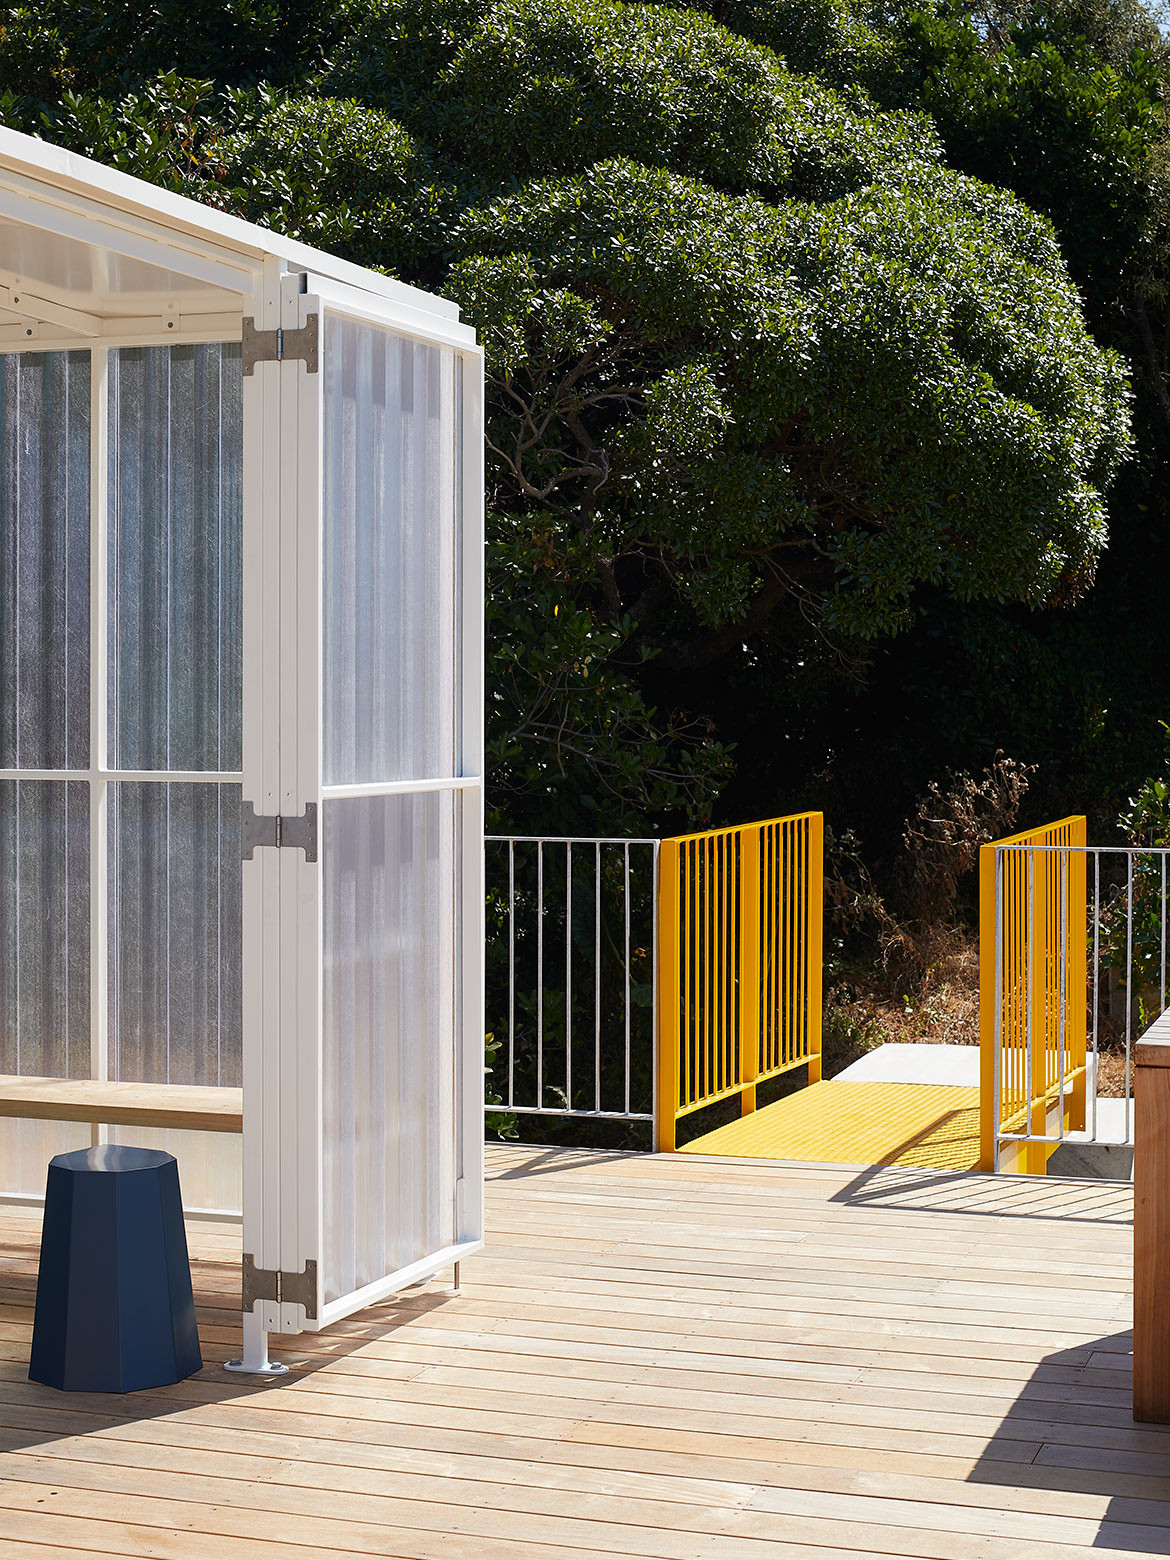


While it’s essentially a single-storey house, the architects have created useful outdoor spaces at three levels – below, centrally and overhead. The entry deck to 10×10 House provides a covered outdoor area and adjacent garden made private by new planting and with external access up to the main deck above. At the very top, a flat roof forms an open deck with a quirky ‘bus stop’ in the centre. Referencing the arterial road below, it provides a protected room from Wellington’s fierce winds – and fixed furniture that won’t blow away. Access is via a freestanding concrete stair – the fourth flight of stairs! – and across a bright yellow steel gangway.


“These spaces above and below make it very dynamic,” says Ben. “They provide views around the building, up and down – indoor–outdoor rooms that are inexpensive to create and add a lot of interest. The roof deck is a fairly unusual feature in a city known for its wind. But on a good day, there is no better place to be with its panoramic views of the harbour and city.”


This young and emerging design practice run by Ben and business partner Sally Ogle – colleagues from architecture school – is gaining a reputation for striking and innovative buildings. A small and adventurous practice challenging the status quo to find high-quality living solutions.


Patchwork Architecture
patchworkarchitecture.co.nz


Photography by Simon Wilson 


Dissection Information
Fiberglass clad white-coated steel for ‘Bus Stop’
Garapa hardwood decking
European Oak from VidaSpace for floor and ceiling
Tasmanian Blackwood wall paneling and joinery
Wall and floor tiles from Winckelmans
In-situ concrete stairs Adelaide barstools, Amsterdam sofa, Veneto chair, Elba outdoor lounge chair, all from BoConcept
Custom-made dining table/island by Dazam Wood Design
Arnold Circus stools by Martino Gamper from Everyday Needs
Moth Lighting throughout
Pyroclassic Mini fireplace on recycled marble hearth
Tapware from Methven


“It is a house to sit and watch a storm.”


We think you might also like to get to know more about Patchwork Architecture


The post A Wellington Hillside House Not To Be Faulted appeared first on Habitusliving.com.