Показаны сообщения с ярлыком Journal. Показать все сообщения

среда, 12 февраля 2020 г.

10 Black Architects Whose Work Has Shaped America

February is Black History Month. This is a time to observe and celebrate the achievements of blacks and the central role that African Americans have played in the United States. It also provides an opportunity to reflect on America’s past as a nation built upon the institution of slavery and racial tyranny that has and continues to disenfranchise African Americans to this day. Across all facets of American society, people of color have been faced with innumerable obstacles to overcome in order to secure the concept of the “American Dream”.

The architecture industry has itself long been a homogeneous space, dominated by white men. African Americans have historically been deprived of exposure or completely barred from the craft altogether. Higher-education institutions and firms often excluded individuals entirely based on race alone.

black architects

Norma Merrick Sklarek in the office of Gruen Associates; image via SOM

The existence of black architects today is part of an arduous and continuing process, fueled by gradual socio-political change. However, progress has mainly been due to pioneering individuals whose brilliance, belief and bravery saw them overcome the many barriers that were in their way. Through them, some of the world’s most admired structures were created. Early black architects set the foundation for future generations, through which their legacies live on.

The 8th Annual A+Awards, dedicated to showcasing the “Future of Architecture”, is proud to have assembled a diverse jury, including the likes of Natsai Audrey Chieza, Christian Benimana and Kimberly Dowdell, three black industry leaders and strong advocates for greater equality in the profession. Below is a collection of some of America’s most notable black architects over time and those who are still making their mark.

Left: Architect Robert Robinson Taylor on the 2015 Black Heritage Stamp Series and Left: one of his projects; images via U.S. Postal Service and Getty Images/Stephen Saks

Robert Robinson Taylor

Robert Robinson Taylor was the first academically trained and credentialed black architect in America. He grew up in North Carolina where he worked as a carpenter and foreman for his father, Henry Taylor, who was a former slave. Taylor attended the Massachusetts Institute of Technology, becoming the school’s first black graduate. While a student, he met Booker T. Washington, who later recruited him to lead the industrial program and campus expansion of the Tuskegee Institute in Alabama.

The institute is an African American vocational school that is now a designated National Historic Site. Over the course of his career, Taylor designed more than 25 buildings on the Tuskegee campus, along with libraries, housing, museums, and other academic buildings across the United States. He also laid out architectural plans and devised a program in industrial training for the Booker Washington Institute in Kakata, Liberia.

Left: Julian Abele. Right: his rendering of Duke University campus; images via Duke University Archives and University of Pennsylvania Archives

Julian Abele

Julian Abele was the first black graduate of architecture at the University of Pennsylvania in 1902. He spent his entire career as the chief designer at the Philadelphia firm led by Gilded Age architect, Horace Trumbauer. Abele was working for Trumbauer when they received a commission to expand the campus of Duke University, a whites-only institution at the time.

He was the primary designer of the West Campus of Duke University, and his original architectural drawings for Duke have been described as works of art. Due to his firm’s policy of forgoing individual signatures on blueprints and plans, it’s been difficult to identify the full scope of his work. It wasn’t until after his death in 1980 that Abele’s work was recognized by Duke. In 2016 the university renamed a campus quad after the influential architect.

Left: Vertner Woodson Tandy. Right: Villa Lewaro home for Madam C.J. Walker; images via The Library of Congress

Vertner Woodson Tandy

Vertner Woodson Tandy is a lot of firsts. He was the first registered black architect in New York State, the first black architect to belong to the American Institute of Architects (AIA), and the first black man to pass the military commissioning exam. Tandy, while attending Cornell University, was also a founding member of the nation’s oldest African American fraternity, Alpha Phi Alpha.

As an architect, Tandy designed the 1910 St. Philip’s Episcopal Church in Harlem, the first black Episcopal church in New York. He also designed the 1918 Villa Lewaro for black self-made millionaire and cosmetics entrepreneur, Madam C.J. Walker. The Georgian-style residence is considered his masterpiece.

Left: Paul Revere Williams. Right: LAX Theme Building; images via American Institute of Architects and Flickr user thomashawk

Paul Revere Williams

One of the most well-known black architects, Paul Revere Williams’ 50-year career and over 2,000-designed homes has played a major role in shaping Southern California’s signature architectural style. His work is distinguished by a mix of styles and types, from hotels and restaurants to churches and hospitals. Williams studied architecture at the Beaux-Arts Institute of Design and trained at several prominent Los Angeles firms before starting his own practice. He became the first black member of the American Institute of Architects in 1923.

Also known as the “architect to the stars”, Williams designed the homes for an array of celebrity clients, including Desi Arnaz, Lucille Ball, Frank Sinatra and Barron Hilton. He defined the spaces that comprise the aesthetic of “Hollywood glamour”, which spread across the country. Williams is also the mind behind the iconic, space-aged Theme Building at the Los Angeles International Airport. Despite the countless barriers Williams faced due to the color of his skin, he remained steadfast and determined as an architect. He even learned how to draw upside down so he could position himself across the table from white clients who were uncomfortable sitting next to him when reviewing plans. In 2017, Williams was posthumously awarded the AIA Gold Medal.

Left: Norma Merrick Sklarek. Right: Pacific Design Center; images via Pioneering Women and Getty Images/Education Images

Norma Merrick Sklarek

Norma Merrick Sklarek was the first major African-American woman architect, a true trailblazer. Her best-known projects, including Terminal One at the Los Angeles International Airport (LAX) and the Pacific Design Center, reveal an idiosyncratic sense of line and color. Sklarek once illuminated the challenges she faced entering the profession, saying: “The schools had a quota and it was obvious, a quota against women and a quota against blacks. In architecture, I absolutely had no role model. I am happy today to be a role model for others that follow.”

Left: Moses McKissack. Right: National Museum of African American History and Culture; images via Tennessean and Getty Images/George Rose

Moses McKissack III

The grandsons of a trained builder and African-born slave, Moses McKissack III and his brother Calvin became the first and second (respectively) black architects licensed in their home state of Tennessee in 1922. Together, they formed McKissack and McKissack, the nation’s first black-owned architecture firm, and the oldest still in operation today. In 1942, they won a multi-million-dollar federal contract to design the Tuskegee Army Airfield, which was the largest project that had been awarded to a black-owned firm to that date. Today, the firm is known for its design and construction management, with one of its most recent and notable projects being the National Museum of African American History and Culture, designed by architect David Adjaye.

Left: Beverly Loraine Greene. Right: UNESCO Headquarters; images via Illinois Distributed Museum and Getty Images/Yann Arthus-Bertrand

Beverly Loraine Greene

Architect, engineer, and urban planner Beverly Loraine Greene became the first black female architect licensed in the United States, in Illinois, in 1942. She started her career in Chicago with the Chicago Housing Authority, but moved to New York City, as a result of racial prejudice and a subsequent lack of work. In New York, she worked on the Stuyvesant Town housing project, which at the time in 1945 barred African Americans from living in its apartments. Greene went on to work with some of the most renowned international modernists, including Edward Durell Stone on the Sarah Lawrence College arts complex and Marcel Breuer on the UNESCO Headquarters in Paris.

Left: Clarence Wesley ‘Cap’ Wigington. Right: Harriet Island Pavilion; images via Curbed

Clarence Wesley ‘Cap’ Wigington

Clarence W. ‘Cap’ Wigington was the first registered black architect in Minnesota and the first black municipal architect in the United States. Wigington was raised in Omaha, Nebraska, which is where he developed his architecture skills. He served as an apprentice under Thomas Kimball, a renowned local architect and future AIA president. Wigington opened his own practice in Omaha in 1908, but relocated to St. Paul, Minnesota in 1914 due to increasing racial resentment.

By 1917, he had become the city’s senior architectural designer, producing an extensive body of civic work for the city throughout the first half of the 20th Century. He designed schools, fire stations, park structures, municipal buildings, and other notable landmarks in St Paul. Wigington’s lasting legacy remains, with nearly 60 buildings still standing.

Left: Allison Grace Williams. Right: August Wilson Center for African American Culture; images via African American Design Nexus and Joshua Franzos Photography

Allison Williams

Over the course of her decades-long career, Allison Williams has worked on many major projects at some of the world’s most high-profile firms, including San Francisco’s Perkins+Will and AECOM, where she currently serves as the Design Director. Her best-known buildings, including the August Wilson Center for African American Culture in Pittsburgh, illustrate her commitment to maximizing the potential of the site. The August Wilson Center, for instance, is spacious, open and luminous despite the fact that it is situated on a tight street corner.

Right: Barnard Environmental Magnet School; images via Roberta Washington Architects

Roberta Washington

Established in 1983, Washington’s firm is driven by an architectural approach guided by choice in how we live, learn, heal and connect the past to the future. Working on projects that range from affordable housing, educational, cultural and healthcare, Roberta Washington Architects is one of the few African-American, women-owned architectural firms in the country.

Washington has had a multifaceted career, working internationally as a designer in Maputo, Mozambique, and serving as past president of the National Organization of Minority Architects, and is currently a Center for Architecture Foundation board member. She was made a Fellow of the American Institute of Architects in 2006 in recognition for her wide-ranging, impactful career.

Written by Nathan Bahadursingh with contributions from Pat Finn for passages on Norma Merrick Sklarek and Allison Williams, and Kweku Addo-Atuah for the passage on Roberta Washington

The post 10 Black Architects Whose Work Has Shaped America appeared first on Journal.

вторник, 11 февраля 2020 г.

The Future of Architecture: 10 Designs Taking Adaptive Reuse to the Next Level

Now open for entries, the 8th Annual A+Awards is celebrating the Future of Architecture, giving global recognition to forward-thinking designers forging new solutions for our evolving world. Enter the A+Awards now to be considered for upcoming coverage.


Architizer’s A+Awards, the world’s largest awards program for architecture and building products, has a special theme this year — “The Future of Architecture” is aimed at unearthing the most forward-thinking projects around the globe, with a focus on architecture that responds to the most urgent issues of our time. The A+Awards is open for entries now, so be sure your firm submits its best projects to be in the running for global recognition this year:


Enter the 8th Annual A+Awards


When designing for the future, we must begin with our existing cities. The building sector accounts for roughly a third of global fuel consumption, and in turn, adaptive reuse projects are on the rise as our understanding of embodied energy grows.  Adaptive reuse refers to the process of reusing an existing building for a purpose other than which it was originally built or designed for. It is one way to breathe new life into old buildings, and at the same time, can conserve their historic value and local resources.


The following ten projects are award-winning adaptive reuse designs since the launch of the A+Awards program. As additions, renovations and careful insertions, they bring careful attention to structure, space and circulation. Focusing on the details, they give a glimpse into the future of architecture and how the built environment can evolve over time.


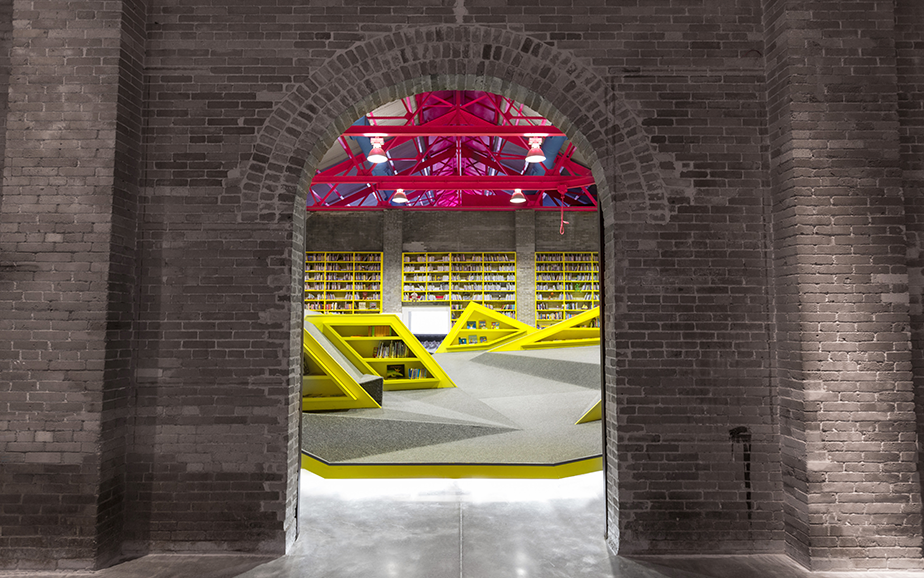
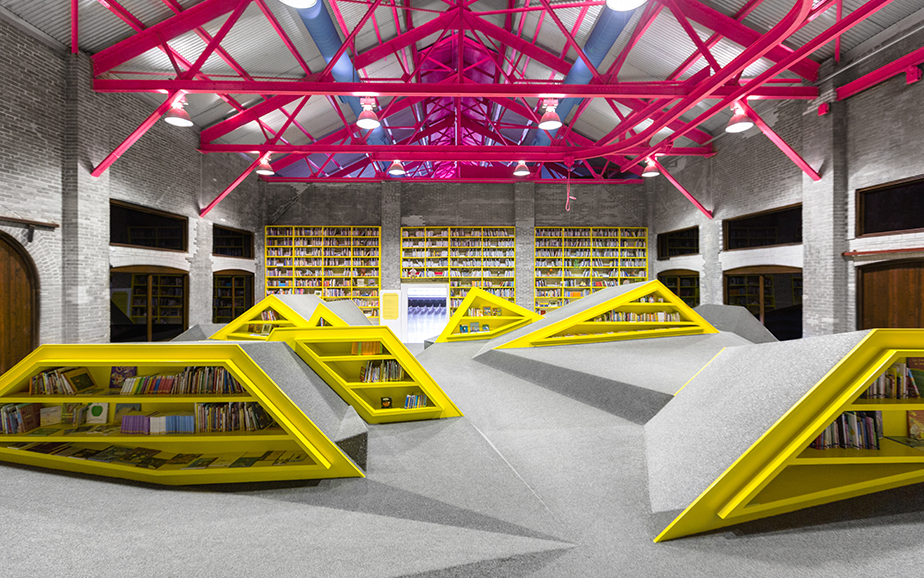
adaptive reuse adaptive reuseNiños Conarte by Anagrama, Monterrey, Mexico


2014 A+ Award for both Jury and Popular Choice


Monterrey, the third largest city in Mexico, is best known for its beautiful mountains and strong industrial backbone. In the heart of the city is Fundidora Park, a unique specimen of industrial archaeology (it was previously a massive steelworks and foundry established in 1900). Conarte reached out to Anagrama with the mission to create a space that would foster a love of reading and learning for children. The children’s library and cultural center was made inside a warehouse-like building, a multi-purpose, asymmetrical reading platform meant to simulate Monterrey’s mountainous topography.


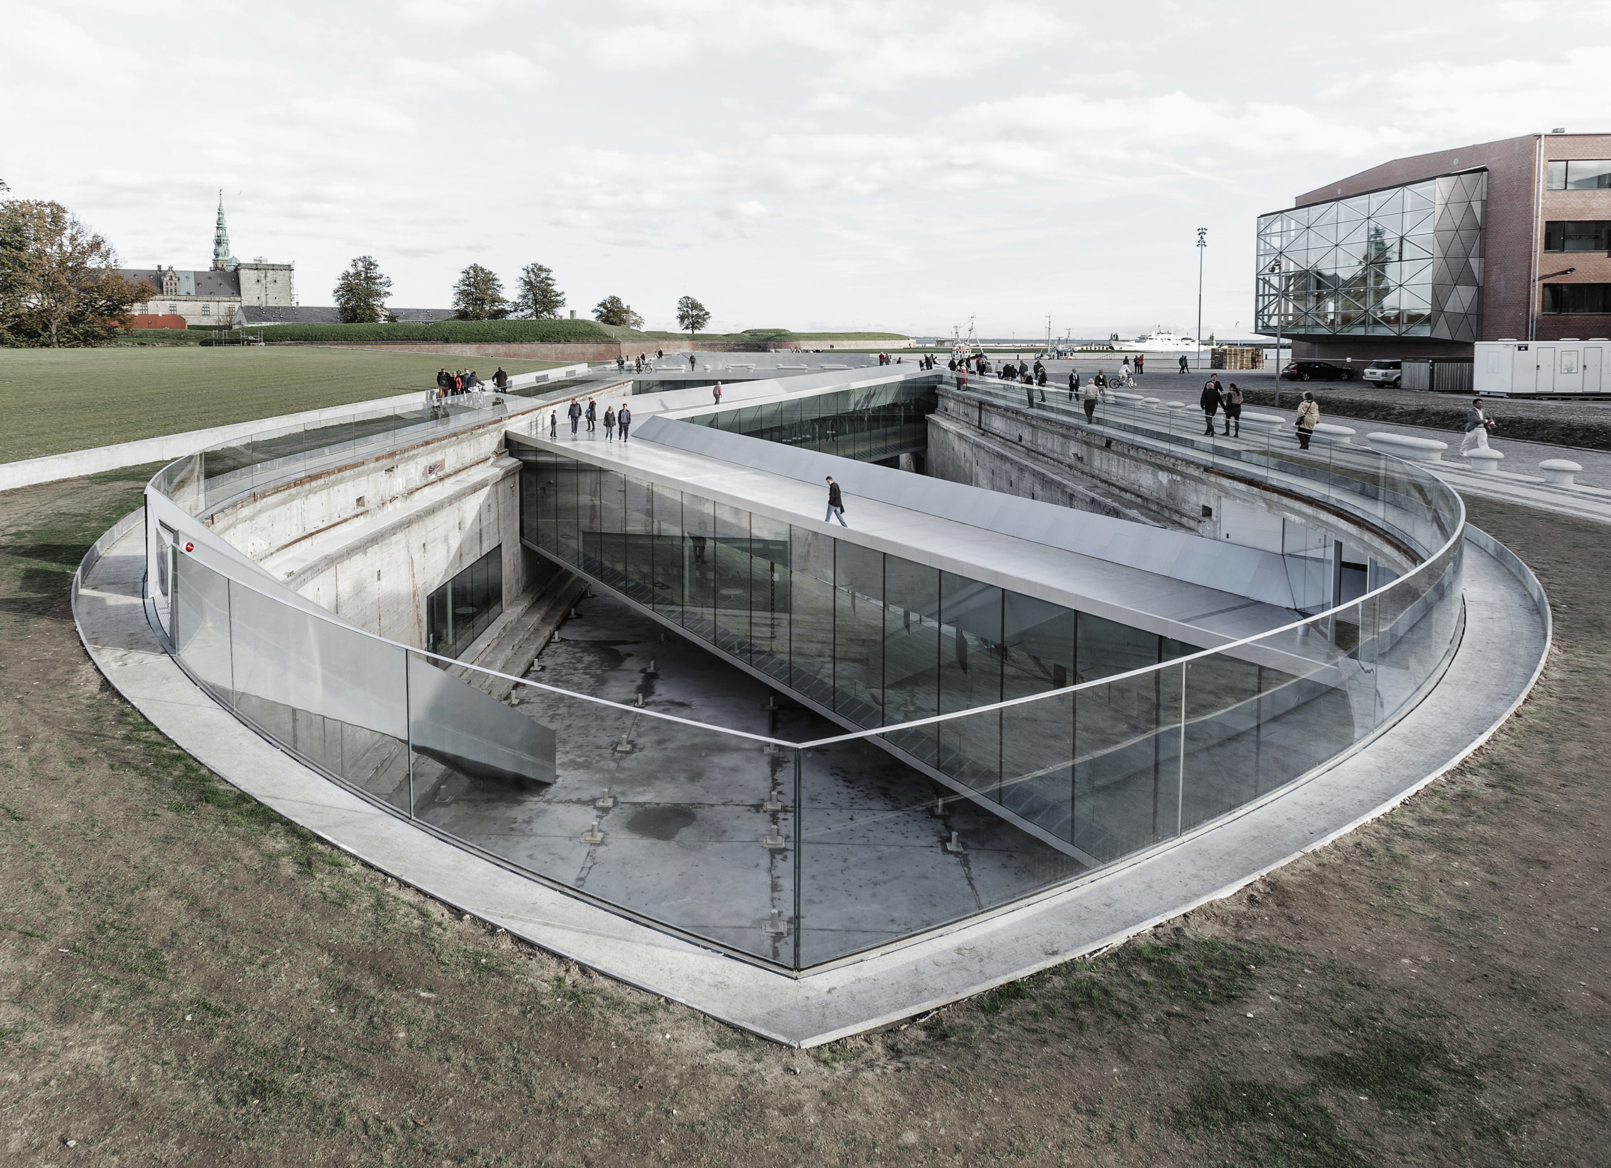
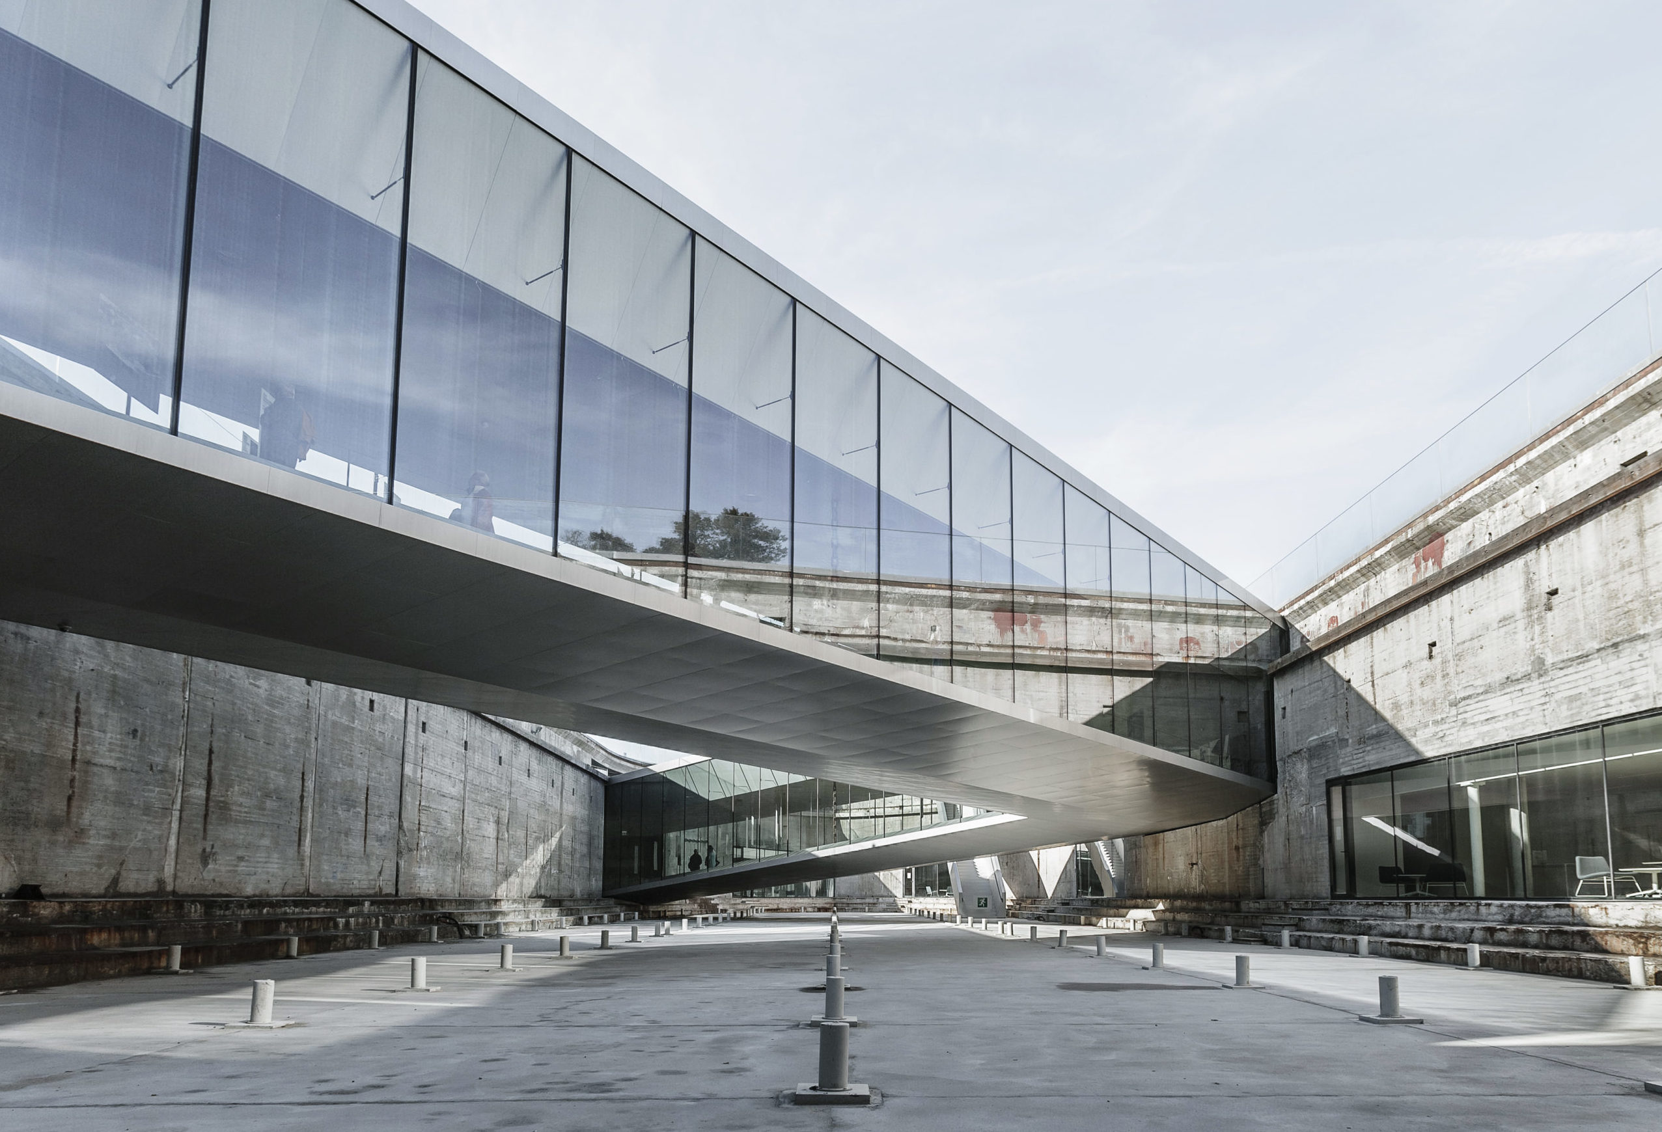
adaptive reuse adaptive reuseDanish National Maritime Museum by BIG – Bjarke Ingels Group, Helsingør, Denmark
2014 A+ Jury Choice Award


The new Danish National Maritime Museum is located in Helsingør, just 50 km north of Copenhagen and 10 km from the world famous Louisiana Museum for Modern Art. The new 6,000 m² (65,000 ft²) museum finds itself in a unique historical context adjacent to one of Denmark’s most important buildings, Kronborg Castle, a UNESCO World Heritage site. Leaving the 60 year old dock walls untouched, the galleries are placed below ground and arranged in a continuous loop around the dry dock walls — making the dock the centerpiece of the exhibition — an open, outdoor area where visitors experience the scale of ship building.


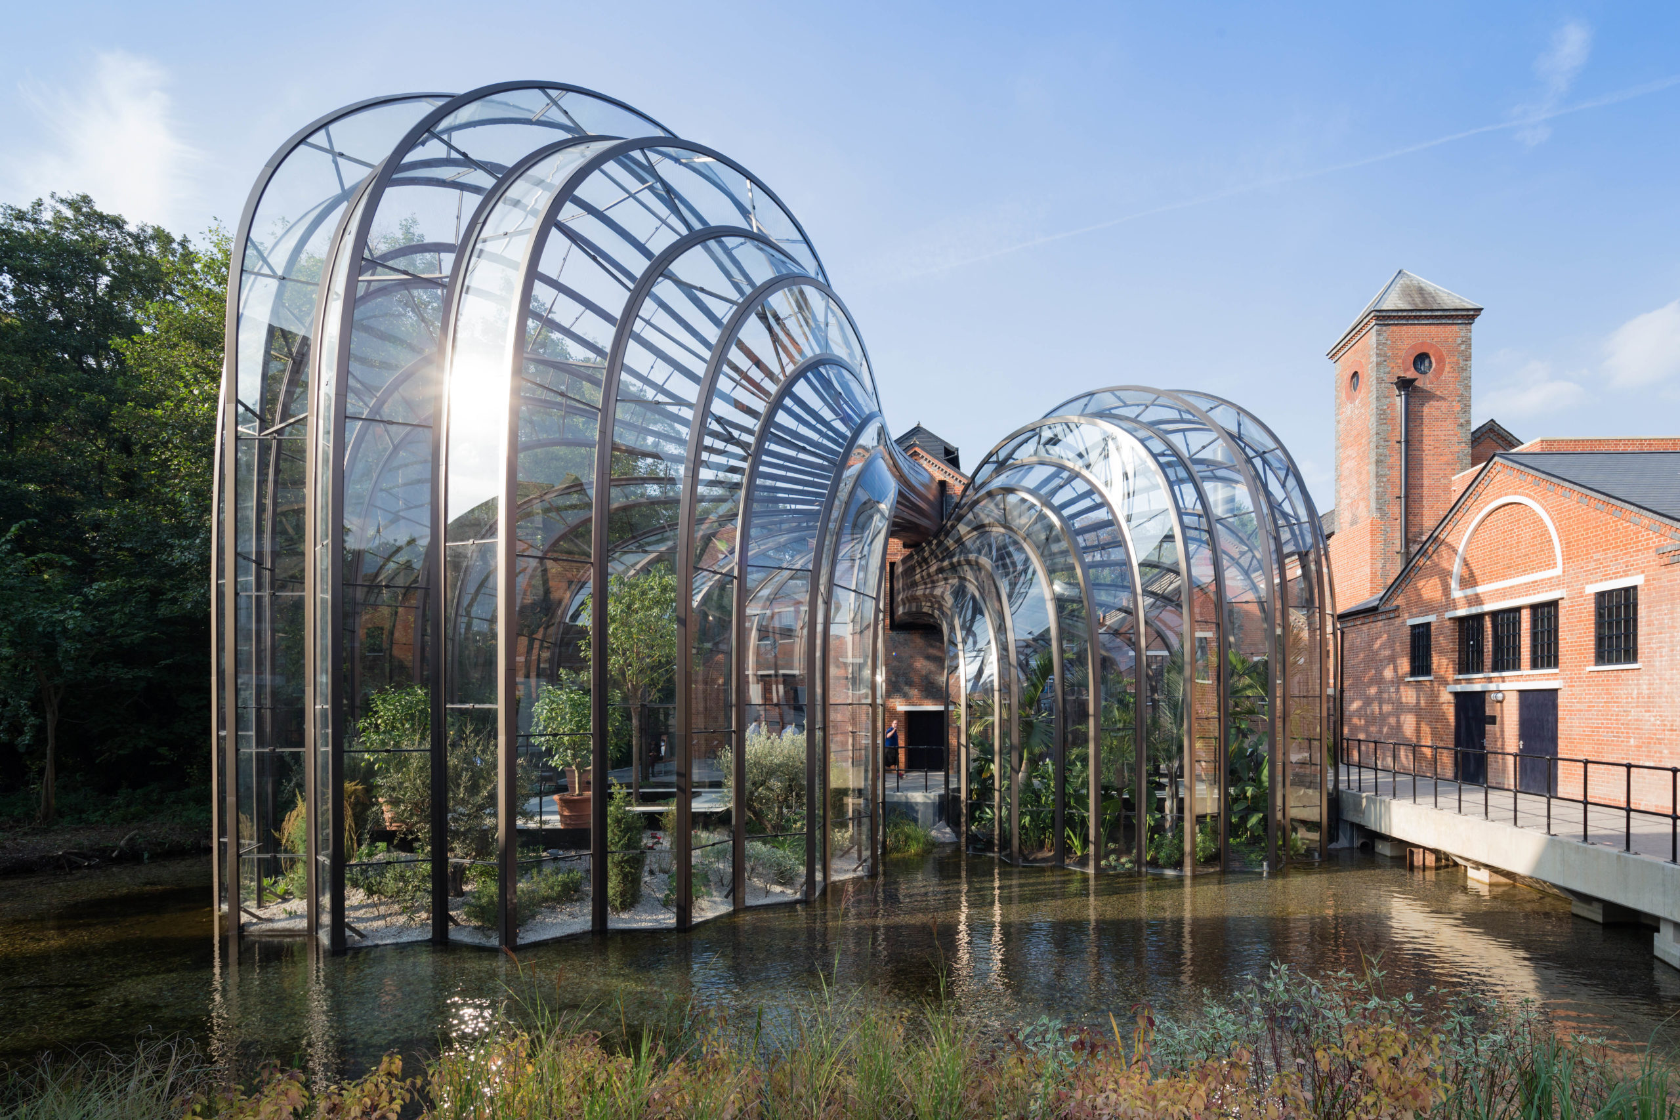
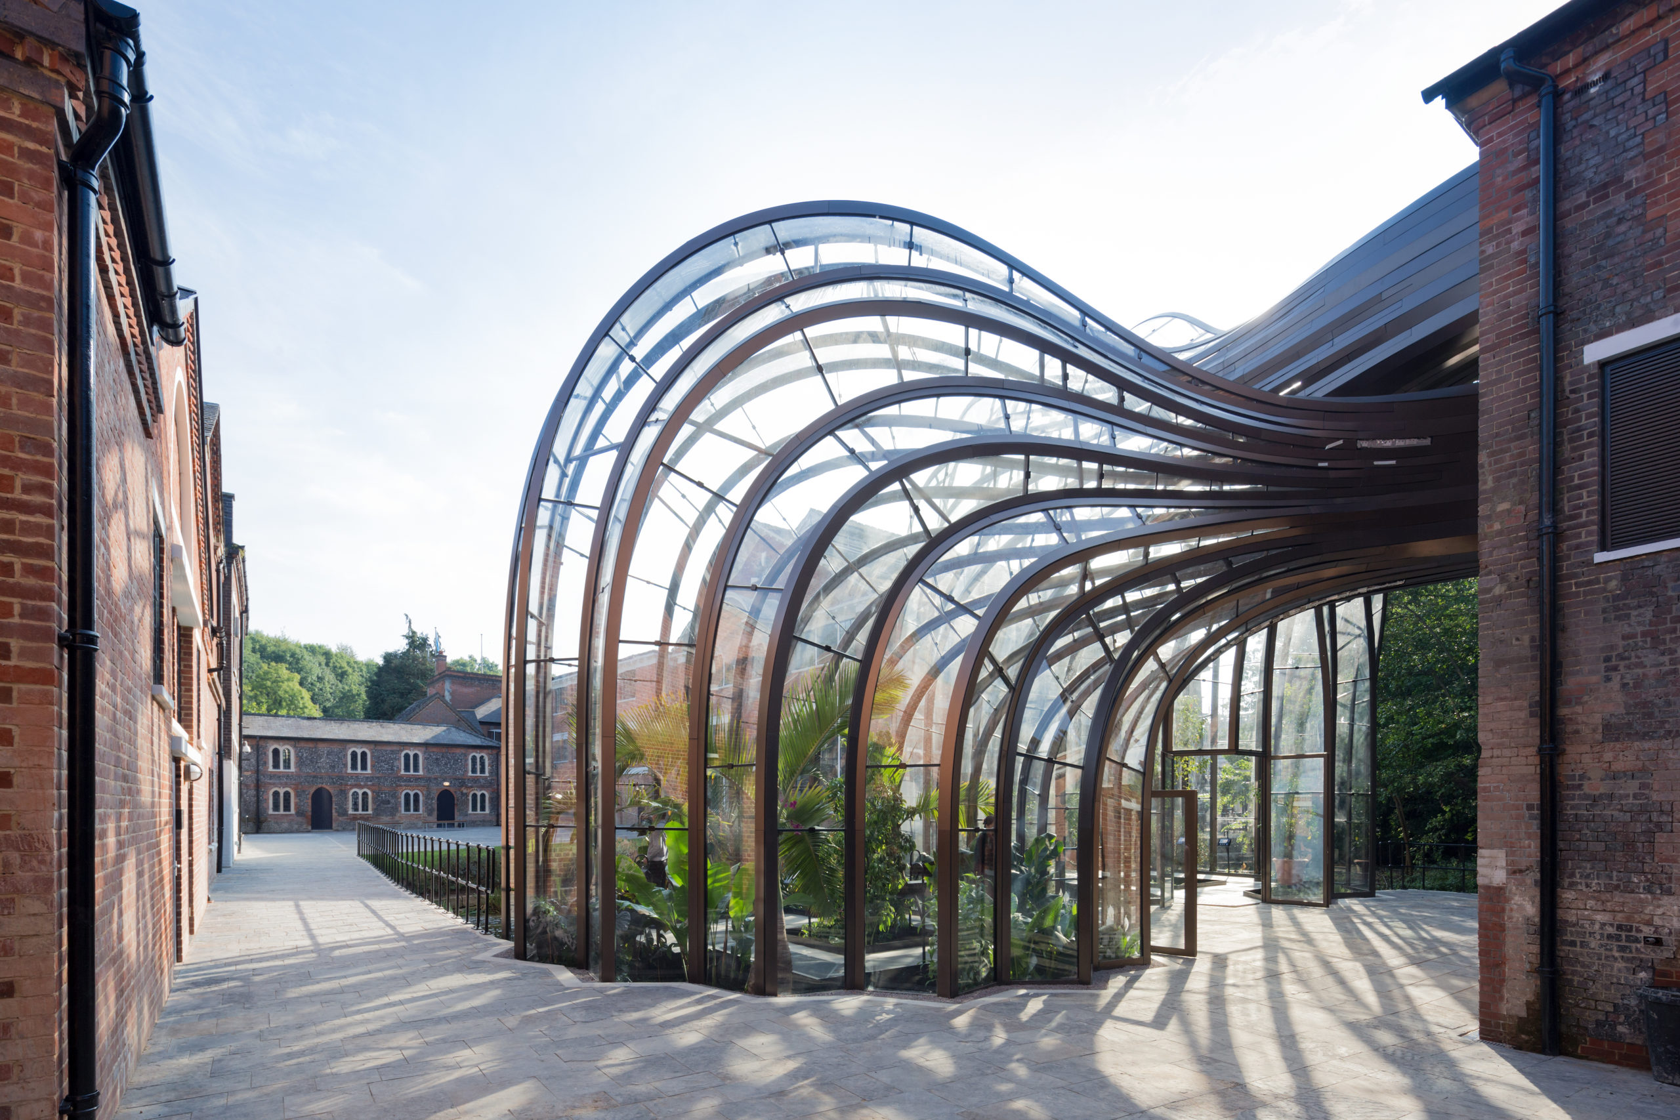
adaptive reuse adaptive reuseBombay Sapphire Distillery by Heatherwick Studio, Hampshire, United Kingdom
2015 A+Award for both Jury and Popular Choice


The gin-maker Bombay Sapphire commissioned the creation of the company’s first in-house production facility, which is open for members of the public to visit. Formerly a water-powered paper mill, the site contained more than forty derelict buildings, many of historical significance, which have been regenerated and restored as part of Heatherwick Studio’s master plan. The plan proposed the creation of two new glasshouses to grow specimens of the 10 exotic plant species used in the Bombay Sapphire distillation process.


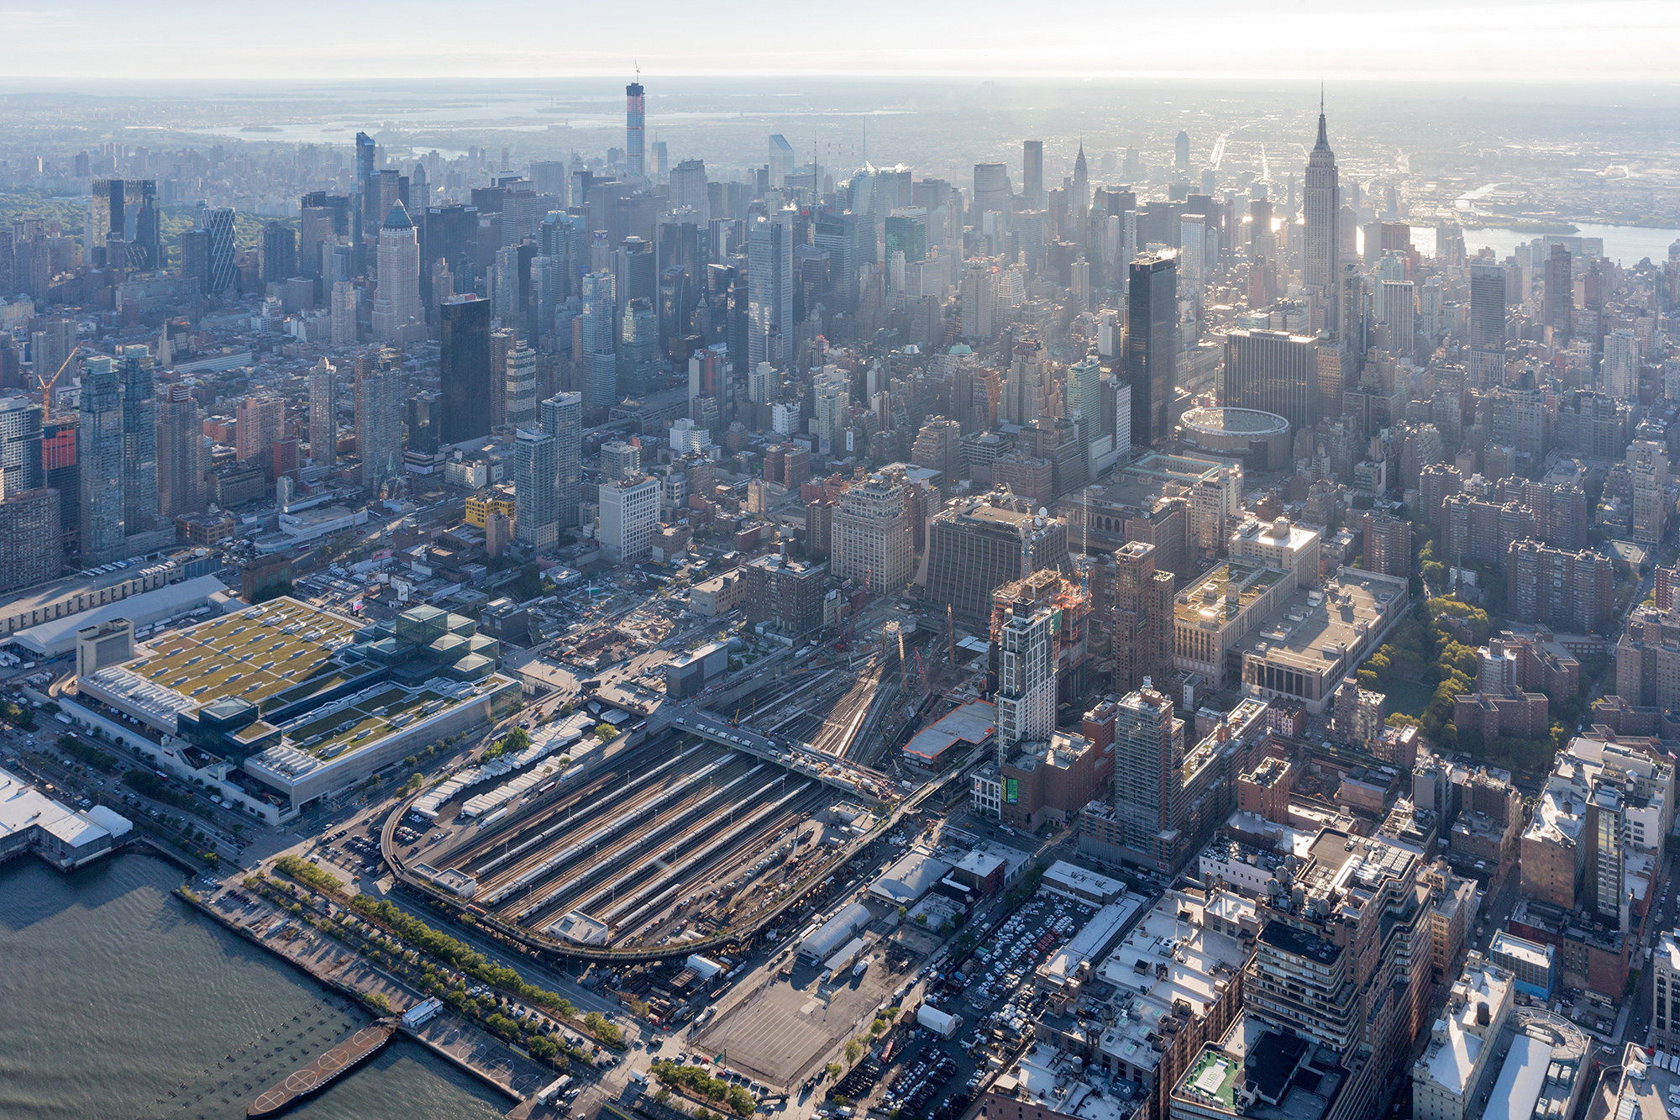
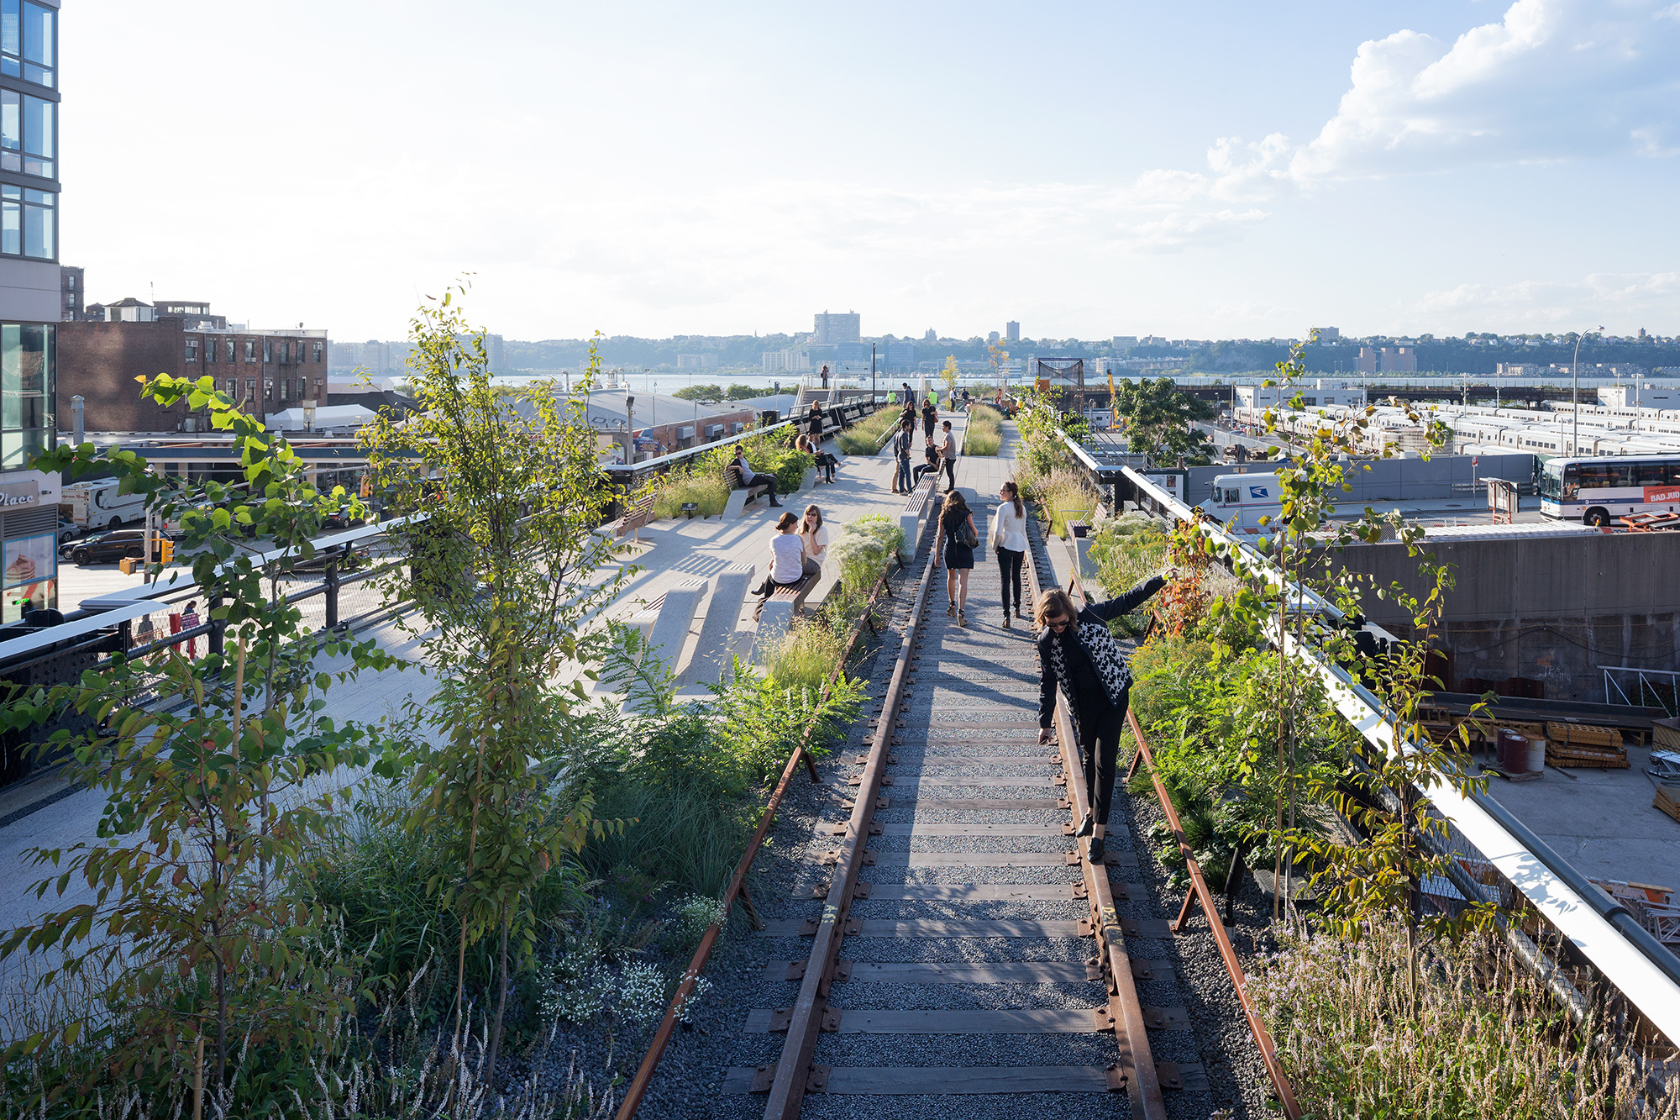
adaptive reuse adaptive reuseHigh Line at the Rail Yards by James Corner Field Operations, New York, NY, United States
2015 Popular Choice A+Award


Representing one-third of the High Line, the recently opened final section at the Rail Yards is one of the most iconic stretches of the High Line with expansive views of the Hudson River and the Midtown skyline. Section 3 builds upon the identity and success of the existing High Line, yet finds new ways to respond to the radically new 21st century context of the future Hudson Yards development. The High Line design is a collaboration between James Corner Field Operations (Project Lead), Diller Scofidio + Renfro, and Piet Oudolf. It is a private public partnership between The City of New York and Friends of the High Line.


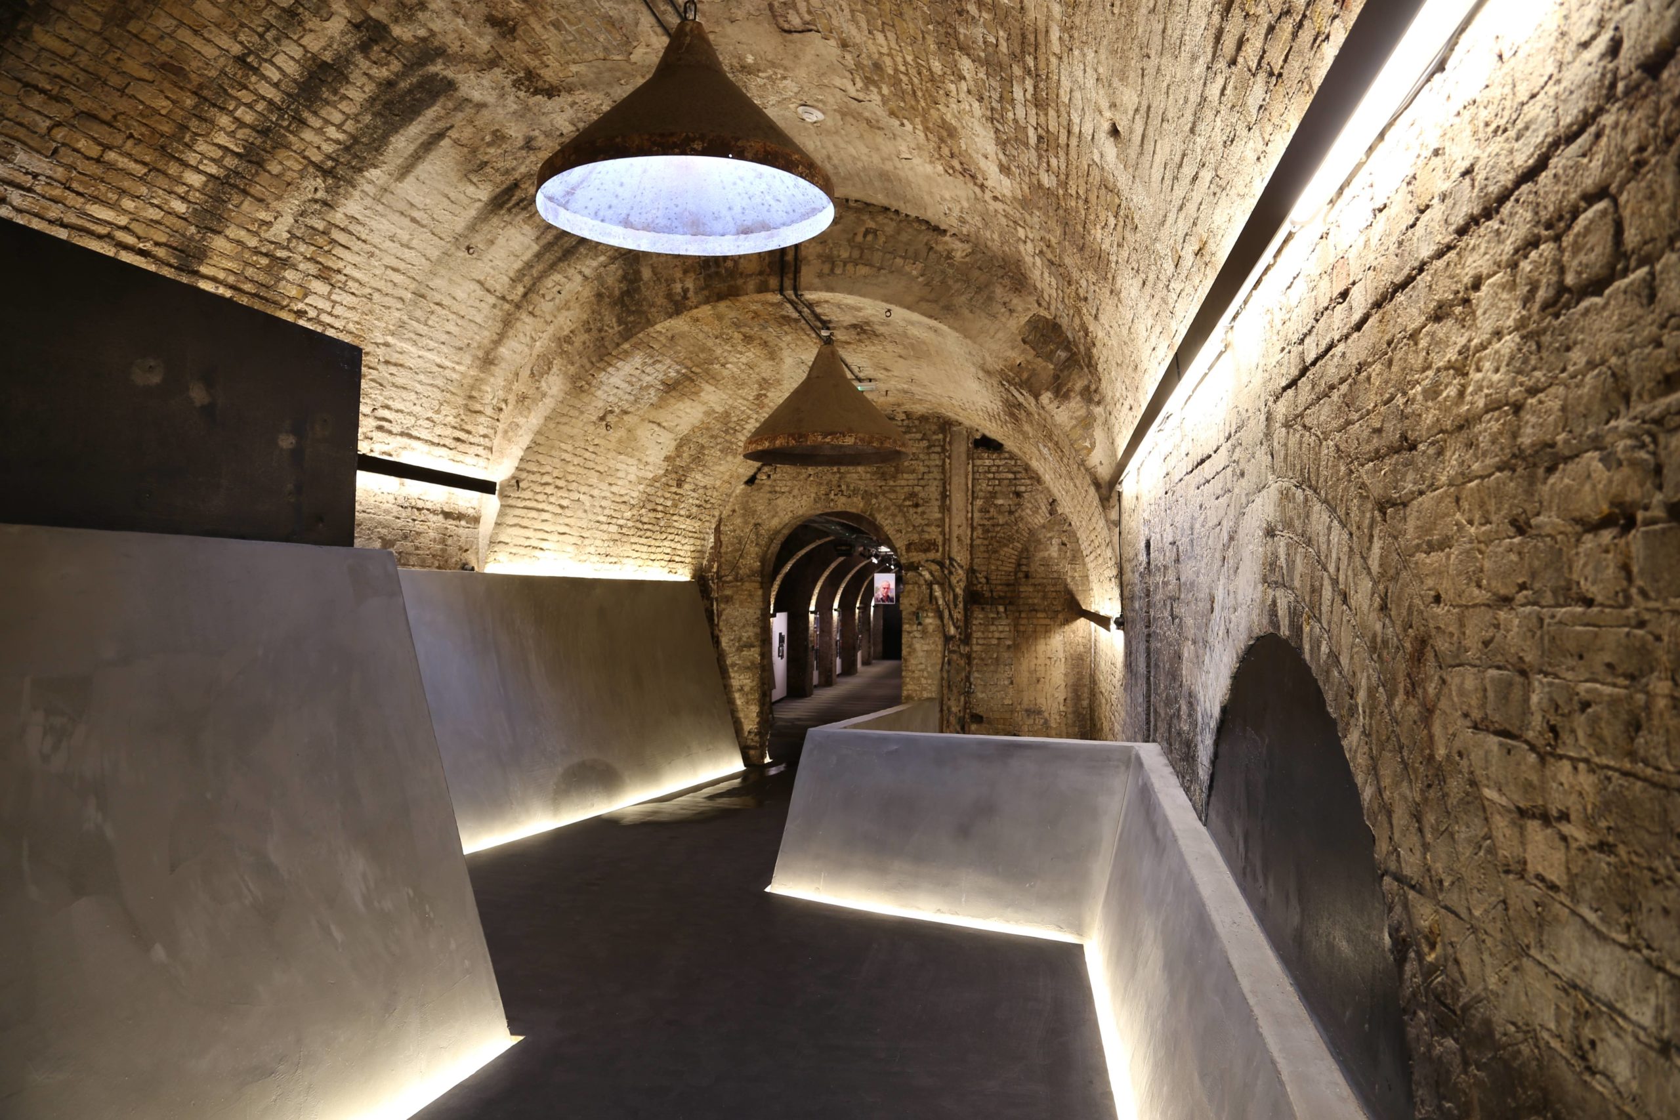
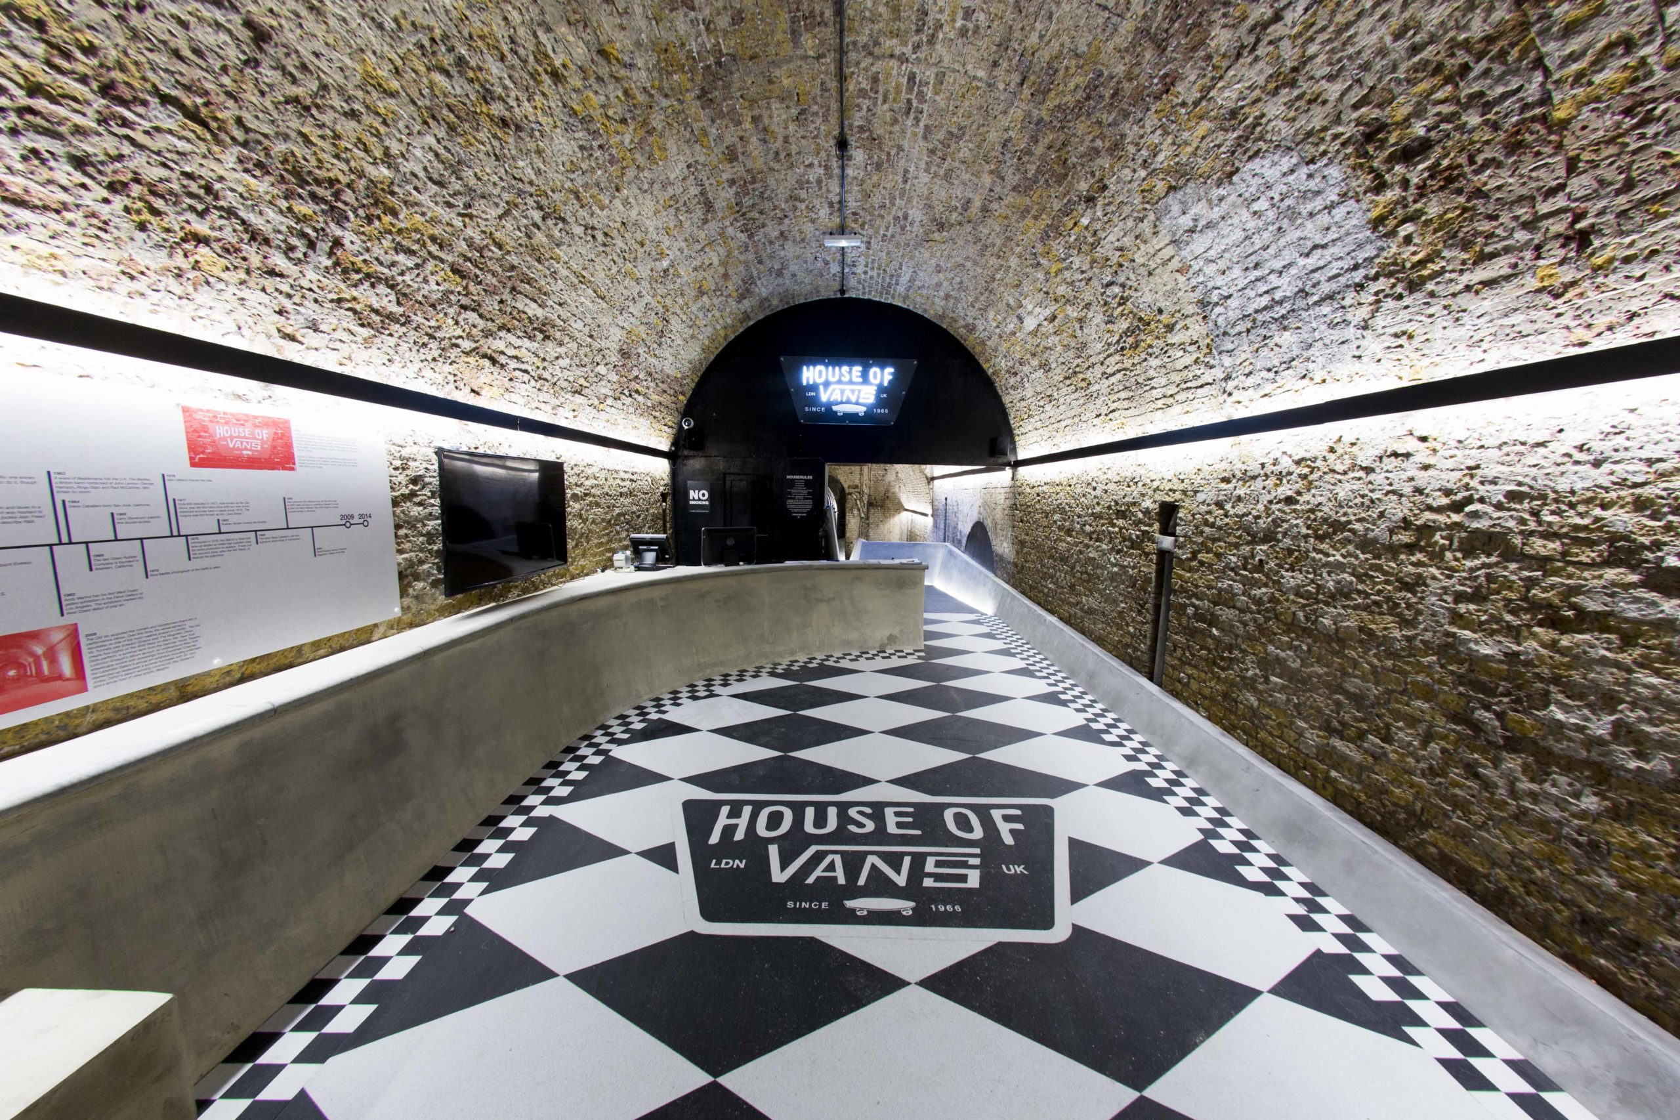
adaptive reuse adaptive reuseHouse of Vans London by Tim Greatrex Architect, Station Approach Road, London, United Kingdom
2016 A+Award for both Jury and Popular Choice


The House of Vans London is the recently completed project by Tim Greatrex Architect together with Hellicar&Lewis. The new venue includes an art gallery, ‘Vans labs’ creative spaces, screening room, live music for 850 people, a premium café, numerous bars and a three tier indoor concrete skate park. The House of Vans London sits within the 150 year old brick arches below the railway lines heading out of Waterloo station and next to London’s famous graffiti street, Leake Street. The area of the site is approximately 2,500sqm and contains 5 separate tunnels.


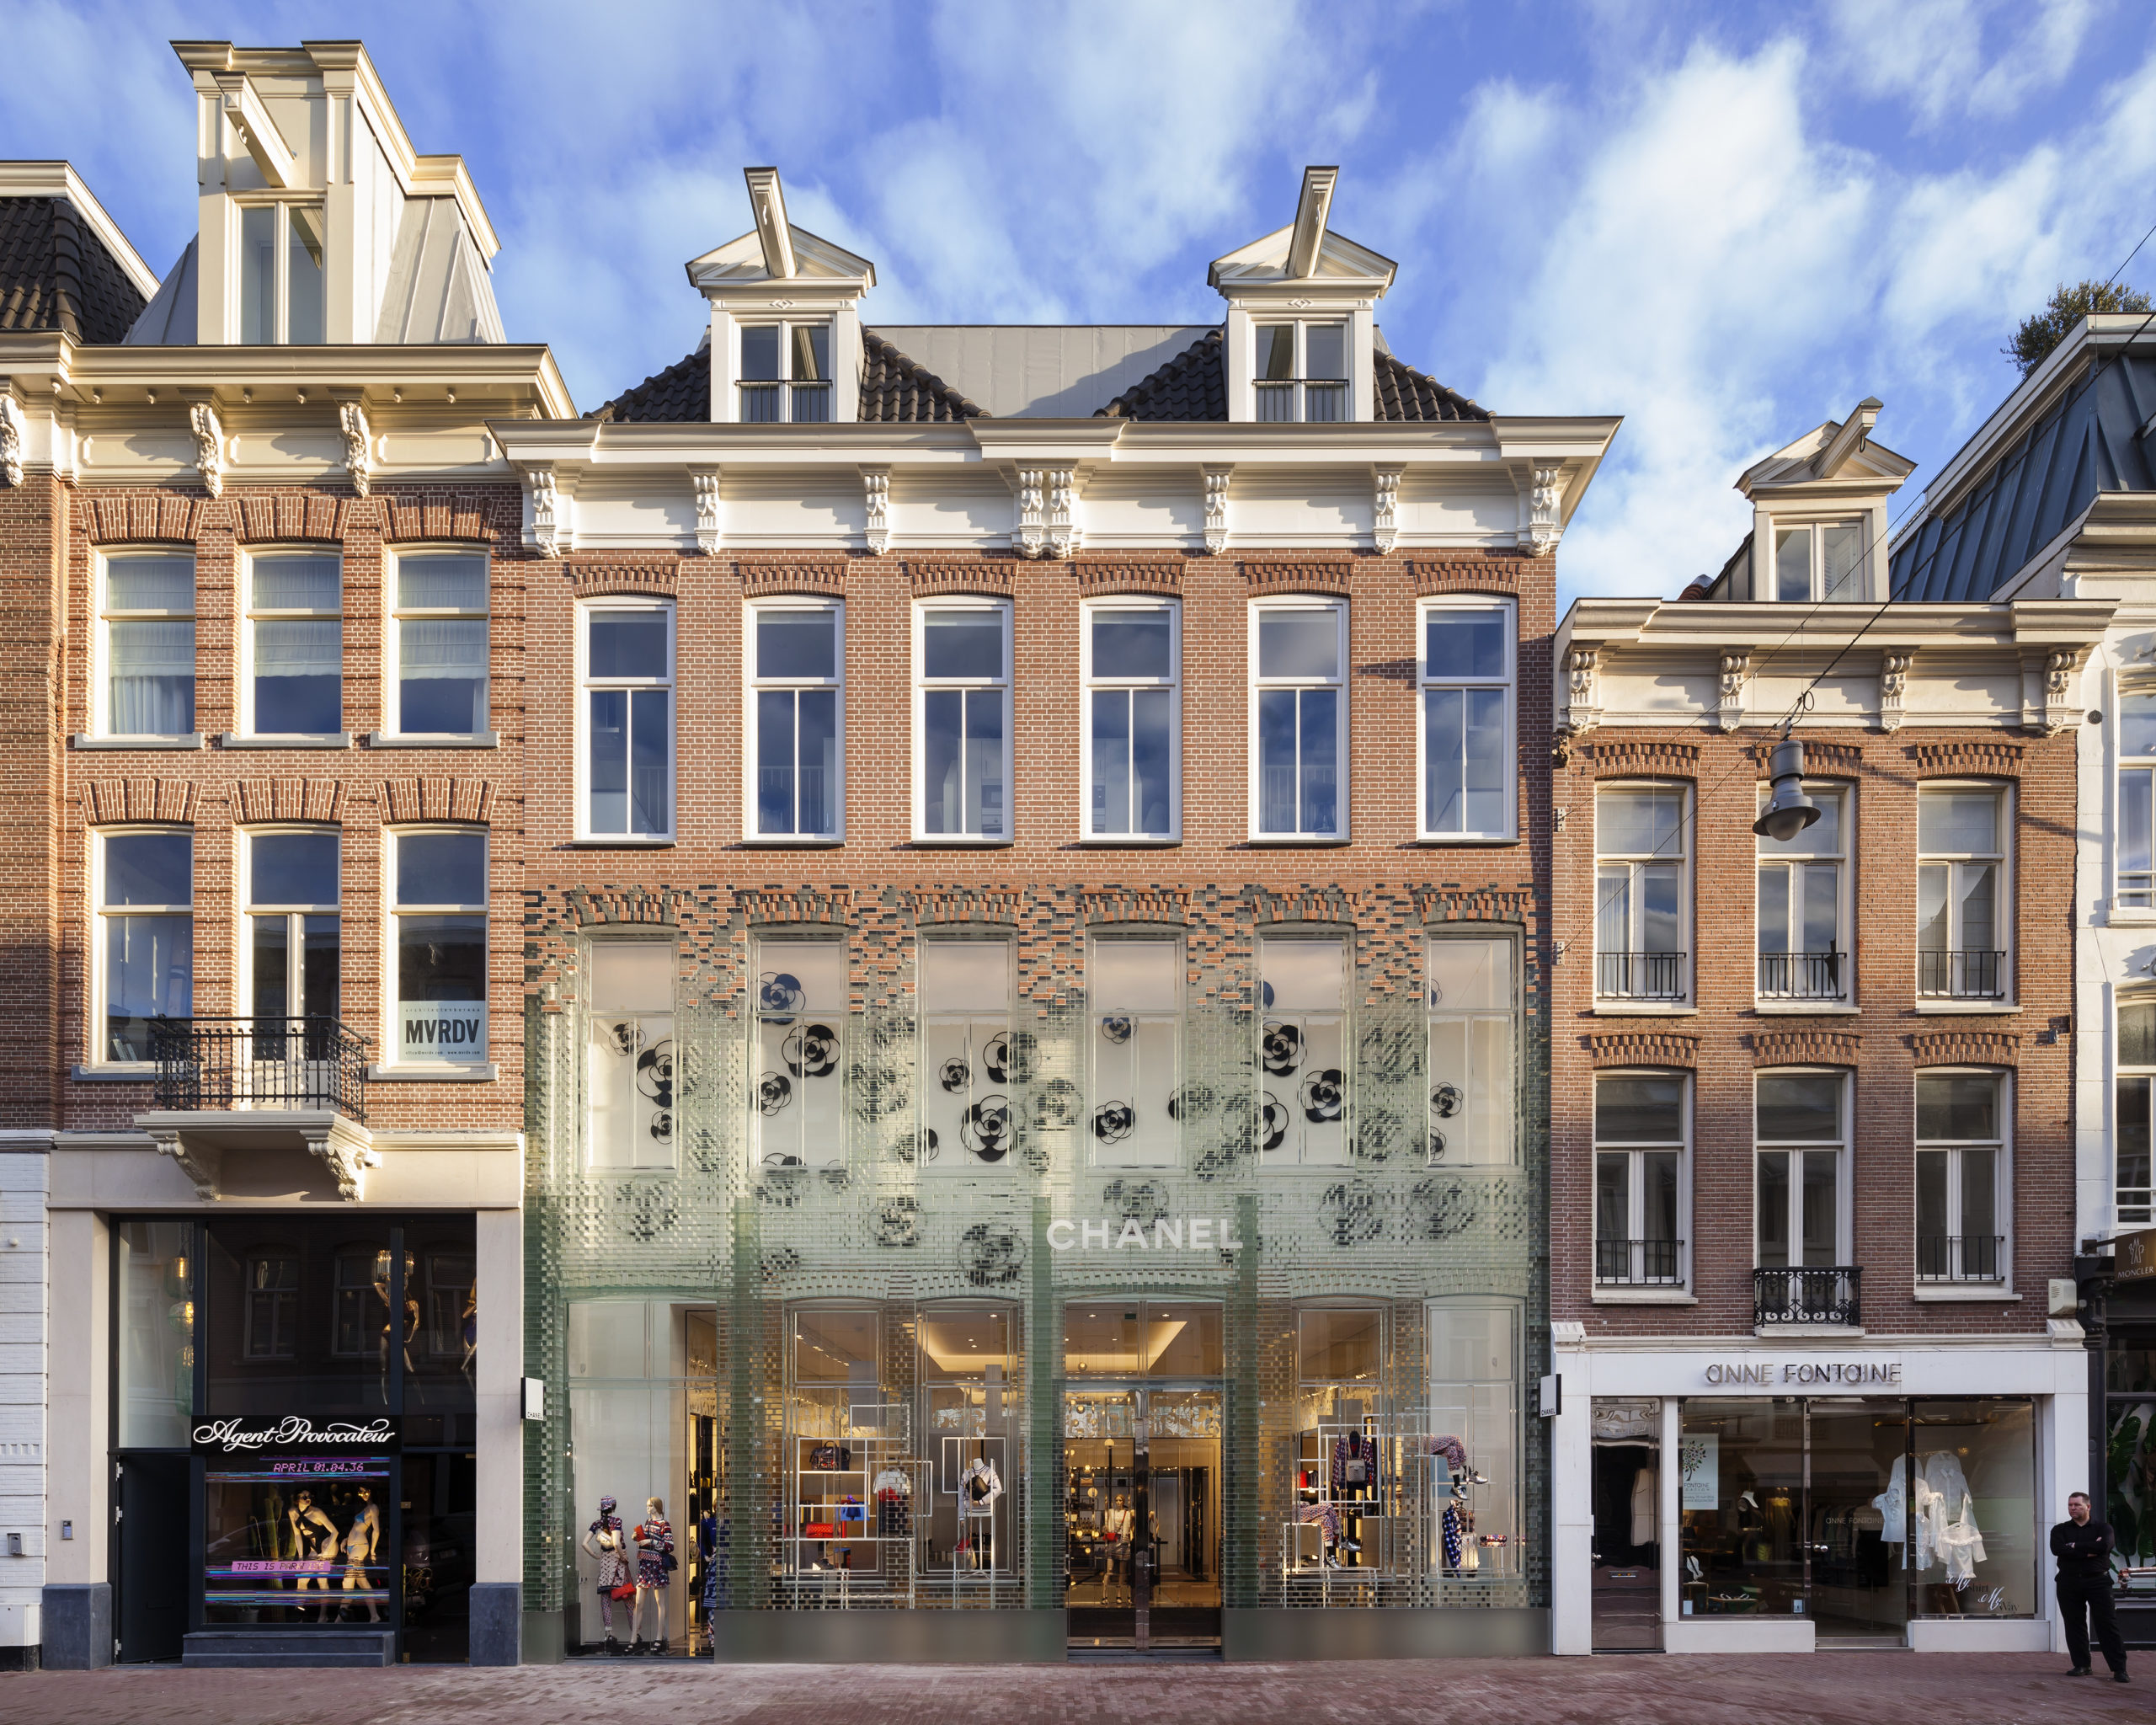
adaptive reuse adaptive reuseCrystal Houses by MVRDV, Amsterdam, Netherlands
2017 Popular Choice A+Award


MVRDV’s Crystal Houses began its existence with the request of Warenar to design a flagship store combining both Dutch heritage and international architecture on the PC Hooftstraat, Amsterdam’s one and only luxury brand street that was previously primarily residential. MVRDV wanted to make a representation of the original buildings and found a solution through an extensive use of glass. The near full-glass façade mimics the original design, down to the layering of the bricks and the details of the window frames, but is stretched vertically to comply with updated zoning laws and to allow for an increase in interior space.


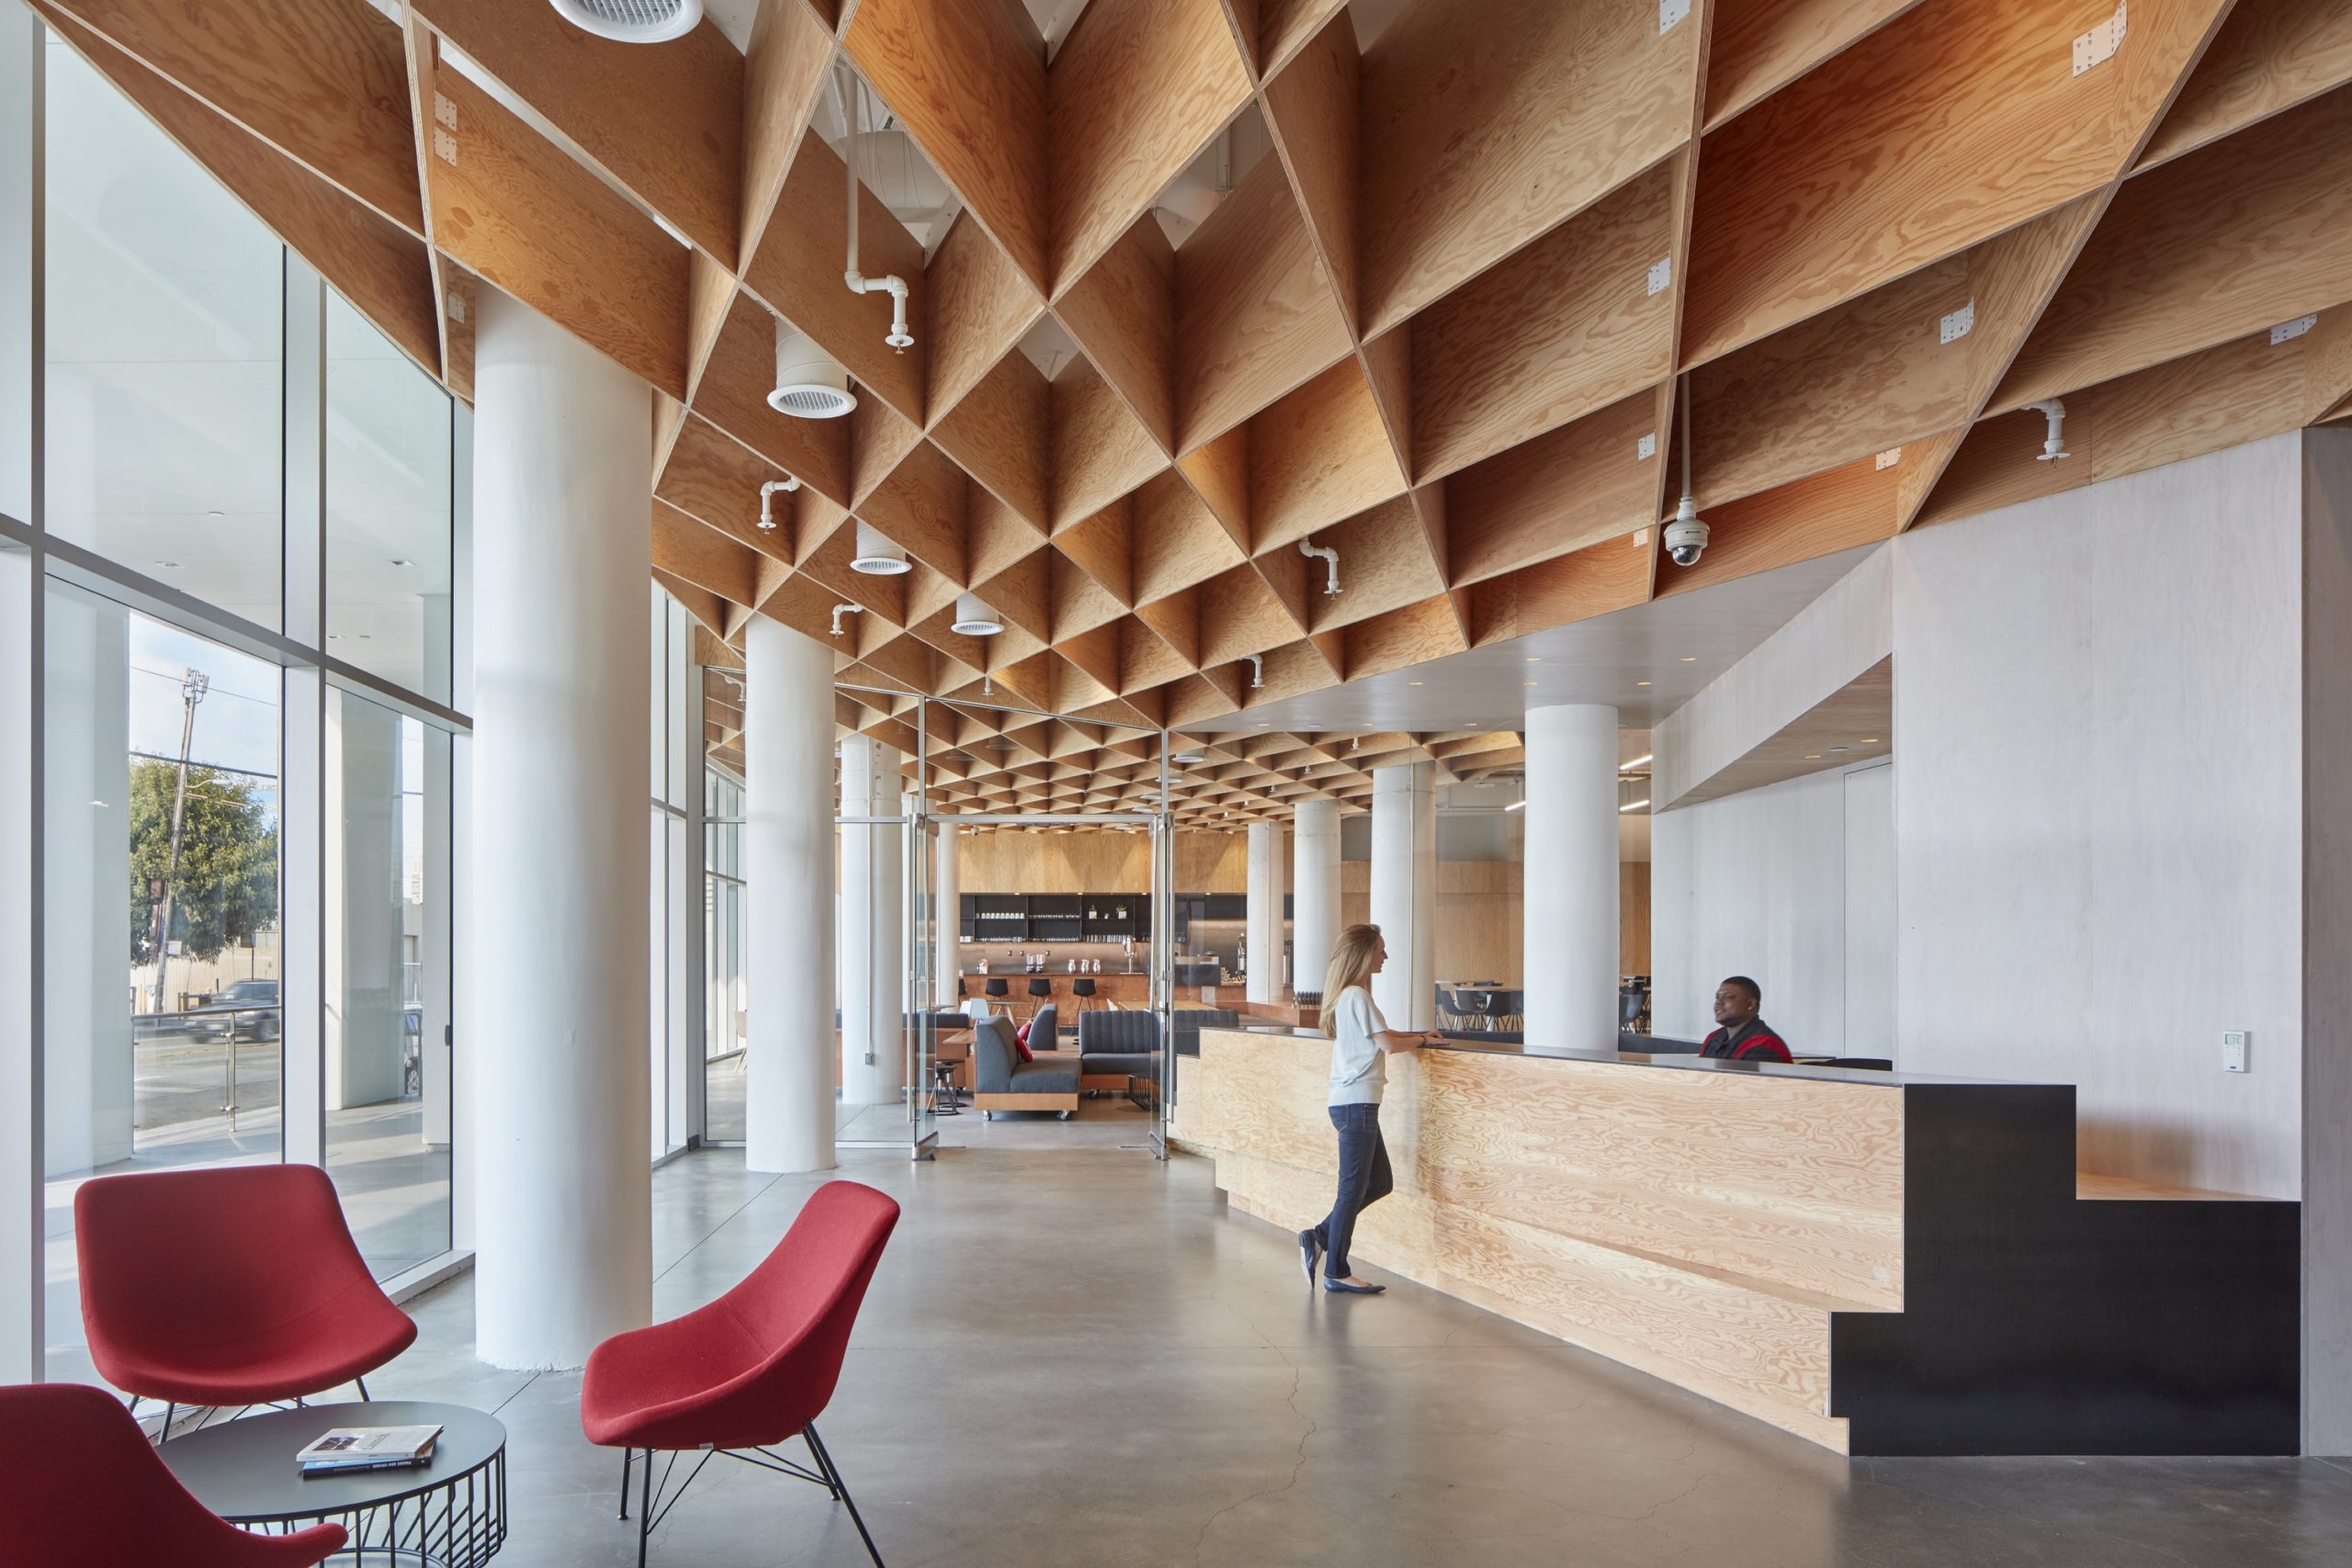
adaptive reuse Pinterest HQ by IwamotoScott Architecture, San Francisco, CA, United States
2017 Jury Choice A+Award


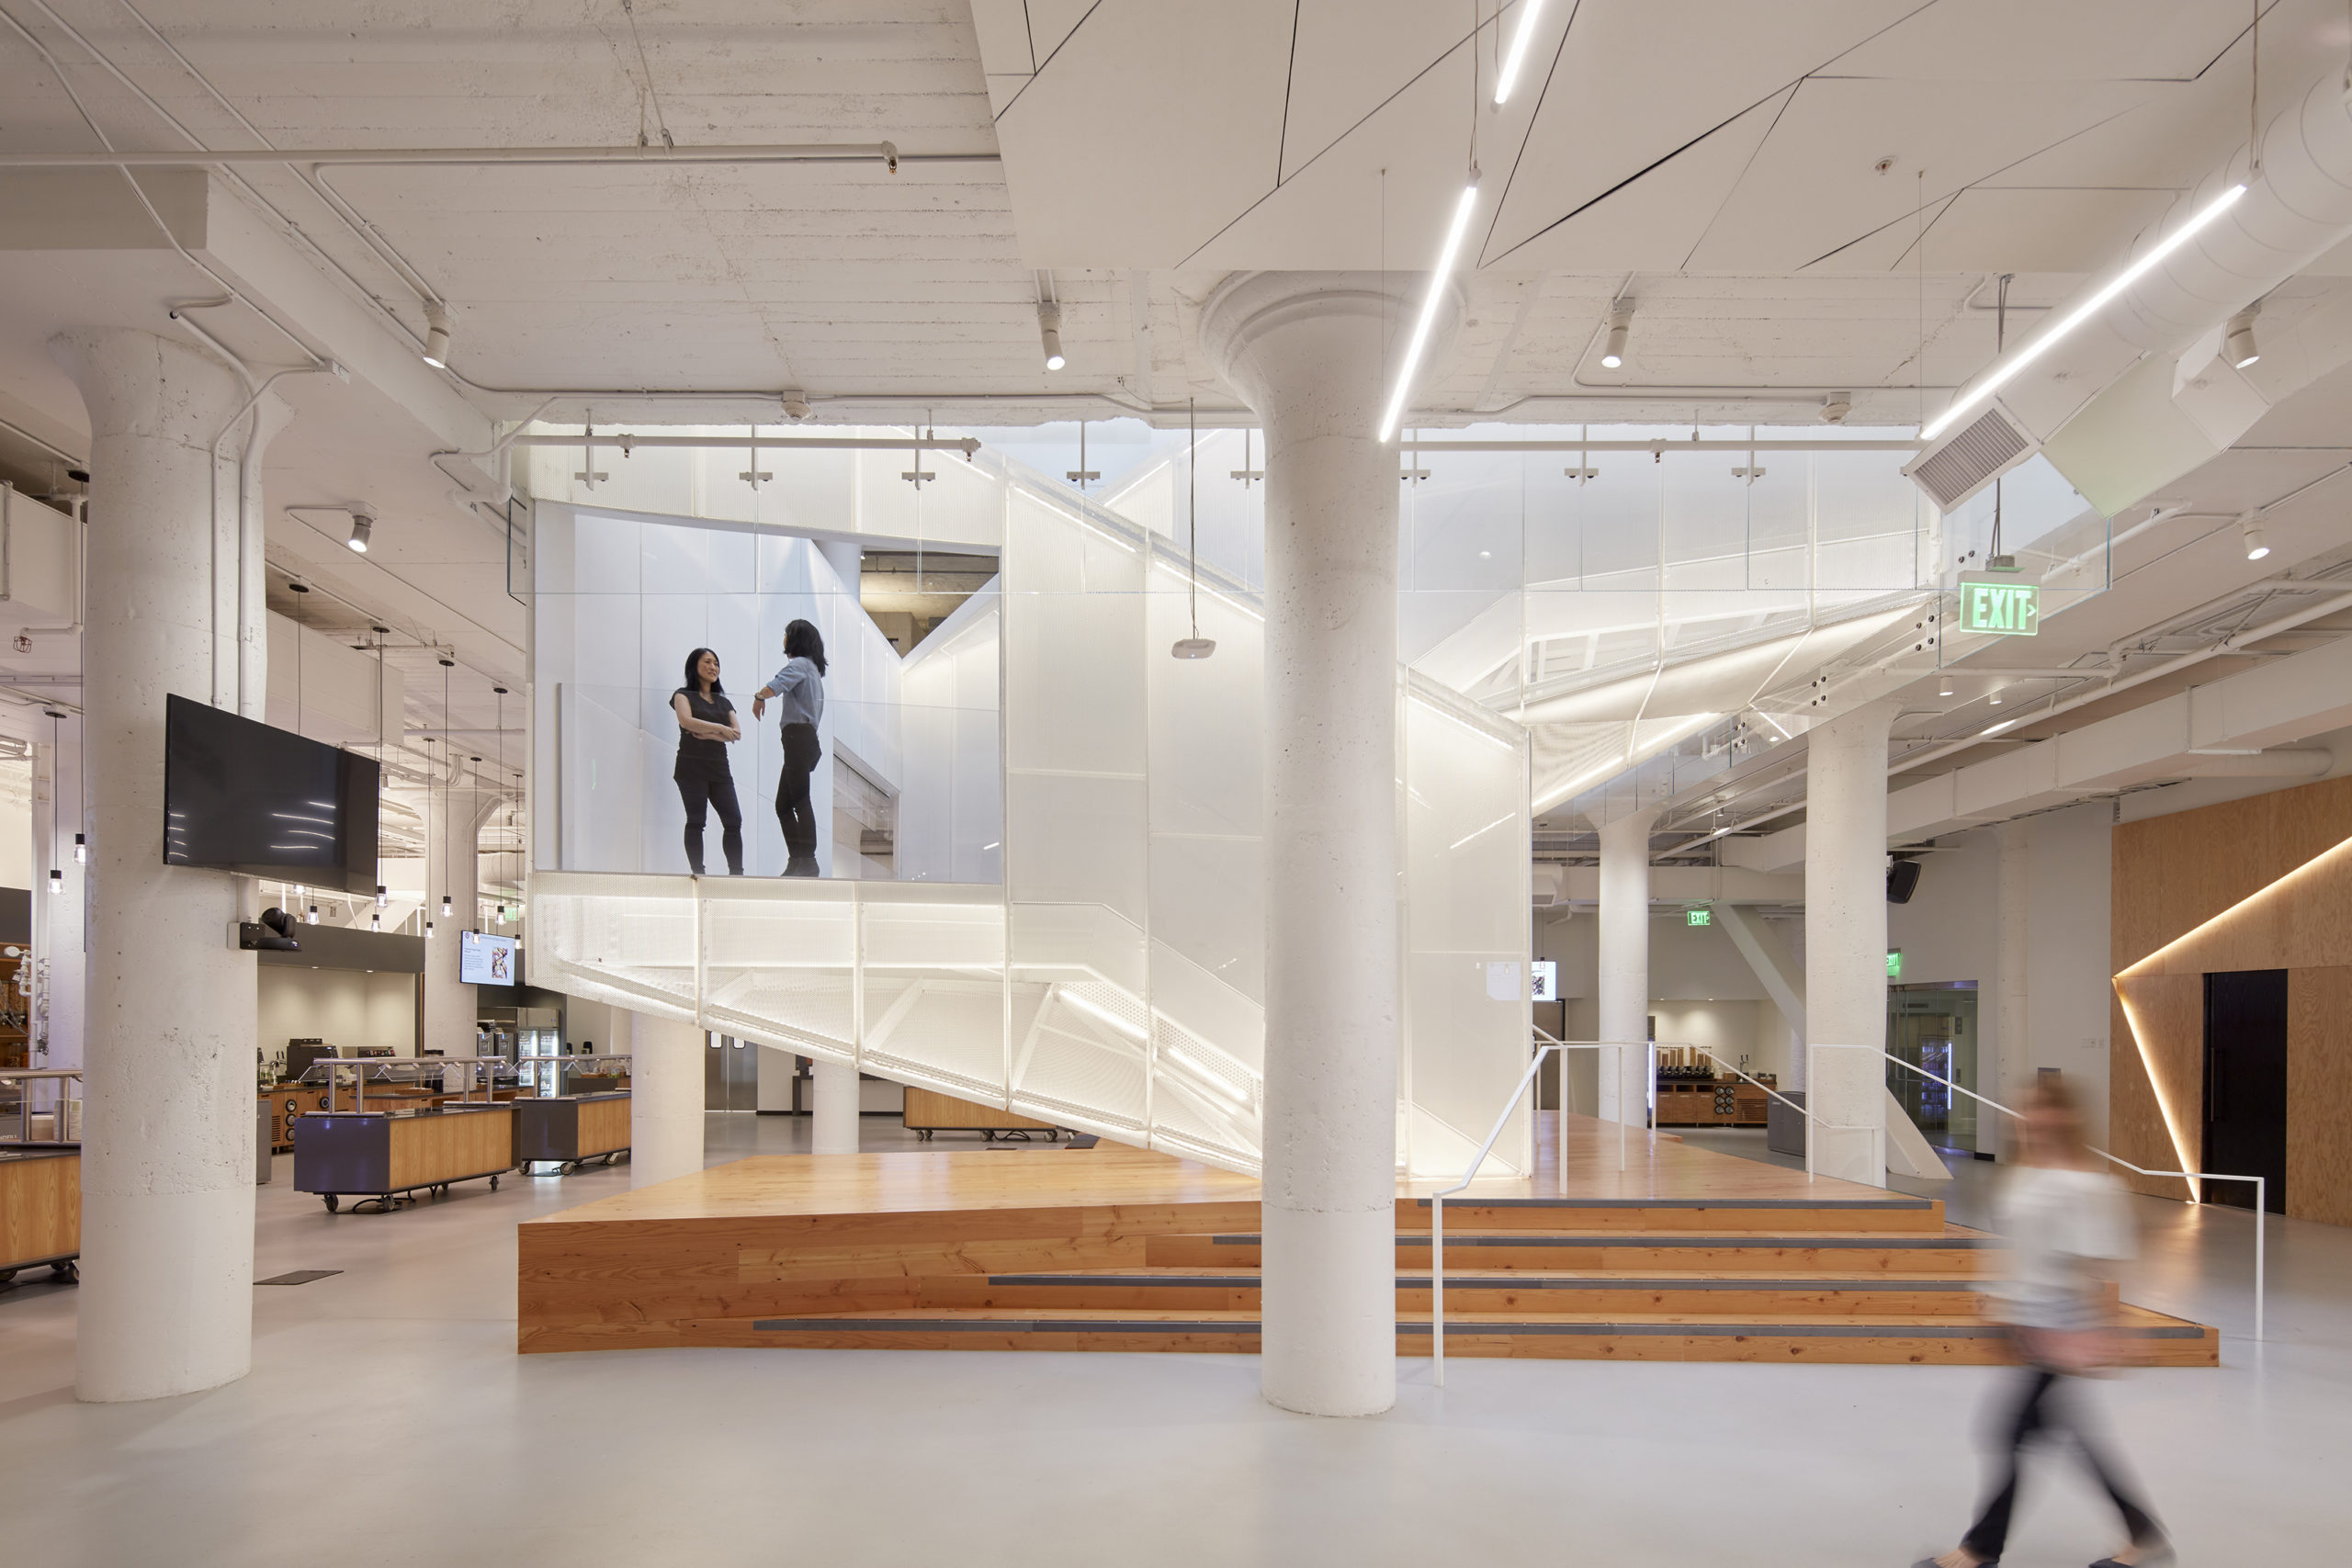
The new Pinterest headquarters in San Francisco is inspired by the redesign of the company’s web platform — clean, simple and intuitive. The building is a four story concrete structure that previously housed a John Deere factory in San Francisco’s SOMA district. The program is organized as porous, concentric layers around a large, central interconnecting atrium and stair. A key aspect of the design involved extending the existing two-story atrium to the ground floor, creating a central stairwell at the building’s center that visually connects all four floors.


adaptive reuse adaptive reuseEmpire Stores by STUDIO V Architecture, Brooklyn, New York, NY, United States
2018 Popular Choice A+Award


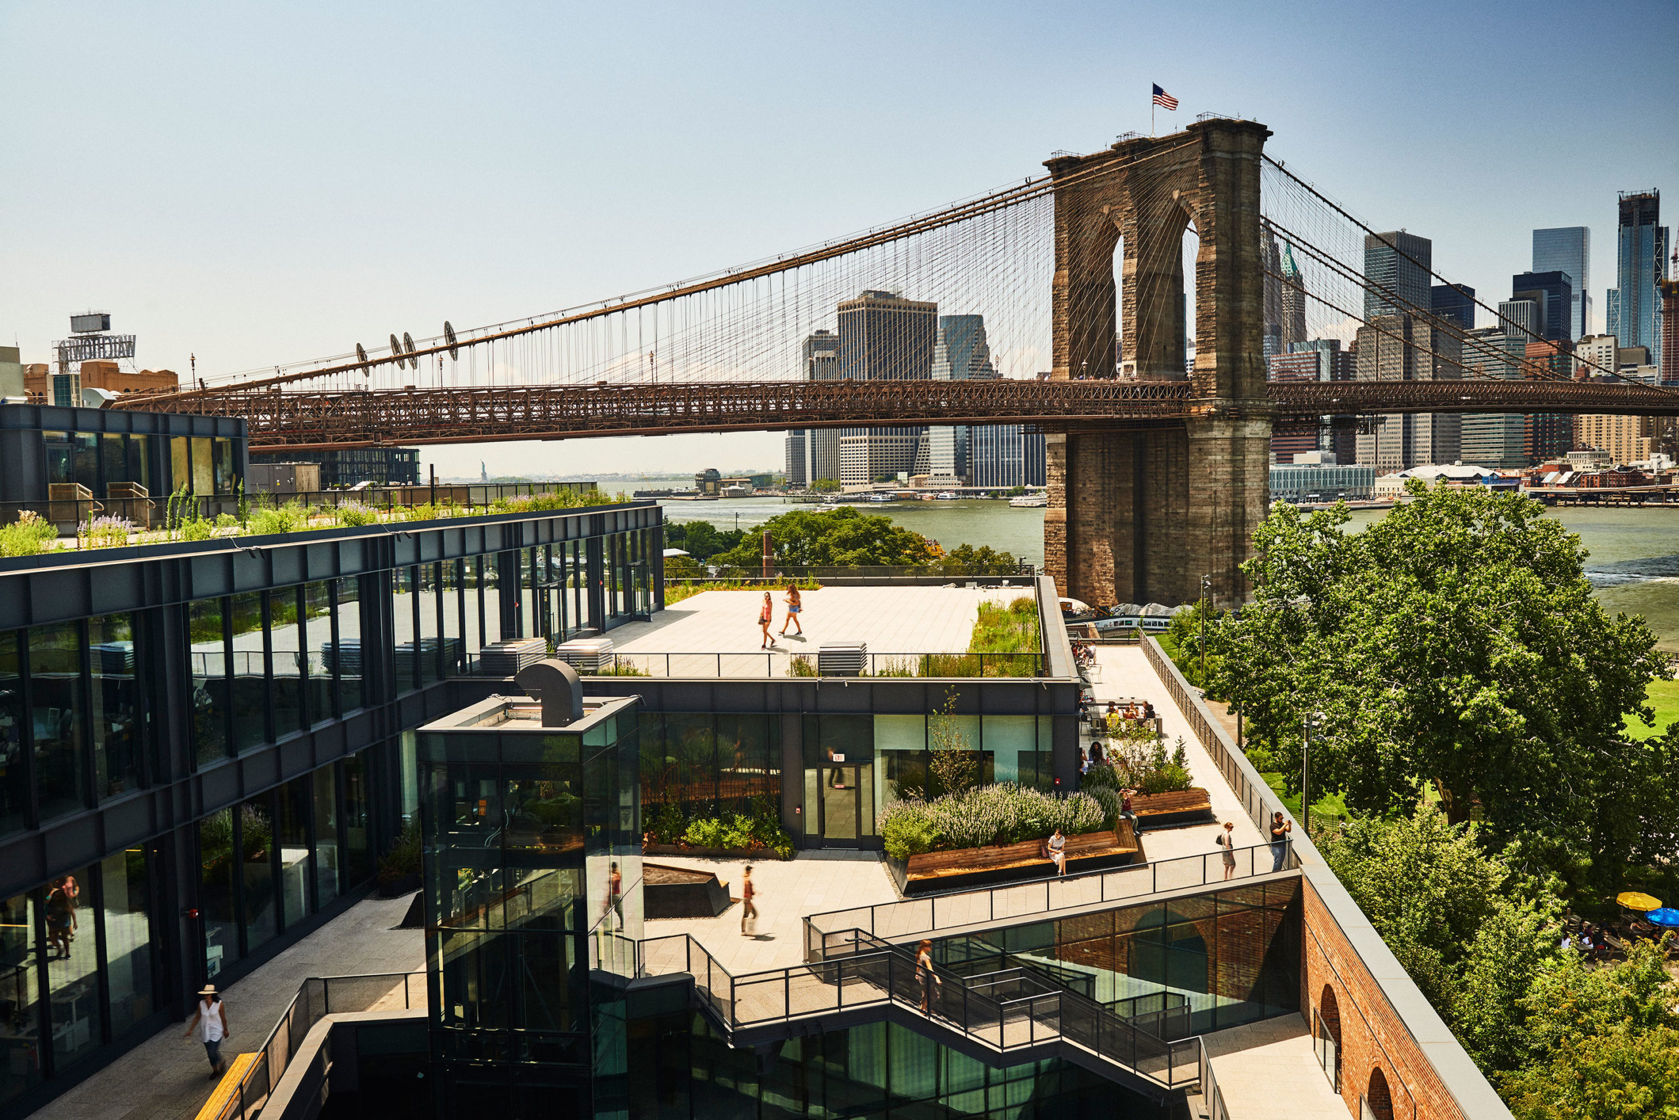
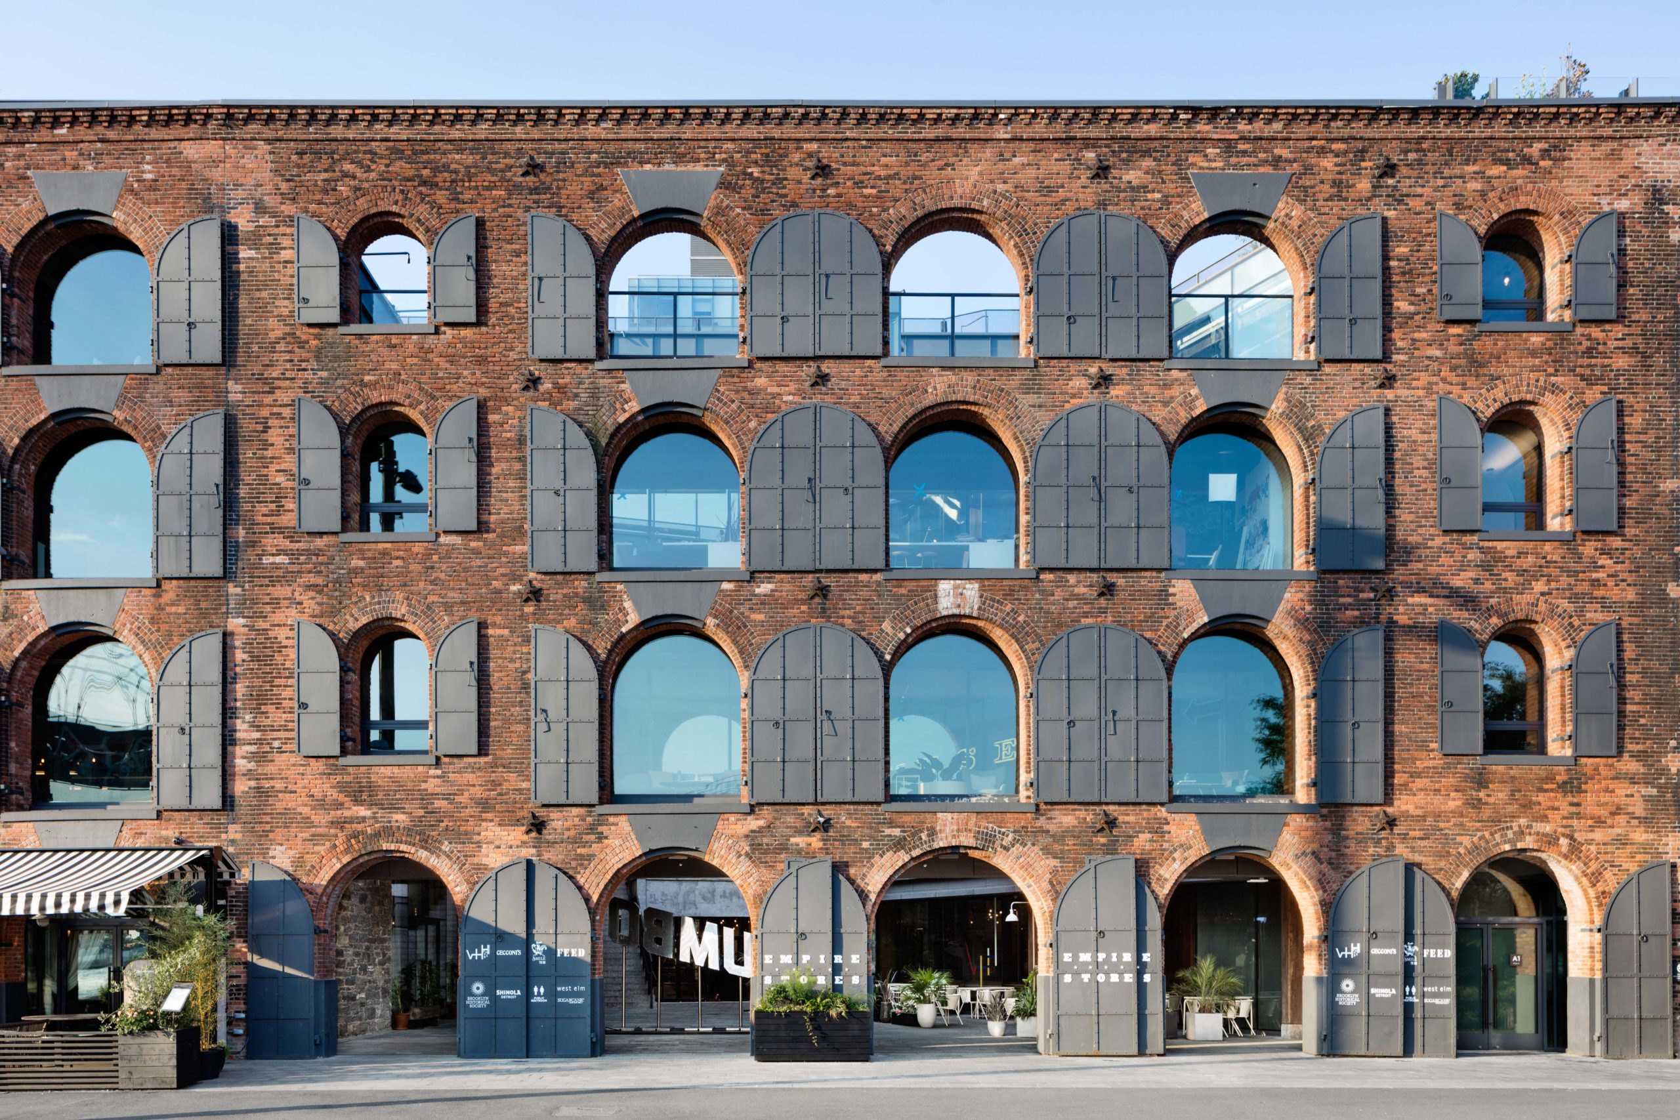
For over 150 years, between the iconic Brooklyn and Manhattan Bridges on the Brooklyn waterfront, lay seven historic brick structures. These Civil-War-era structures were named after their use as coffee “stores” or storage warehouses, and for the epithet of a growing state: the Empire Stores. Studio V’s designs inject new life into the structures. The designs combine creative contemporary architecture with exacting historic rehabilitation, and combine overlapping uses with public spaces that reveal the inhabitants and historic structures.


adaptive reuse adaptive reuse7 St. Thomas by Hariri Pontarini Architects, Toronto, Canada
2018 Popular Choice A+Award


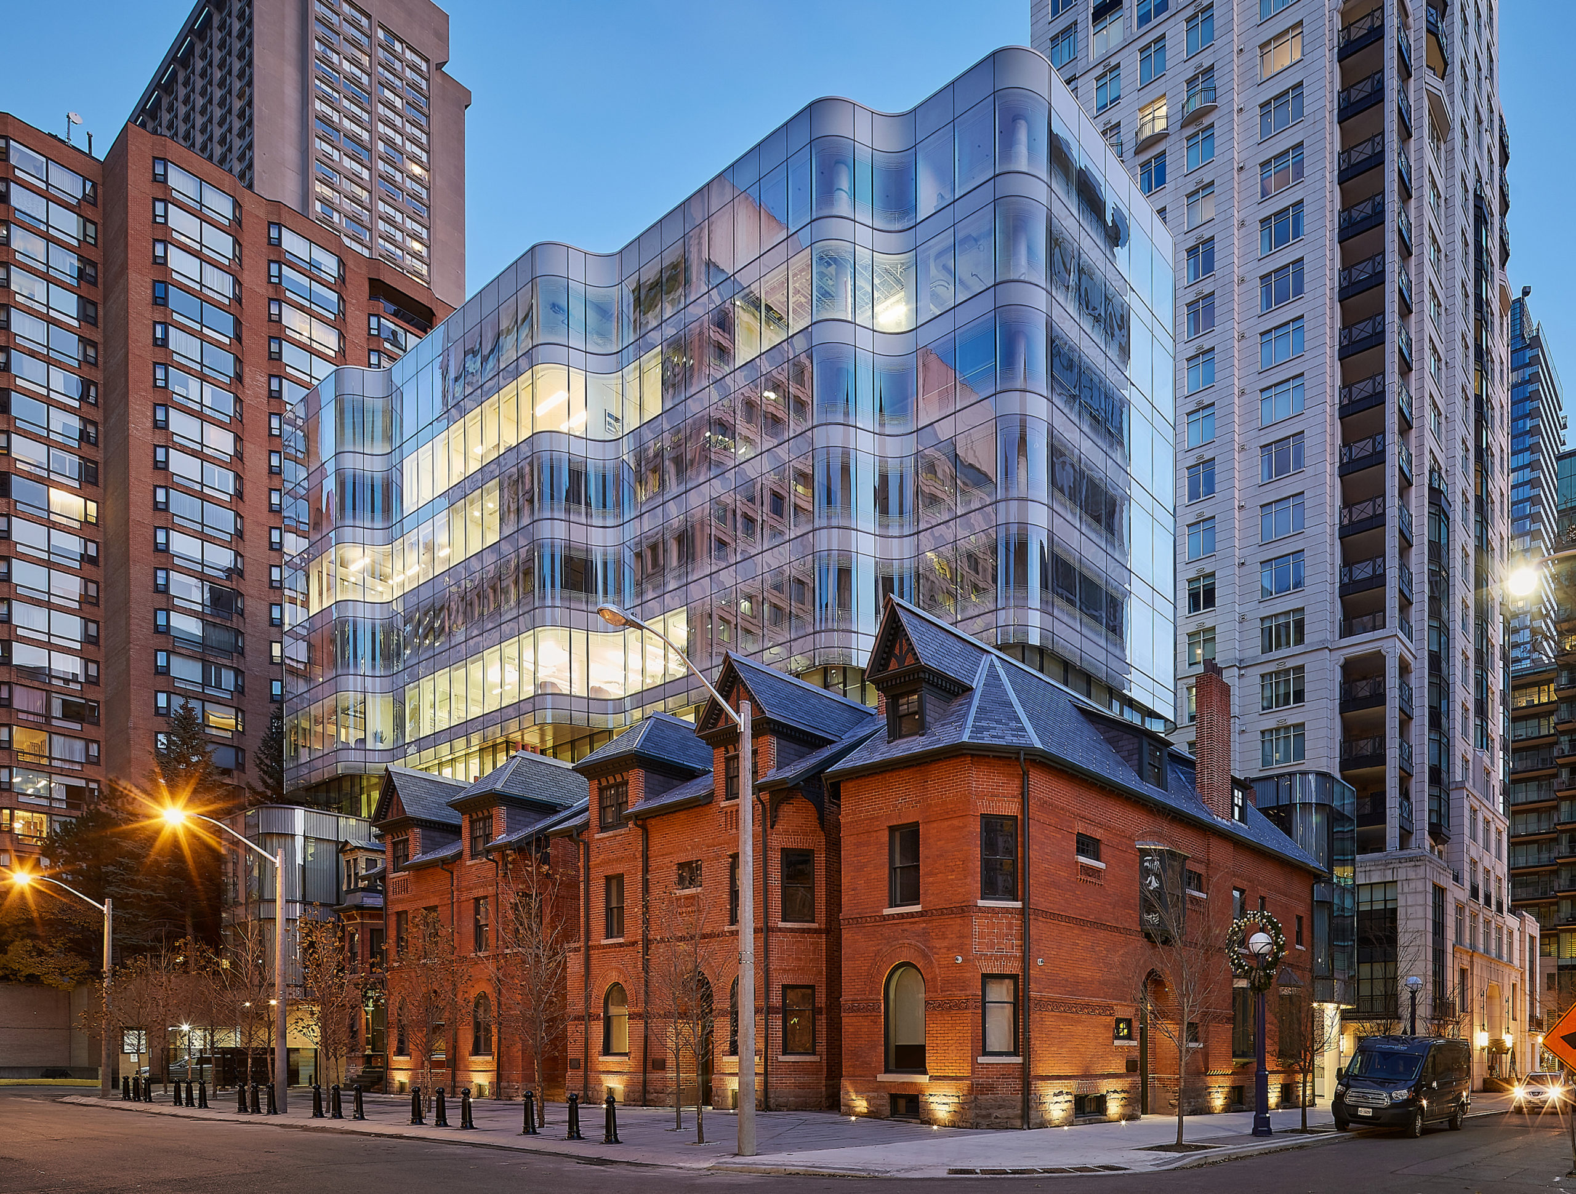
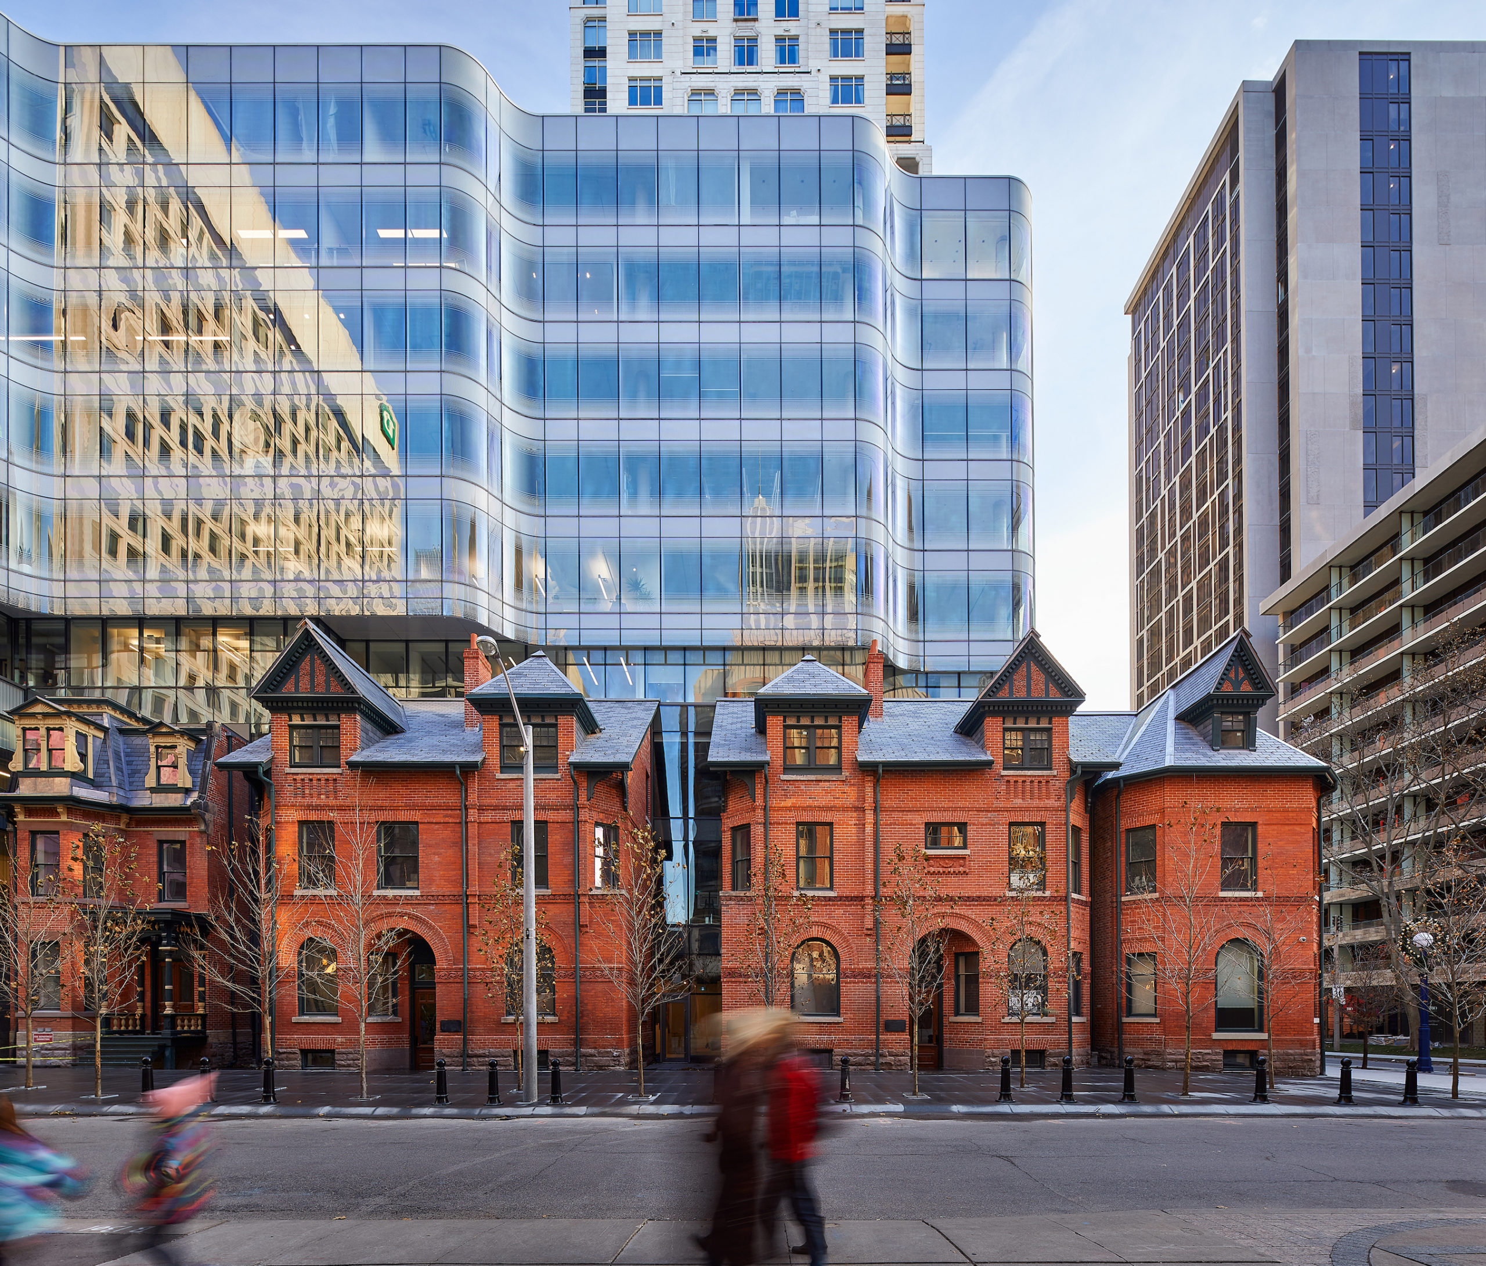
7 St. Thomas harmonizes retail and commercial design through an interplay of form and light, blending Victorian and contemporary materials to create a unified work. Six heritage townhouses are integrated into a three story podium, with a six story tower above. The development houses retail at ground level and condominium office spaces throughout, blending high design, ecological responsibility, and civic enhancement. Located around the corner from the busy Bay/Bloor intersection, the design was born from a desire to seamlessly integrate into the existing fabric of the neighborhood and to contribute to the urban environment.


adaptive reuse adaptive reuseCoal Drops Yard by Heatherwick Studio, London, United Kingdom
2019 A+Award for both Jury and Popular Choice


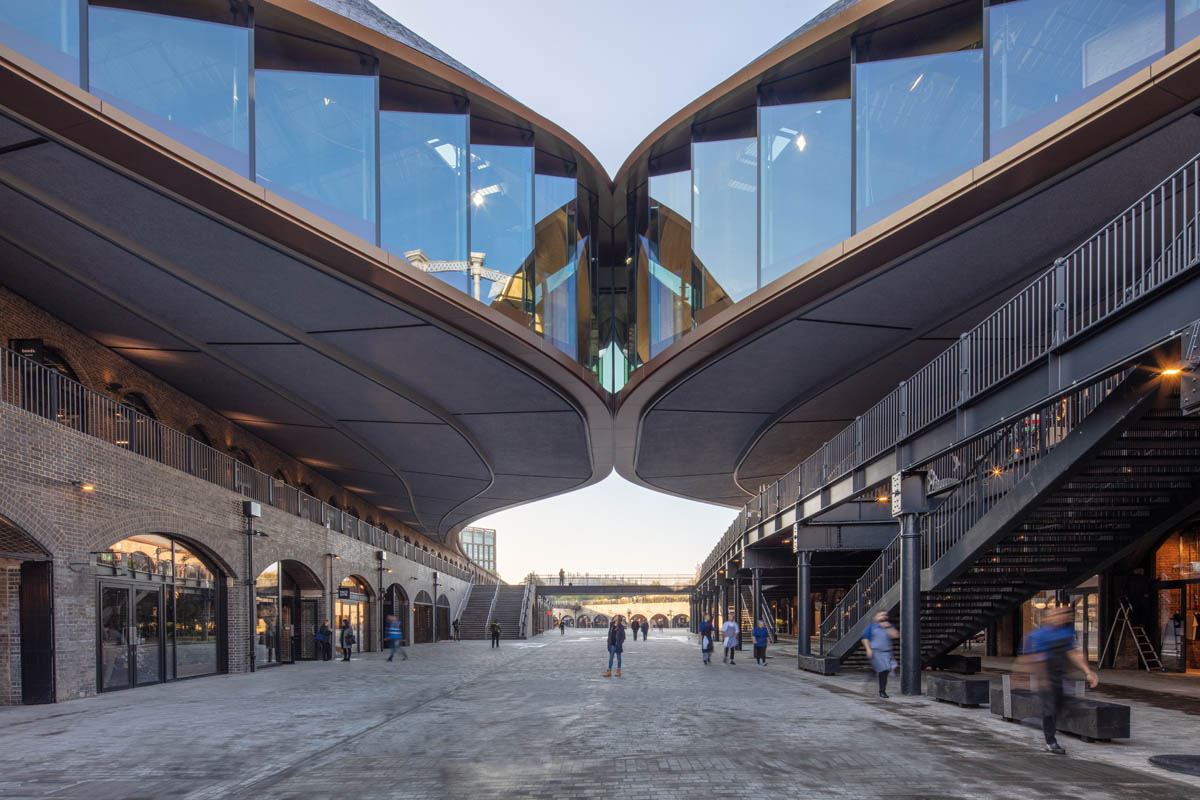
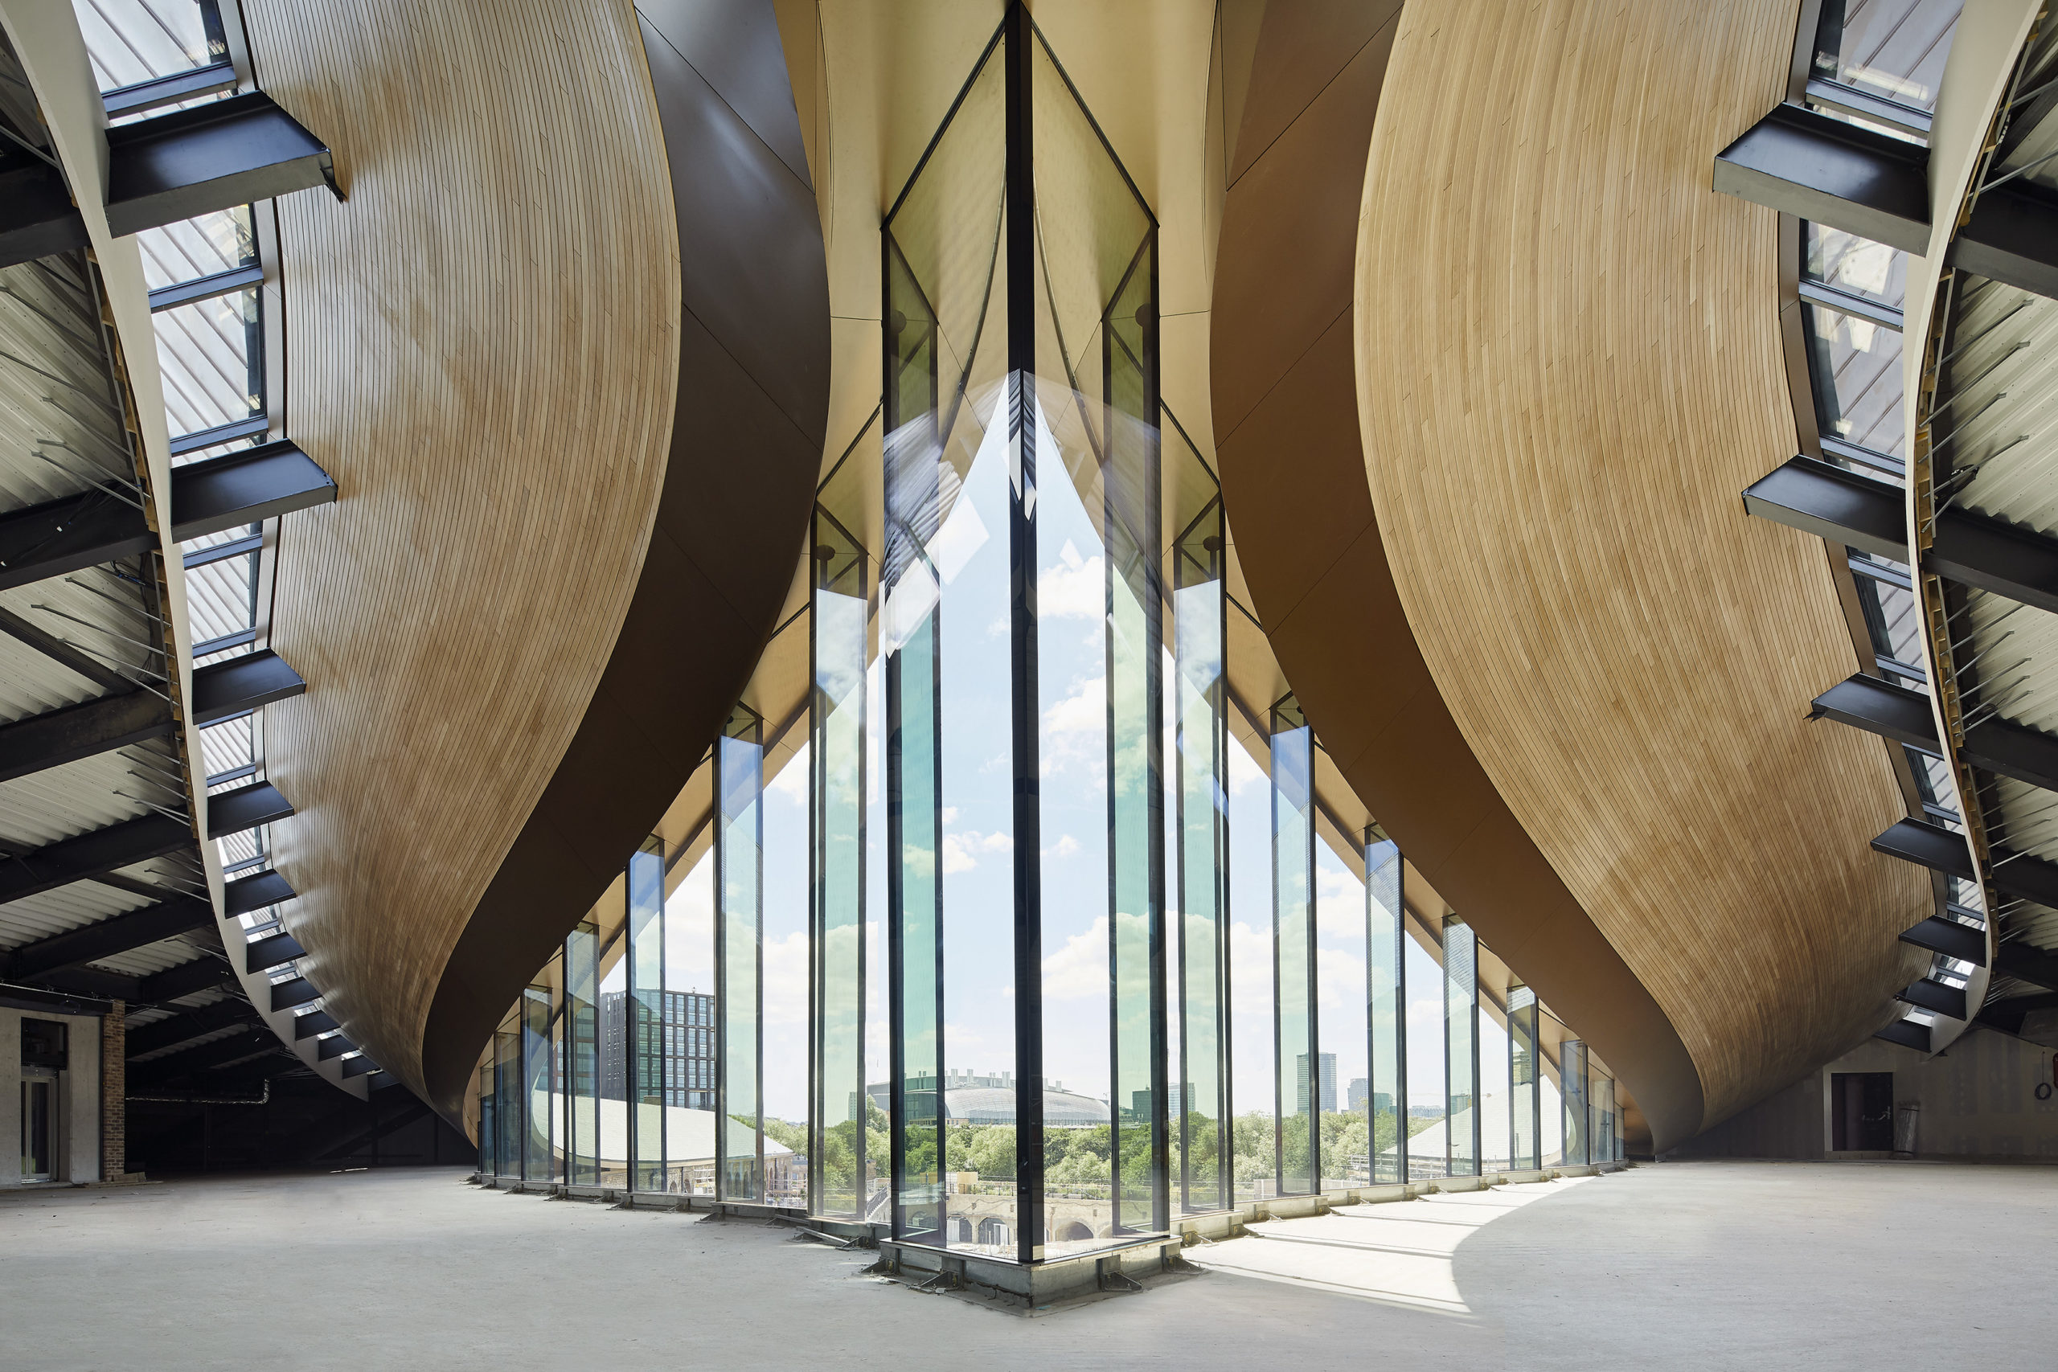
Heatherwick Studio was commissioned by the King’s Cross Development Partnership to revitalize the site into a retail quarter. They wanted to celebrate the unique texture and history of the industrial buildings while also creating a unified new public space and retail destination. Their challenge was to transform the dilapidated buildings and long, linear site into a lively retail precinct where people could gather and circulate with ease. Rather than simply making a boxy element between them that would have collided with the geometry of the existing roofs, the ‘kissing’ roofs rise up and stretch towards each other until they meeting together.


Got an amazing adaptive reuse project of your own completed in the last 3 years? Submit it for a 2020 A+Award to be in the running for international publication by Phaidon, huge online exposure and the iconic A+Awards trophy!


Enter the 8th Annual A+Awards


The post The Future of Architecture: 10 Designs Taking Adaptive Reuse to the Next Level appeared first on Journal.

понедельник, 10 февраля 2020 г.

The Art of Rendering: How to Render a ‘Physical’ Model Using Rhino and V-Ray

­­

Ex-OMA and BIG intern Bennett Oh is the creator of Archi Hacks, the popular Youtube channel dedicated to Architecture visualization, portfolio and design tips and tricks for students and professionals.

The history of scaled physical models is as old as the practice of architecture itself. Initially invented as a tool for experiments and communication, it has yet to find a contender for its role; perhaps VR can change that. Materials for physical models have evolved over the years, however, and have nearly defined certain practices: Antonio Gaudi with rope and sand bags, Frei Otto with fabric models, and Rem Koolhaas with blue foams.

With the evolution of computer-aided 3D modeling, it has become common for designers to take advantage of precise and fast digital tools for their explorations, all the while, some argue that digital models can never replace the visceral qualities of physical model. Whether this be an evolving discourse of architectural model-making or a degeneration is an intensely debated topic for our generation. Perhaps as a by-product of this dilemma, one of the latest rendering trends dresses digital models to look like physical models.

Practices such as Studio Precht demonstrate how we can combine precision and speed of digital modeling with the appearance of craftsmanship and detail in that of physical models. This tutorial reveals the process behind the scene.

What you’ll need:

  • 3D model
  • Site plan
  • 3D software and render engine of your choice (this demonstration uses Rhino and V-Ray)

Step 1. Prepare 3D model and 2D line work



1. Open your 3D model and align site plan with the model.

2. Scale down all elements to desired scale. In this demonstration, I’m using a 1:1000 scale.

3. Create a plane that will work as a reference in the coming steps. I’m going to create one that is 11×17” (tabloid)

Step 2. Turn site plan into texture (you may skip this step if you already have a scaled site drawing)


1. Turn off the 3D model and isolate site plan lines. Cleanup unnecessary lines and add hatches as necessary.



2. Create a new layout that is the same size as the reference plane we created in the earlier step.

rendered model


3. Center and scale the site drawings in layout view.

rendered model


4. Setup line types, colors and weights.

rendered model



5. Print to JPG in 300 DPI (or more if plans turn out pixelated).

rendered model

Step 3. Creating advanced V-Ray material



1. Create a new generic material and choose grid for diffuse.

2. Put in the settings and add another grid as the fill color.

3. Use same thickness of lines, but this time, increase repeat texture by 10 times.


4. Once returned to the base material, add a new diffuse layer.


5. In the newly created diffuse layer, make diffuse color white, and edit texture for Transparency.


6. Choose plan image from previous part. Make sure to set the channel number to 2.

rendered model


7. Set base material reflection glossiness to 0.6 to make matte looking surface, and apply the material to reference plane.


8. Render to check that material is applied. Mapping is to follow in the next part.

Step 4. Multi-channel mapping


1. In properties tab, choose planar mapping.

rendered model



2. When prompted, draw a 10mm by 10mm UV plane which represents the grid — this may differ depending on your scale. Check ‘Use multiple mapping channels’ option, and add a secondary planar mapping.

rendered model


3. When prompted, draw the UV plane across the reference plane.

4. Make sure to choose 2 for channel.


5. Hit render preview to make sure textures are well mapped. Adjust UV mapping settings in the previous steps until you find the right size for each texture.

Part 5. Animate the scene


1. Add 3D entourage (download) and texture the scene. In this example, we are going to make the figures pink.

rendered model


2. Use _lights command to add a document sun, and choose desired light angles.


3. In V-ray asset editor, objects tab, choose the Rhino Document Sun, and set the size to 10, which makes the shadows a lot softer.

rendered model

4. Adjust camera exposure, highlights and others in post production until the desired effect is achieved. There you go!

Subscribe to Archi Hacks on YouTube for future content. Follow us on social media for the latest tips and tricks that may not make it to YouTube!

The post The Art of Rendering: How to Render a ‘Physical’ Model Using Rhino and V-Ray appeared first on Journal.