Показаны сообщения с ярлыком Collections. Показать все сообщения

вторник, 11 февраля 2020 г.

The Future of Architecture: 10 Designs Taking Adaptive Reuse to the Next Level

Now open for entries, the 8th Annual A+Awards is celebrating the Future of Architecture, giving global recognition to forward-thinking designers forging new solutions for our evolving world. Enter the A+Awards now to be considered for upcoming coverage.


Architizer’s A+Awards, the world’s largest awards program for architecture and building products, has a special theme this year — “The Future of Architecture” is aimed at unearthing the most forward-thinking projects around the globe, with a focus on architecture that responds to the most urgent issues of our time. The A+Awards is open for entries now, so be sure your firm submits its best projects to be in the running for global recognition this year:


Enter the 8th Annual A+Awards


When designing for the future, we must begin with our existing cities. The building sector accounts for roughly a third of global fuel consumption, and in turn, adaptive reuse projects are on the rise as our understanding of embodied energy grows.  Adaptive reuse refers to the process of reusing an existing building for a purpose other than which it was originally built or designed for. It is one way to breathe new life into old buildings, and at the same time, can conserve their historic value and local resources.


The following ten projects are award-winning adaptive reuse designs since the launch of the A+Awards program. As additions, renovations and careful insertions, they bring careful attention to structure, space and circulation. Focusing on the details, they give a glimpse into the future of architecture and how the built environment can evolve over time.
adaptive reuse adaptive reuseNiños Conarte by Anagrama, Monterrey, Mexico


2014 A+ Award for both Jury and Popular Choice


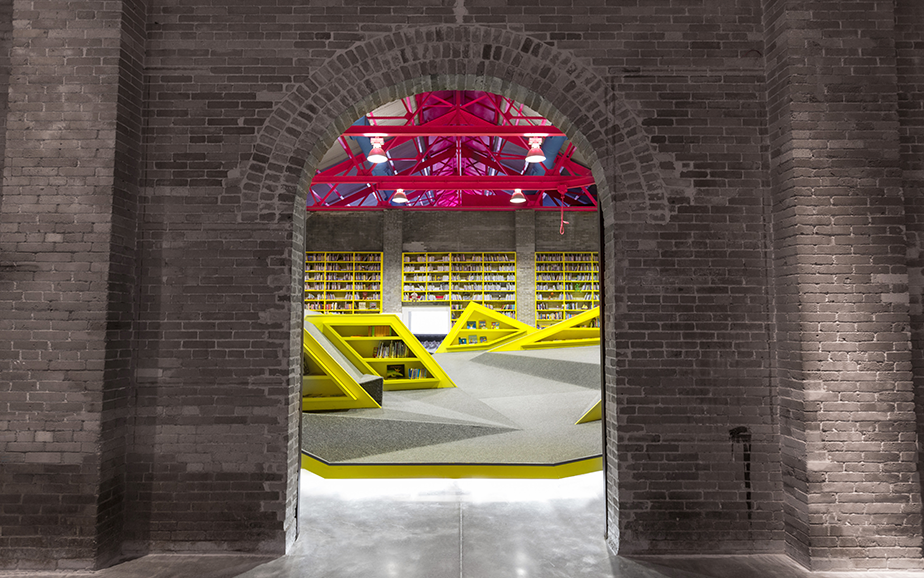
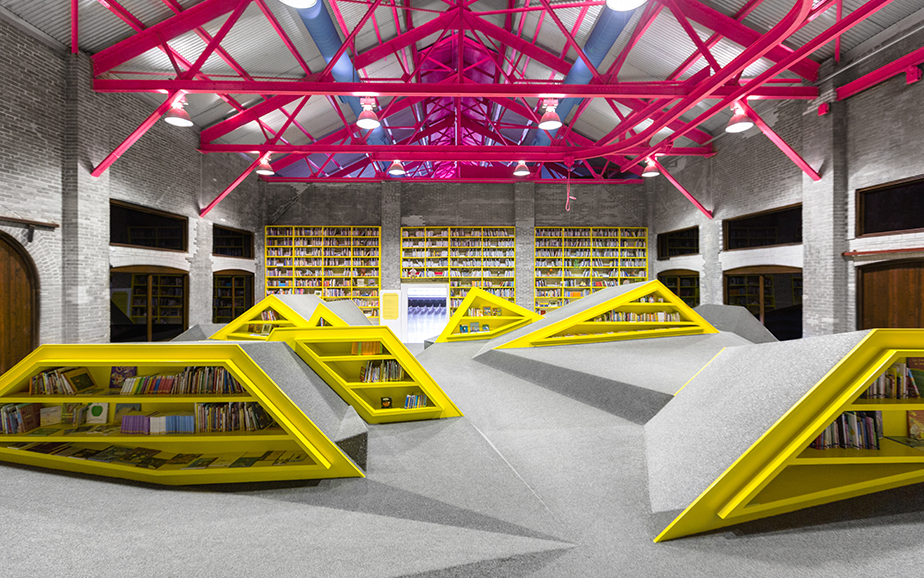
Monterrey, the third largest city in Mexico, is best known for its beautiful mountains and strong industrial backbone. In the heart of the city is Fundidora Park, a unique specimen of industrial archaeology (it was previously a massive steelworks and foundry established in 1900). Conarte reached out to Anagrama with the mission to create a space that would foster a love of reading and learning for children. The children’s library and cultural center was made inside a warehouse-like building, a multi-purpose, asymmetrical reading platform meant to simulate Monterrey’s mountainous topography.
adaptive reuse adaptive reuseDanish National Maritime Museum by BIG – Bjarke Ingels Group, Helsingør, Denmark
2014 A+ Jury Choice Award


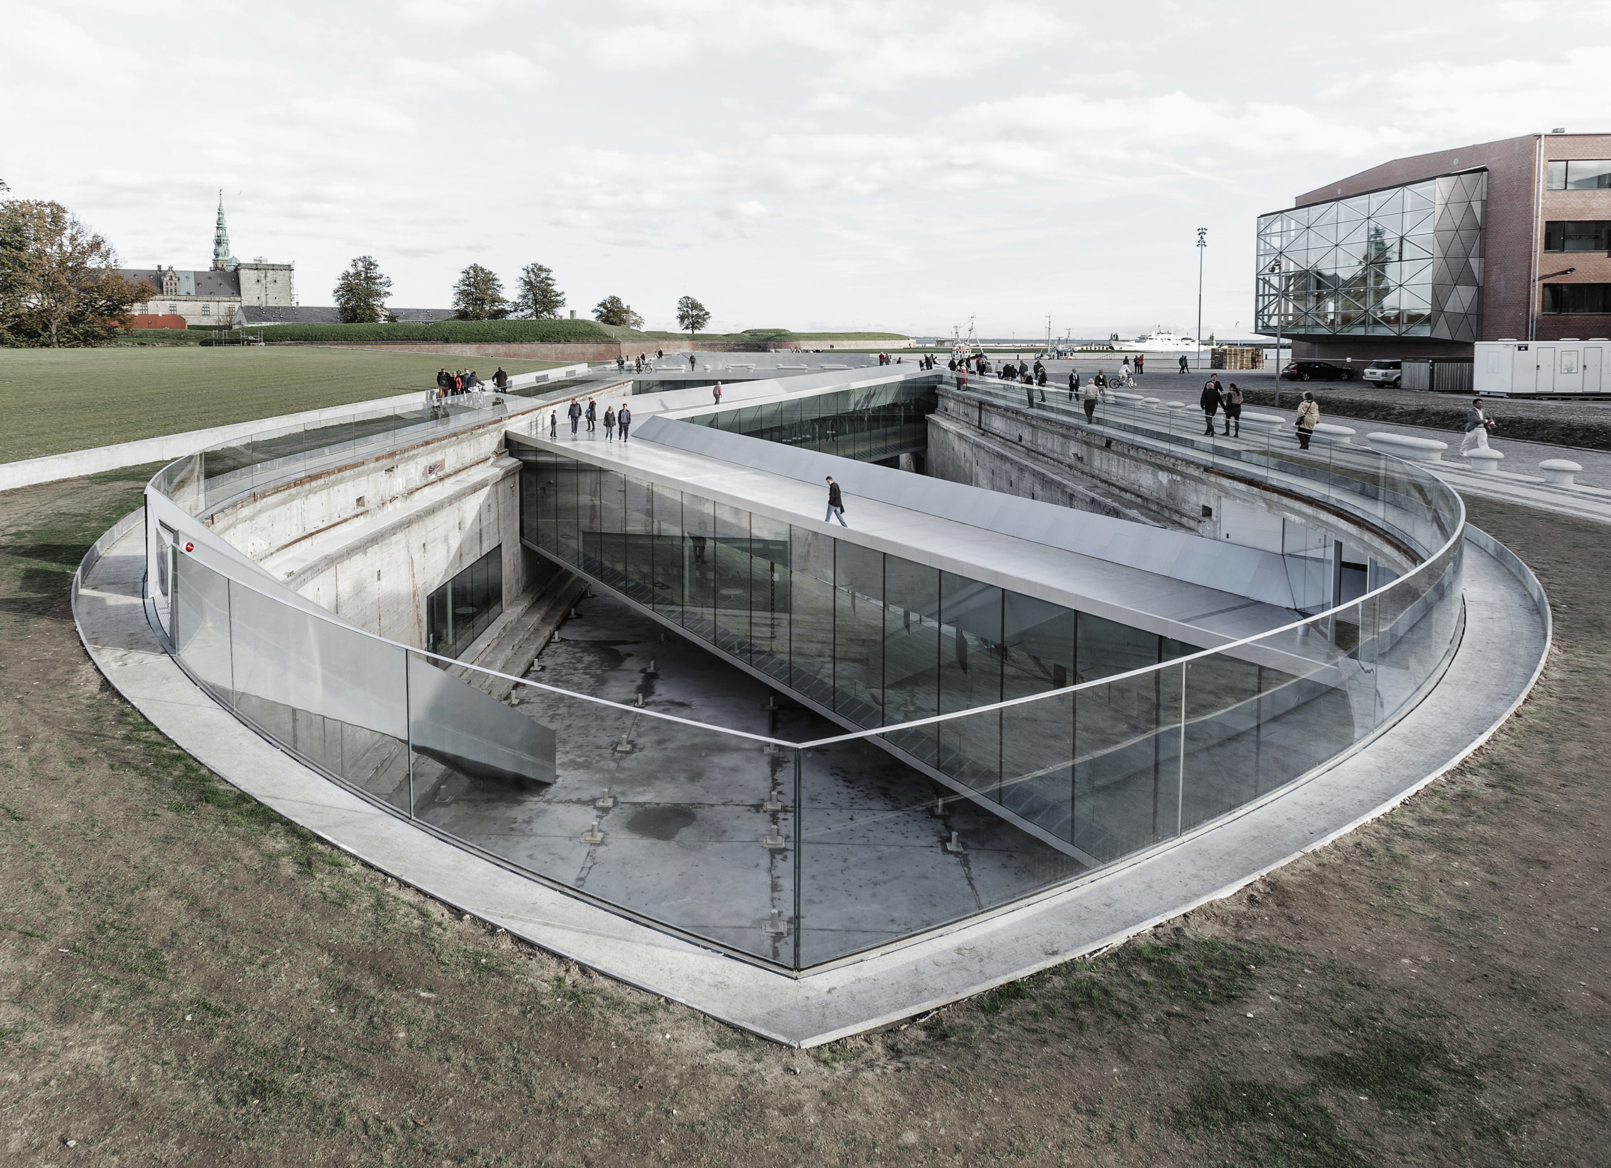
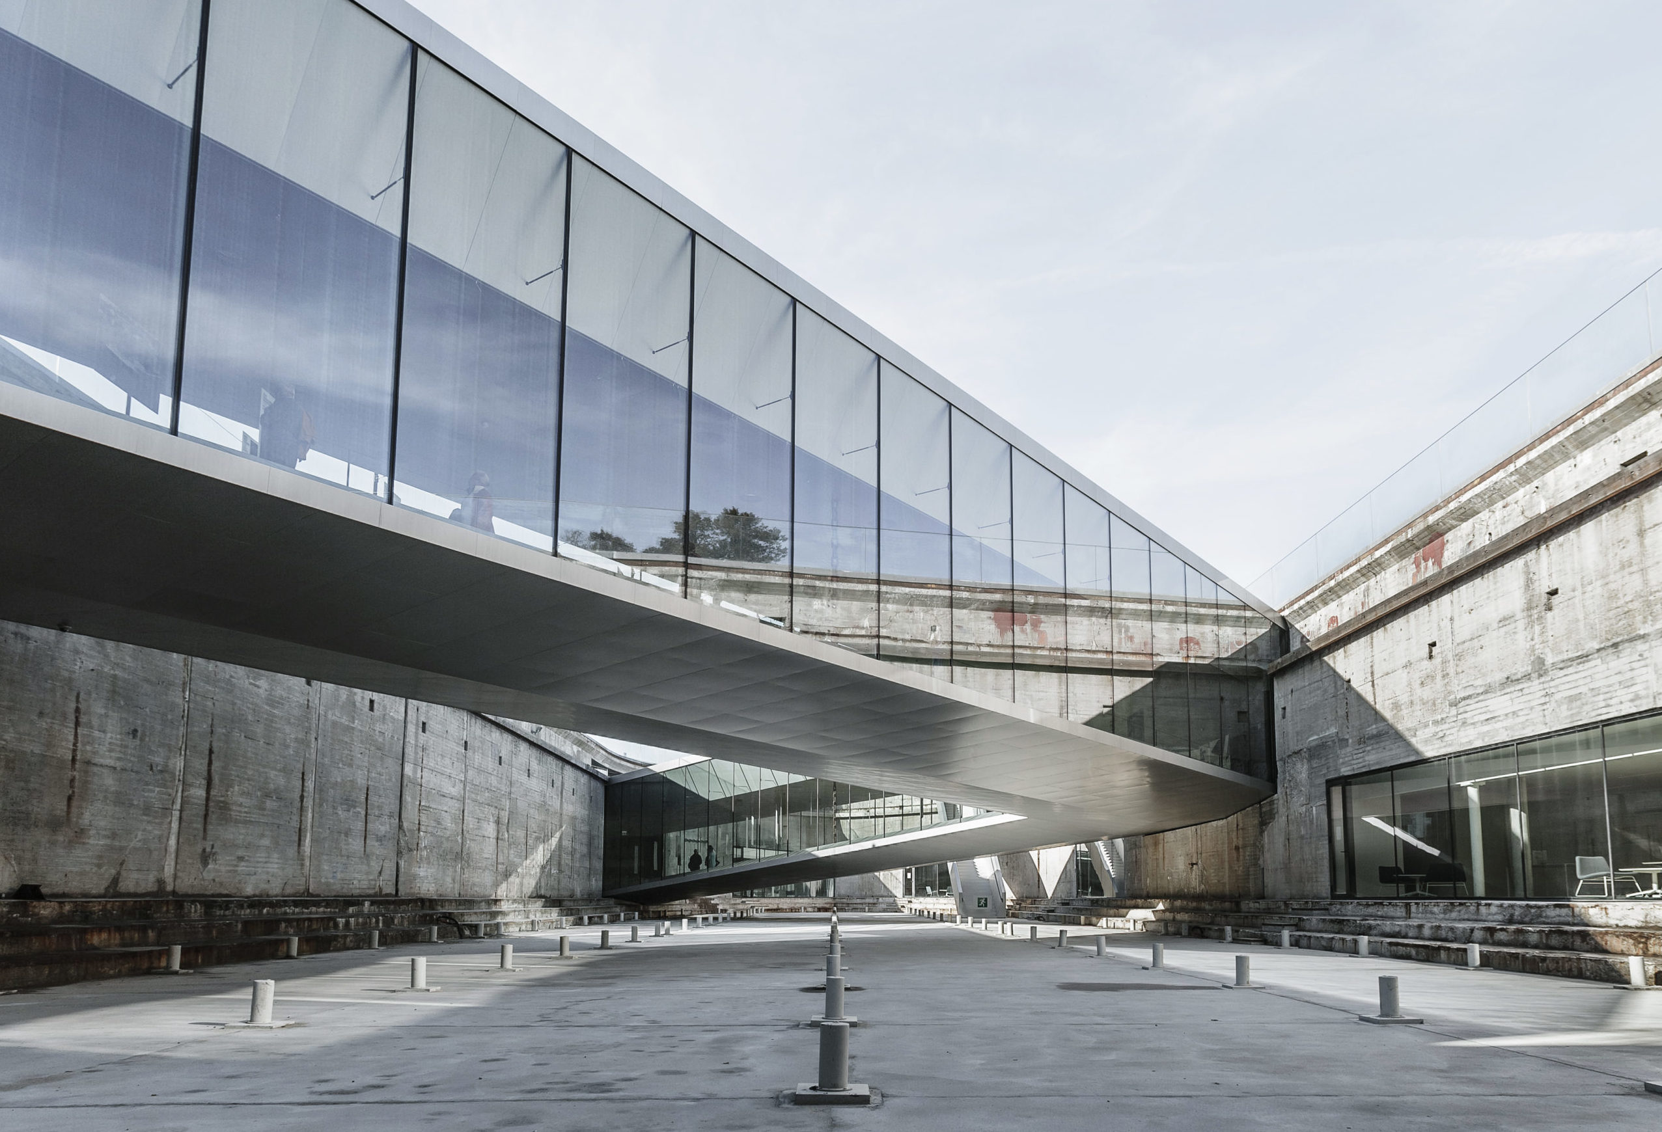
The new Danish National Maritime Museum is located in Helsingør, just 50 km north of Copenhagen and 10 km from the world famous Louisiana Museum for Modern Art. The new 6,000 m² (65,000 ft²) museum finds itself in a unique historical context adjacent to one of Denmark’s most important buildings, Kronborg Castle, a UNESCO World Heritage site. Leaving the 60 year old dock walls untouched, the galleries are placed below ground and arranged in a continuous loop around the dry dock walls — making the dock the centerpiece of the exhibition — an open, outdoor area where visitors experience the scale of ship building.
adaptive reuse adaptive reuseBombay Sapphire Distillery by Heatherwick Studio, Hampshire, United Kingdom
2015 A+Award for both Jury and Popular Choice


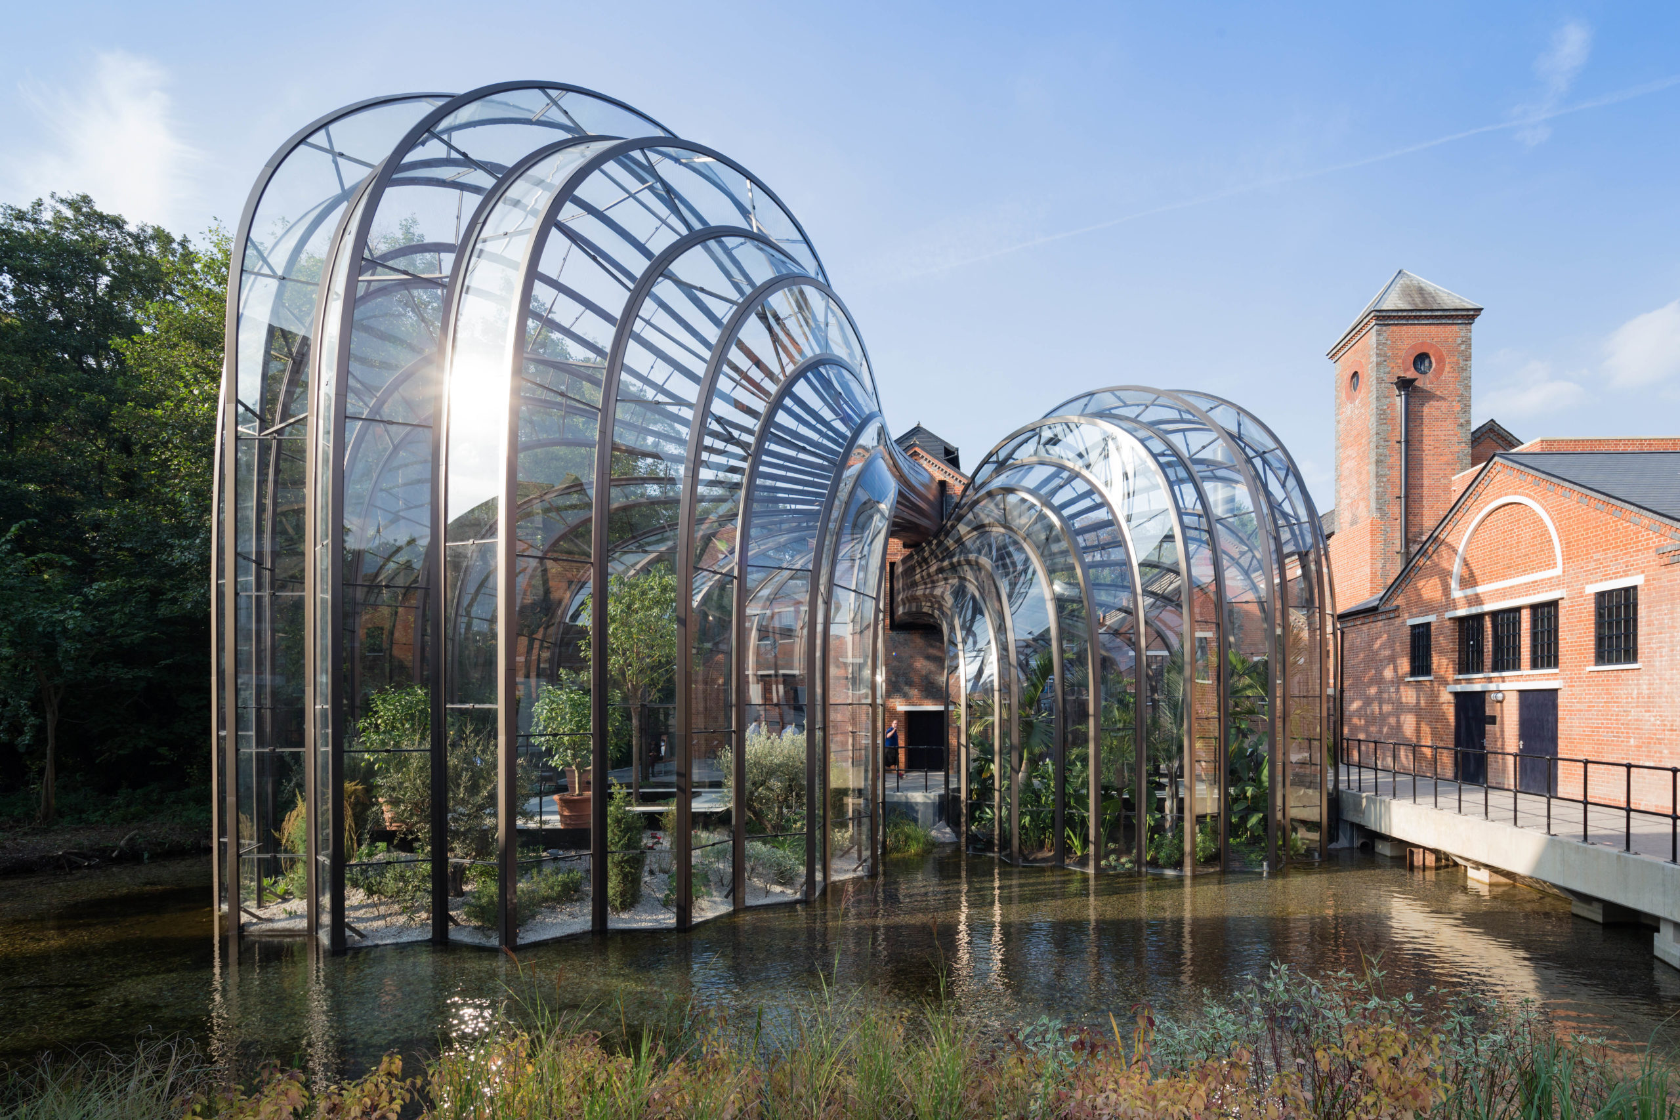
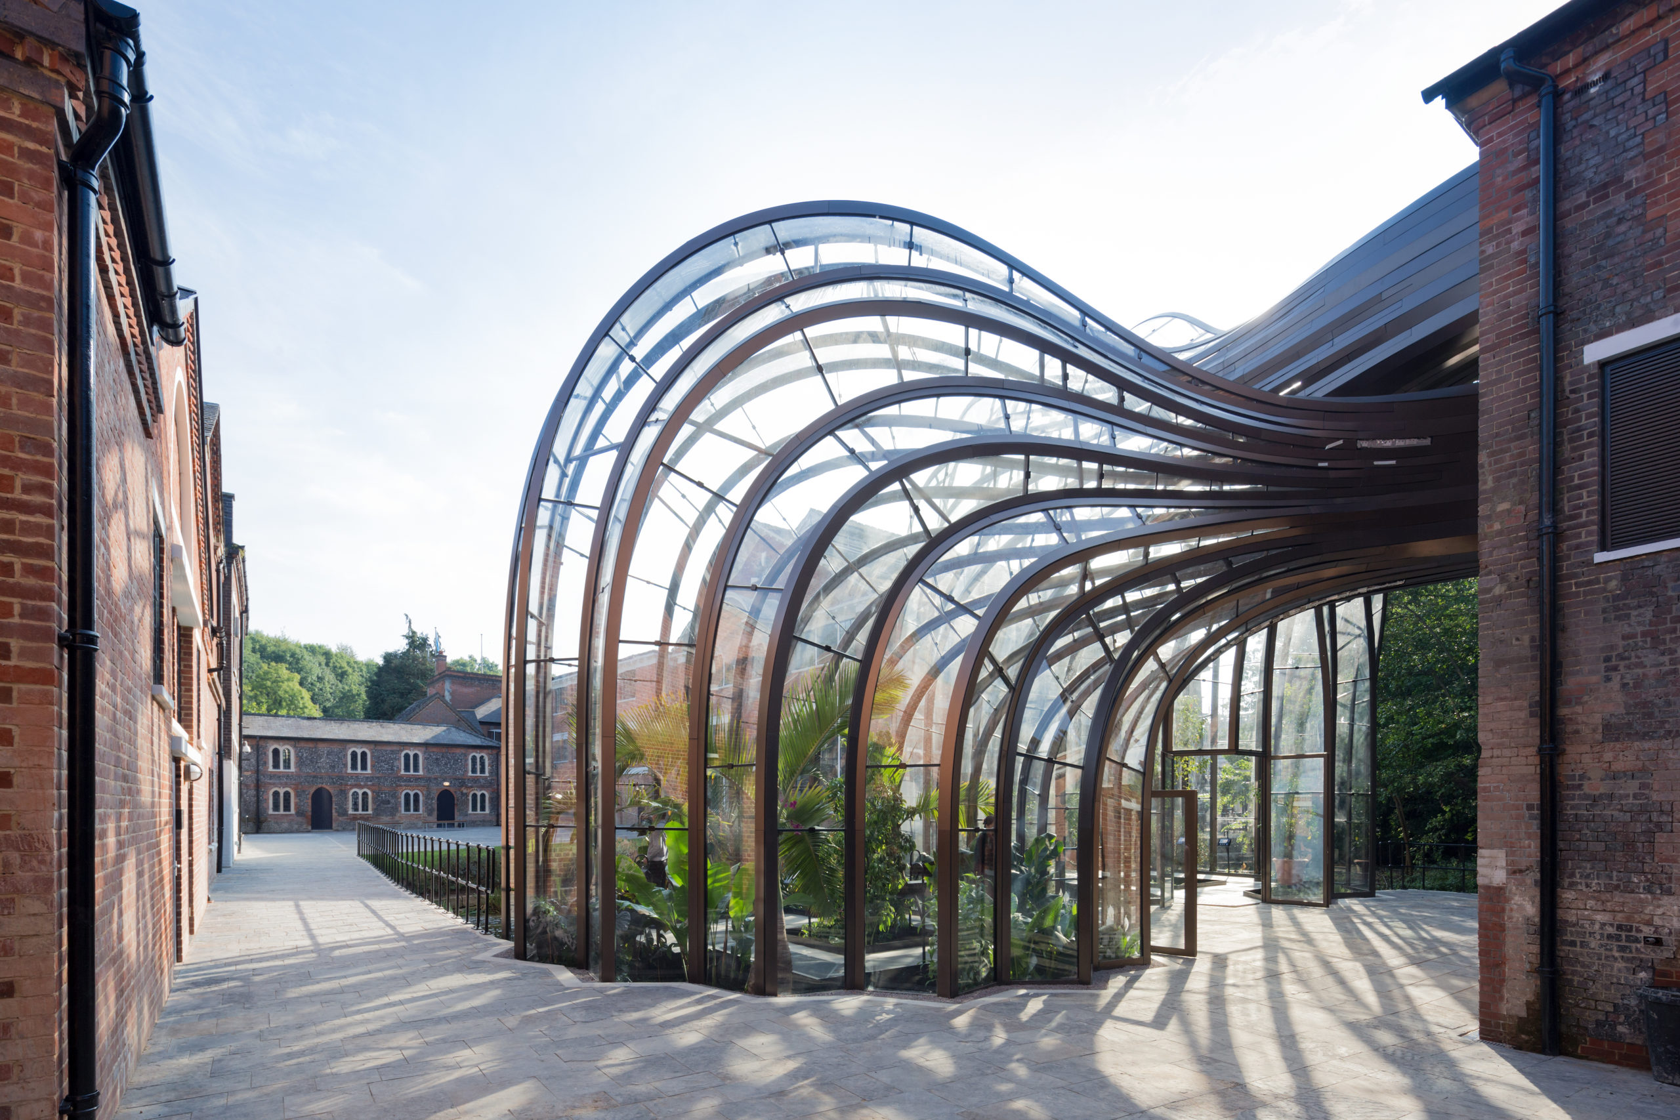
The gin-maker Bombay Sapphire commissioned the creation of the company’s first in-house production facility, which is open for members of the public to visit. Formerly a water-powered paper mill, the site contained more than forty derelict buildings, many of historical significance, which have been regenerated and restored as part of Heatherwick Studio’s master plan. The plan proposed the creation of two new glasshouses to grow specimens of the 10 exotic plant species used in the Bombay Sapphire distillation process.
adaptive reuse adaptive reuseHigh Line at the Rail Yards by James Corner Field Operations, New York, NY, United States
2015 Popular Choice A+Award


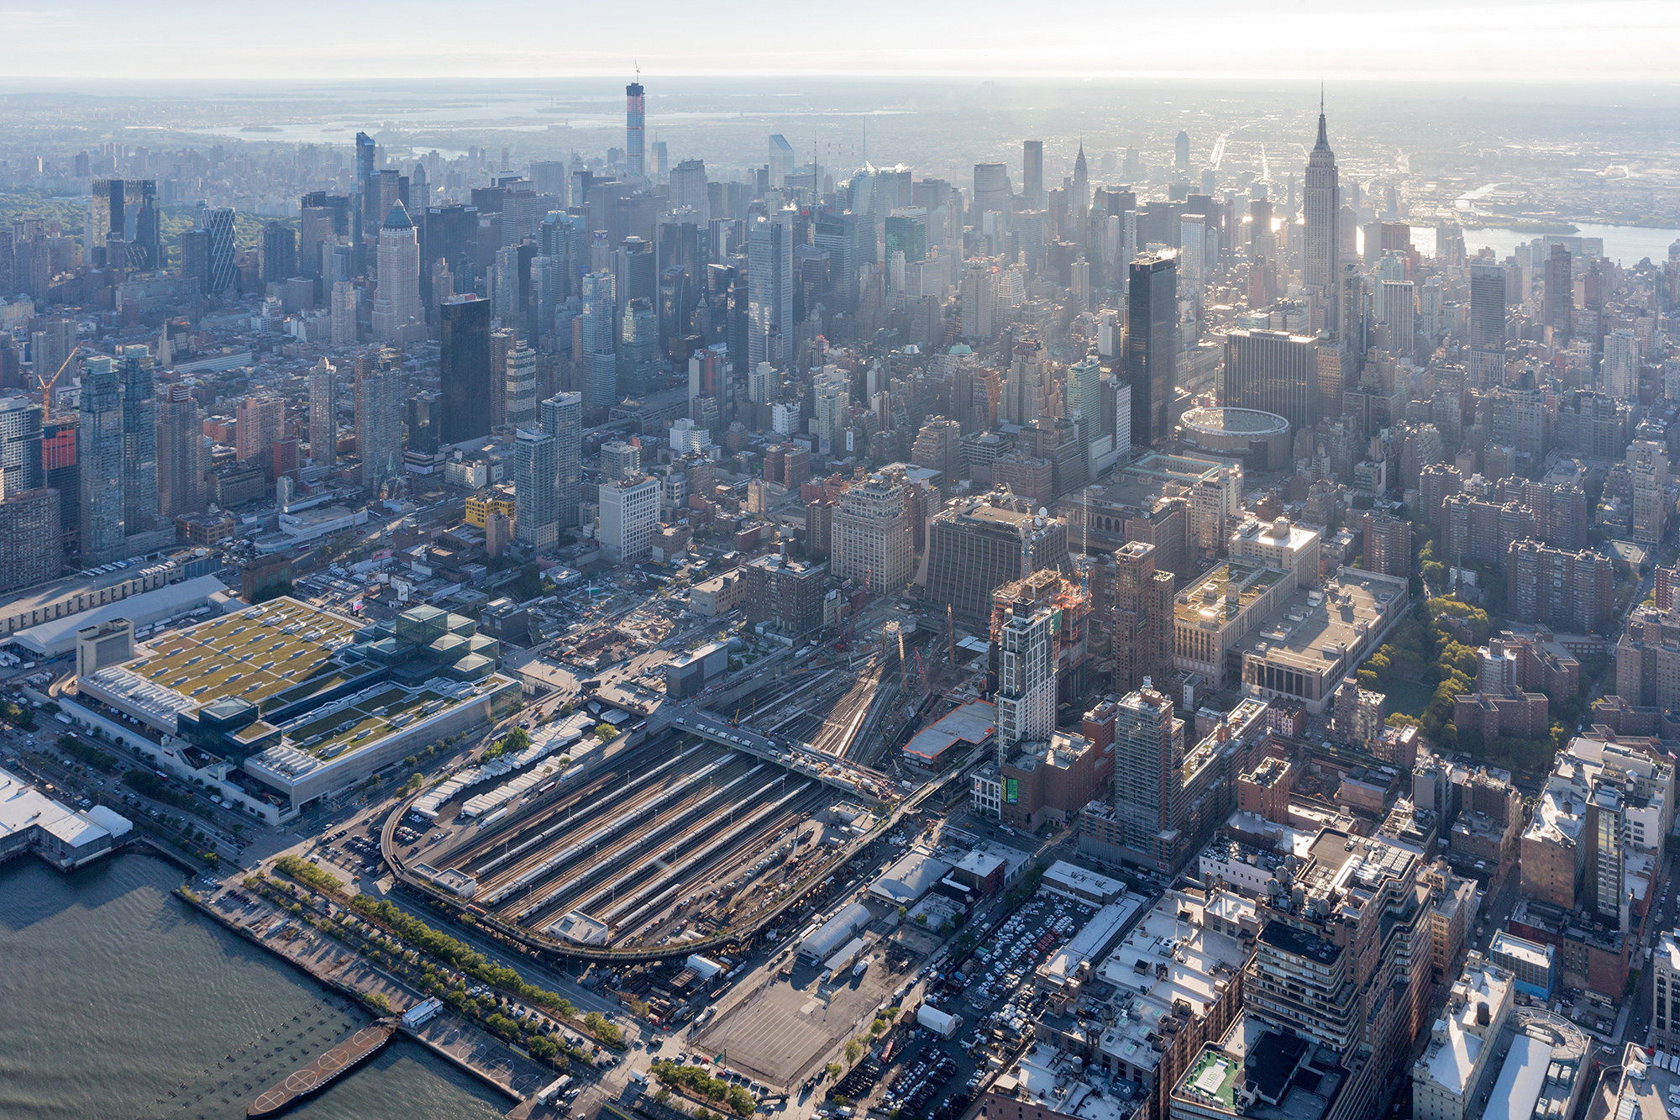
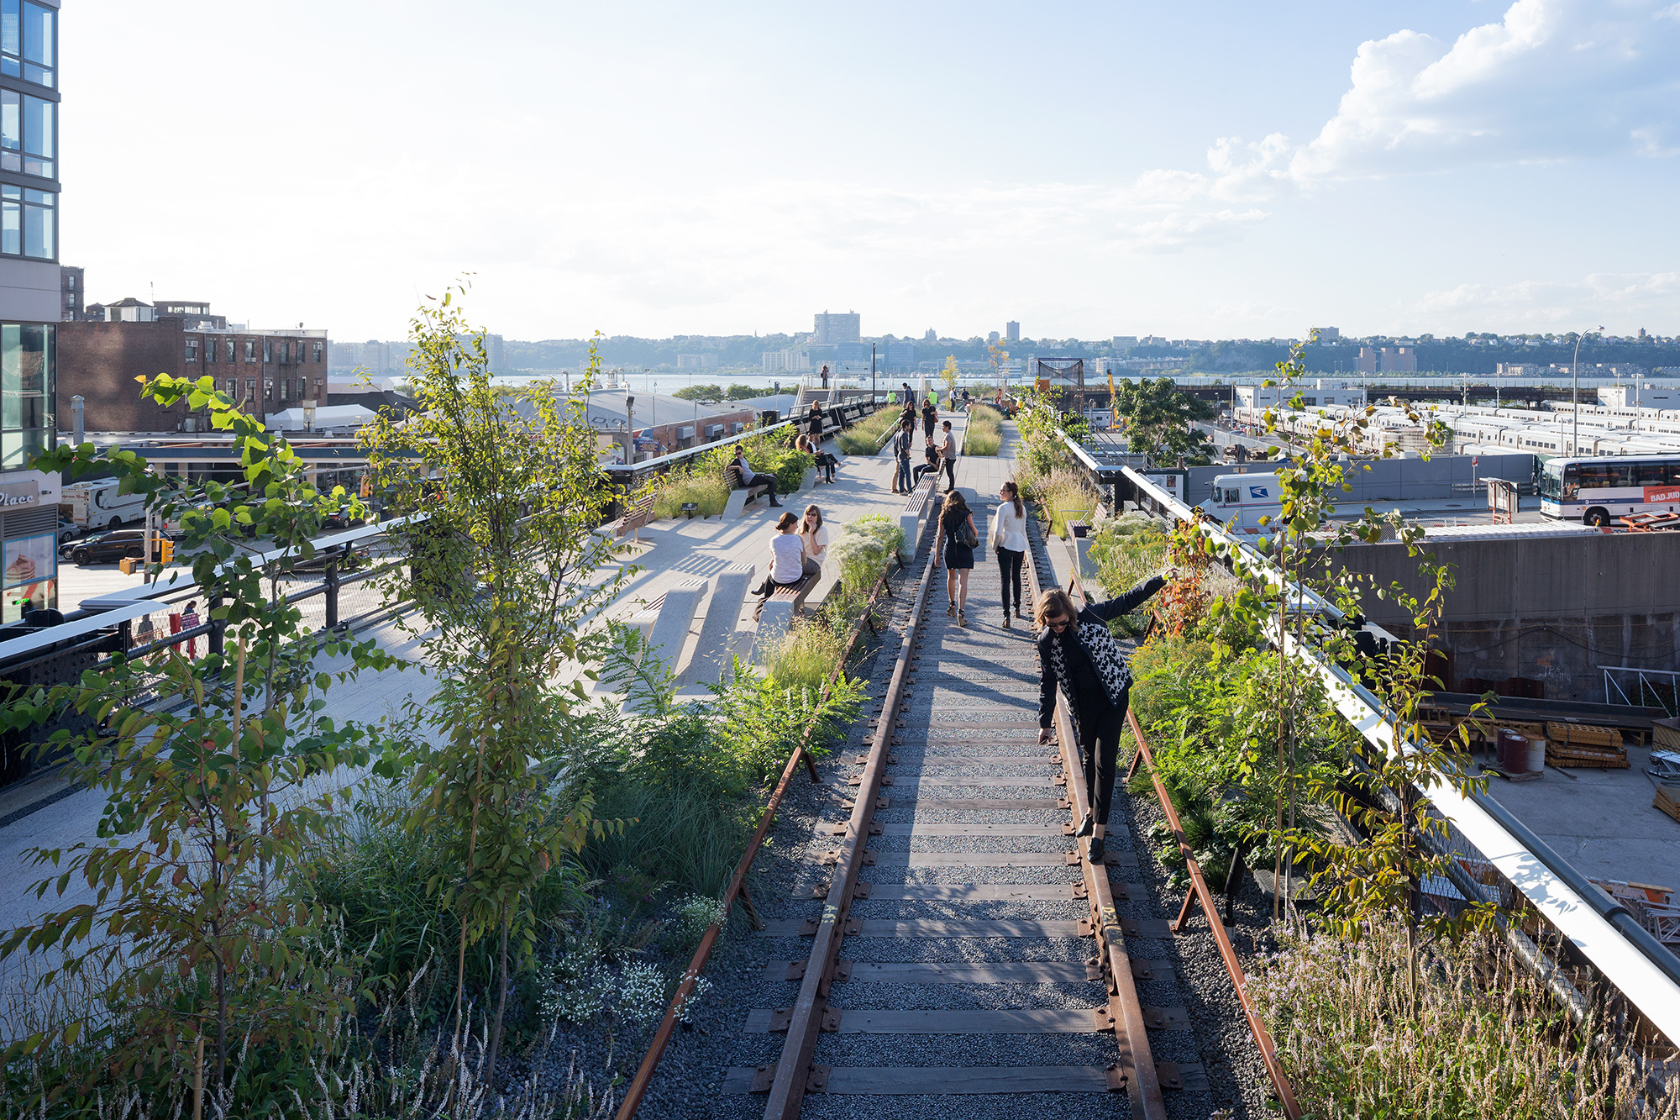
Representing one-third of the High Line, the recently opened final section at the Rail Yards is one of the most iconic stretches of the High Line with expansive views of the Hudson River and the Midtown skyline. Section 3 builds upon the identity and success of the existing High Line, yet finds new ways to respond to the radically new 21st century context of the future Hudson Yards development. The High Line design is a collaboration between James Corner Field Operations (Project Lead), Diller Scofidio + Renfro, and Piet Oudolf. It is a private public partnership between The City of New York and Friends of the High Line.
adaptive reuse adaptive reuseHouse of Vans London by Tim Greatrex Architect, Station Approach Road, London, United Kingdom
2016 A+Award for both Jury and Popular Choice


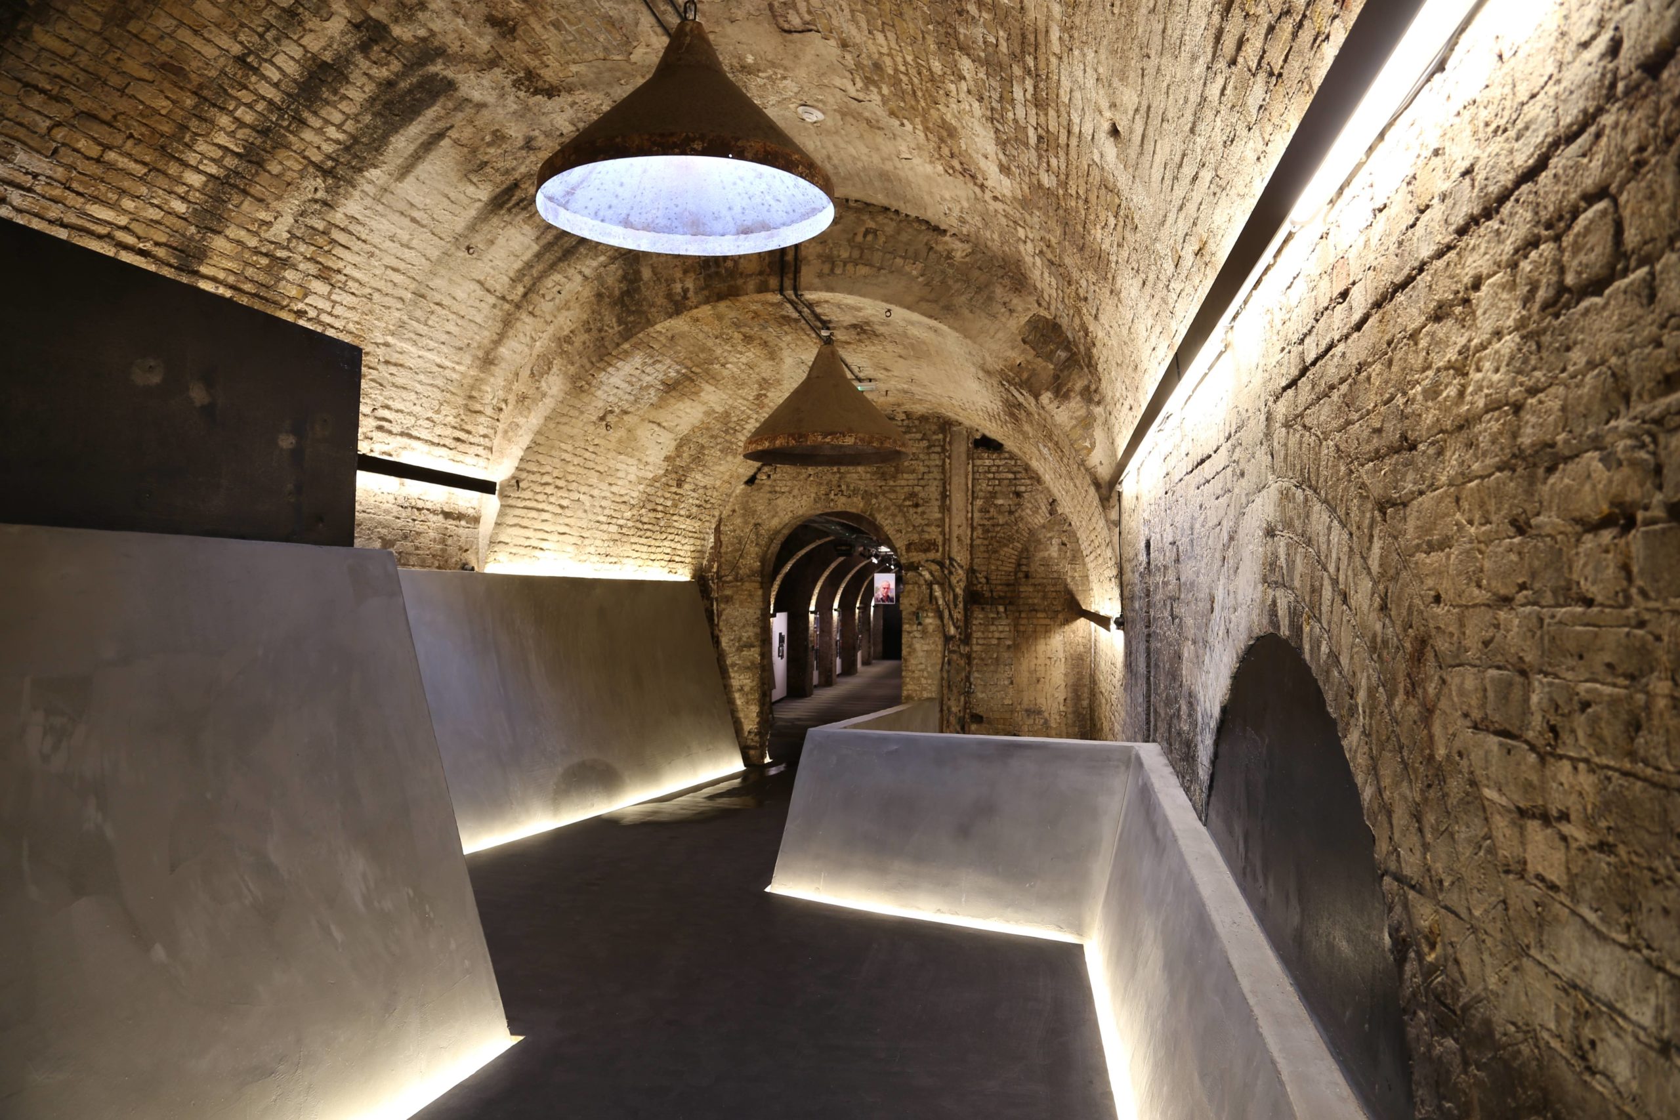
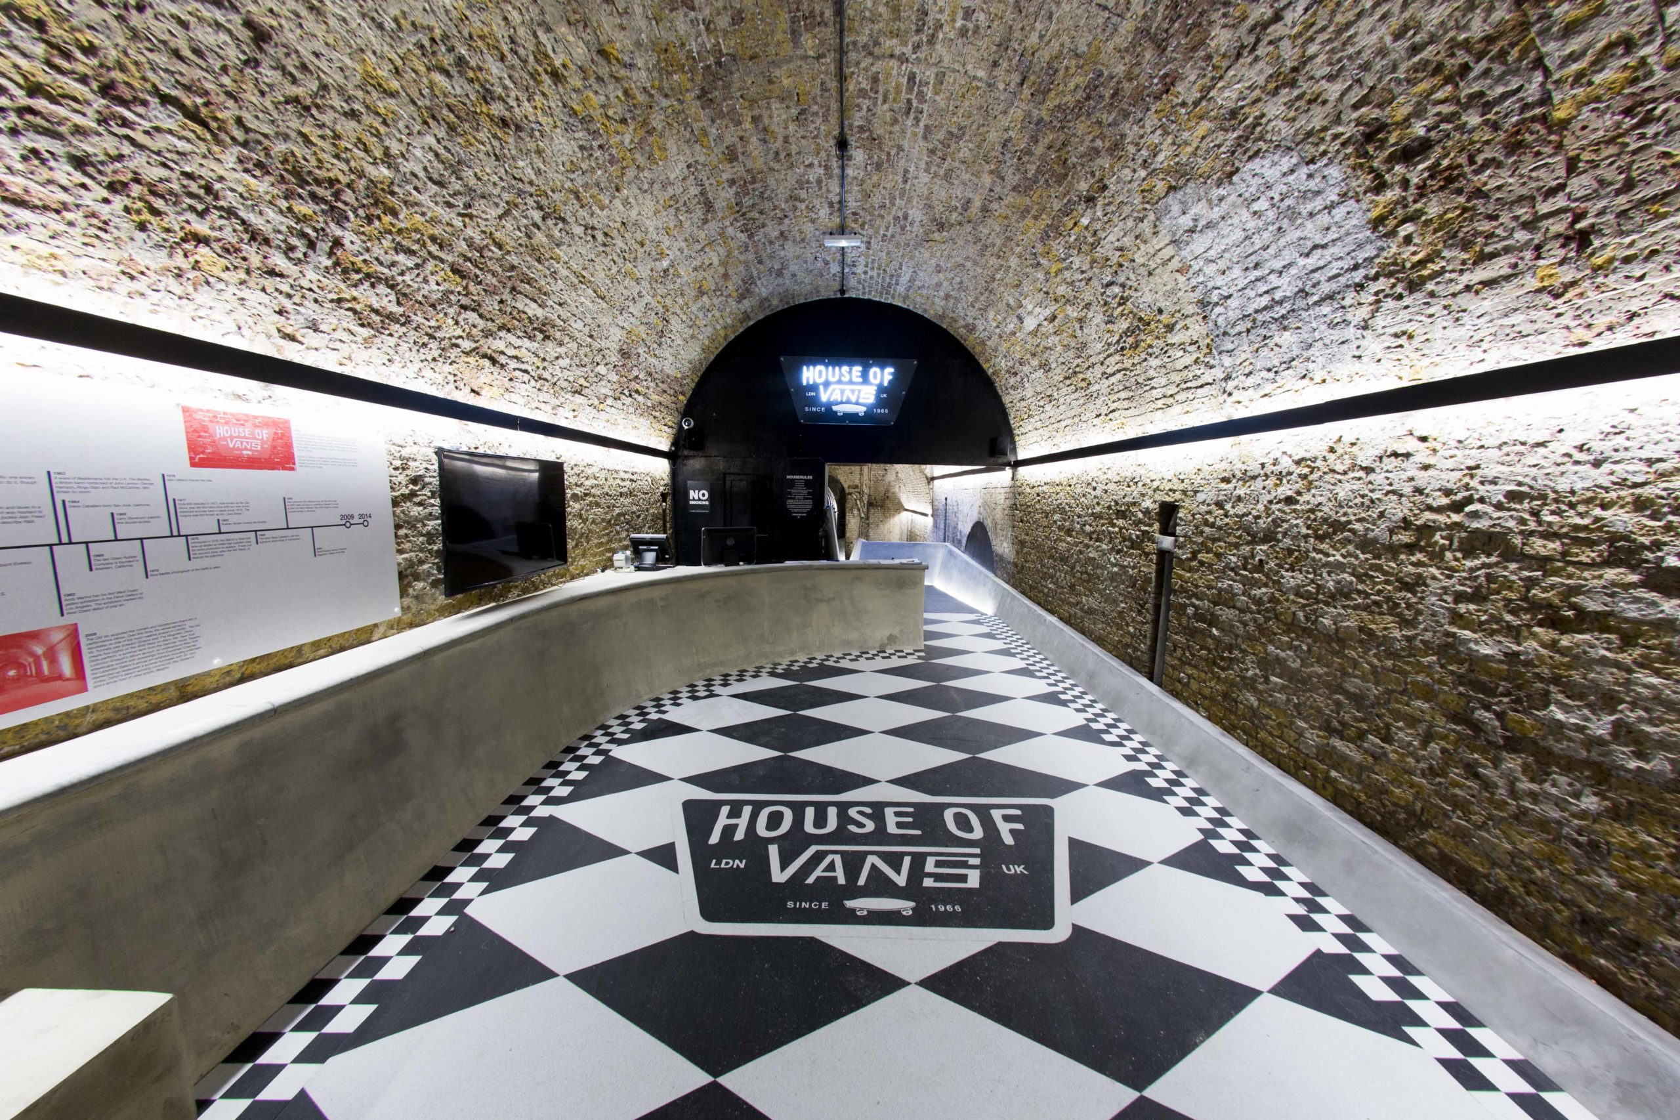
The House of Vans London is the recently completed project by Tim Greatrex Architect together with Hellicar&Lewis. The new venue includes an art gallery, ‘Vans labs’ creative spaces, screening room, live music for 850 people, a premium café, numerous bars and a three tier indoor concrete skate park. The House of Vans London sits within the 150 year old brick arches below the railway lines heading out of Waterloo station and next to London’s famous graffiti street, Leake Street. The area of the site is approximately 2,500sqm and contains 5 separate tunnels.

adaptive reuse adaptive reuseCrystal Houses by MVRDV, Amsterdam, Netherlands
2017 Popular Choice A+Award


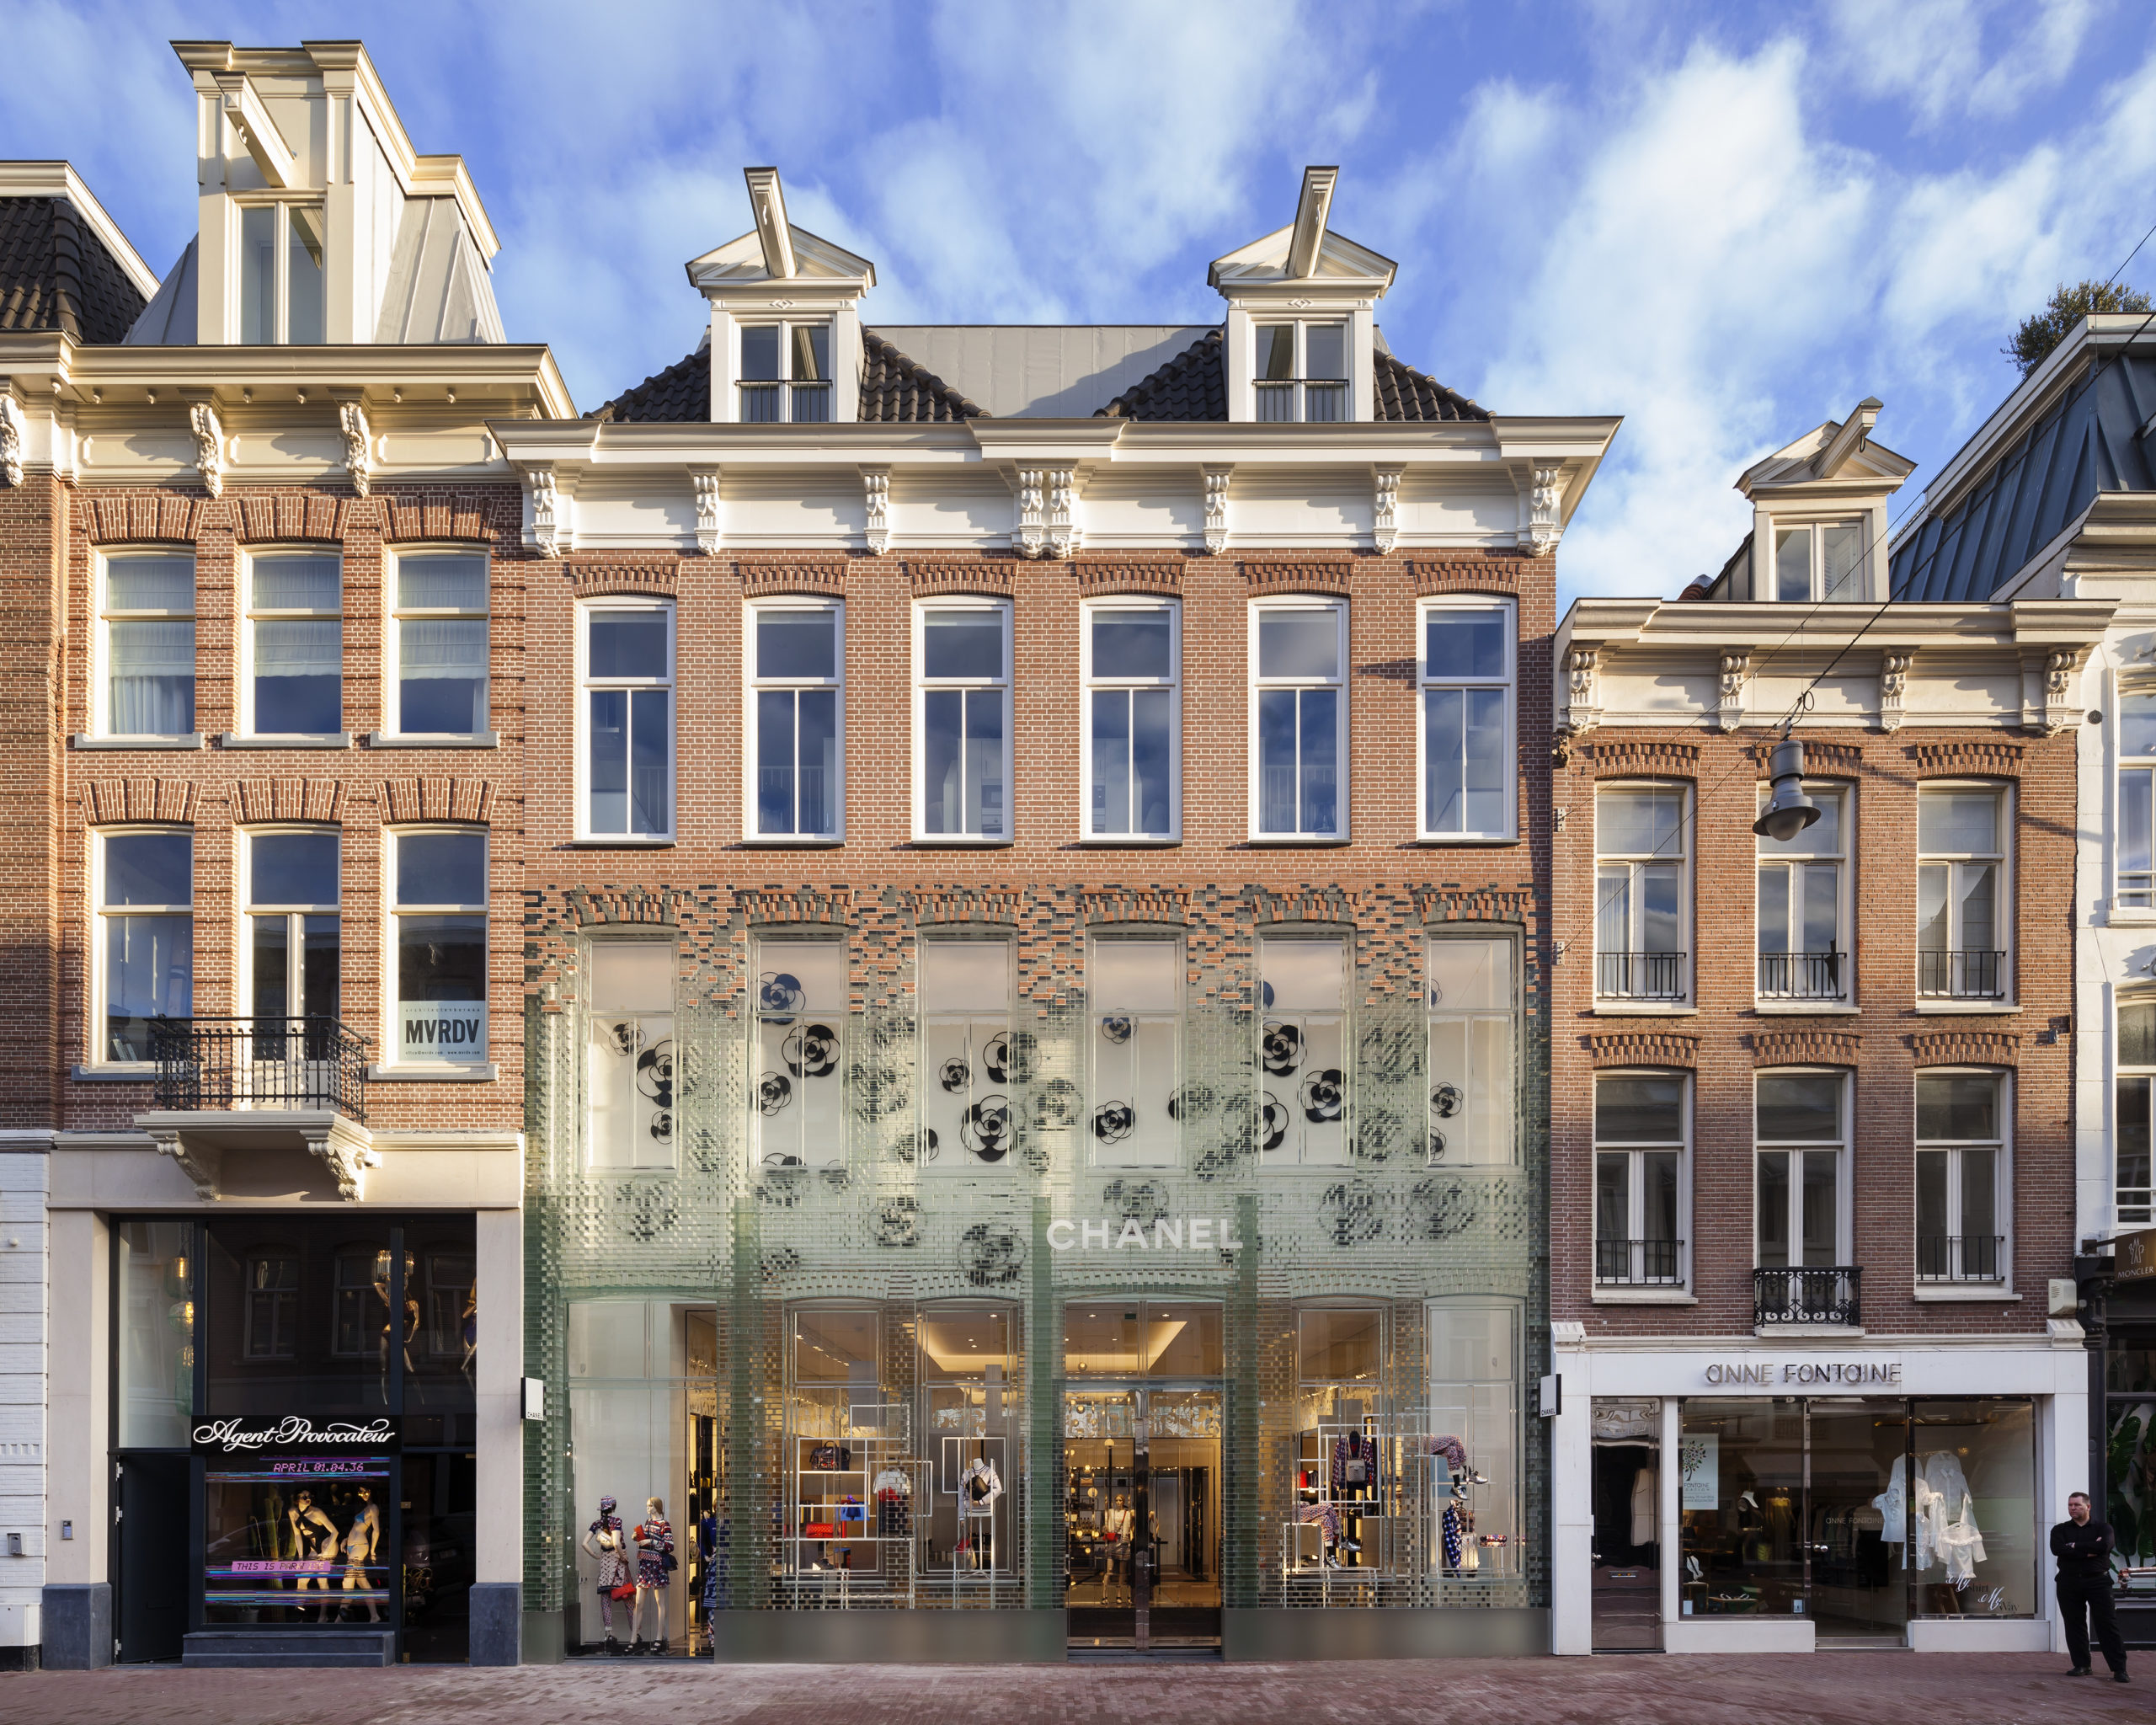
MVRDV’s Crystal Houses began its existence with the request of Warenar to design a flagship store combining both Dutch heritage and international architecture on the PC Hooftstraat, Amsterdam’s one and only luxury brand street that was previously primarily residential. MVRDV wanted to make a representation of the original buildings and found a solution through an extensive use of glass. The near full-glass façade mimics the original design, down to the layering of the bricks and the details of the window frames, but is stretched vertically to comply with updated zoning laws and to allow for an increase in interior space.
adaptive reuse Pinterest HQ by IwamotoScott Architecture, San Francisco, CA, United States
2017 Jury Choice A+Award


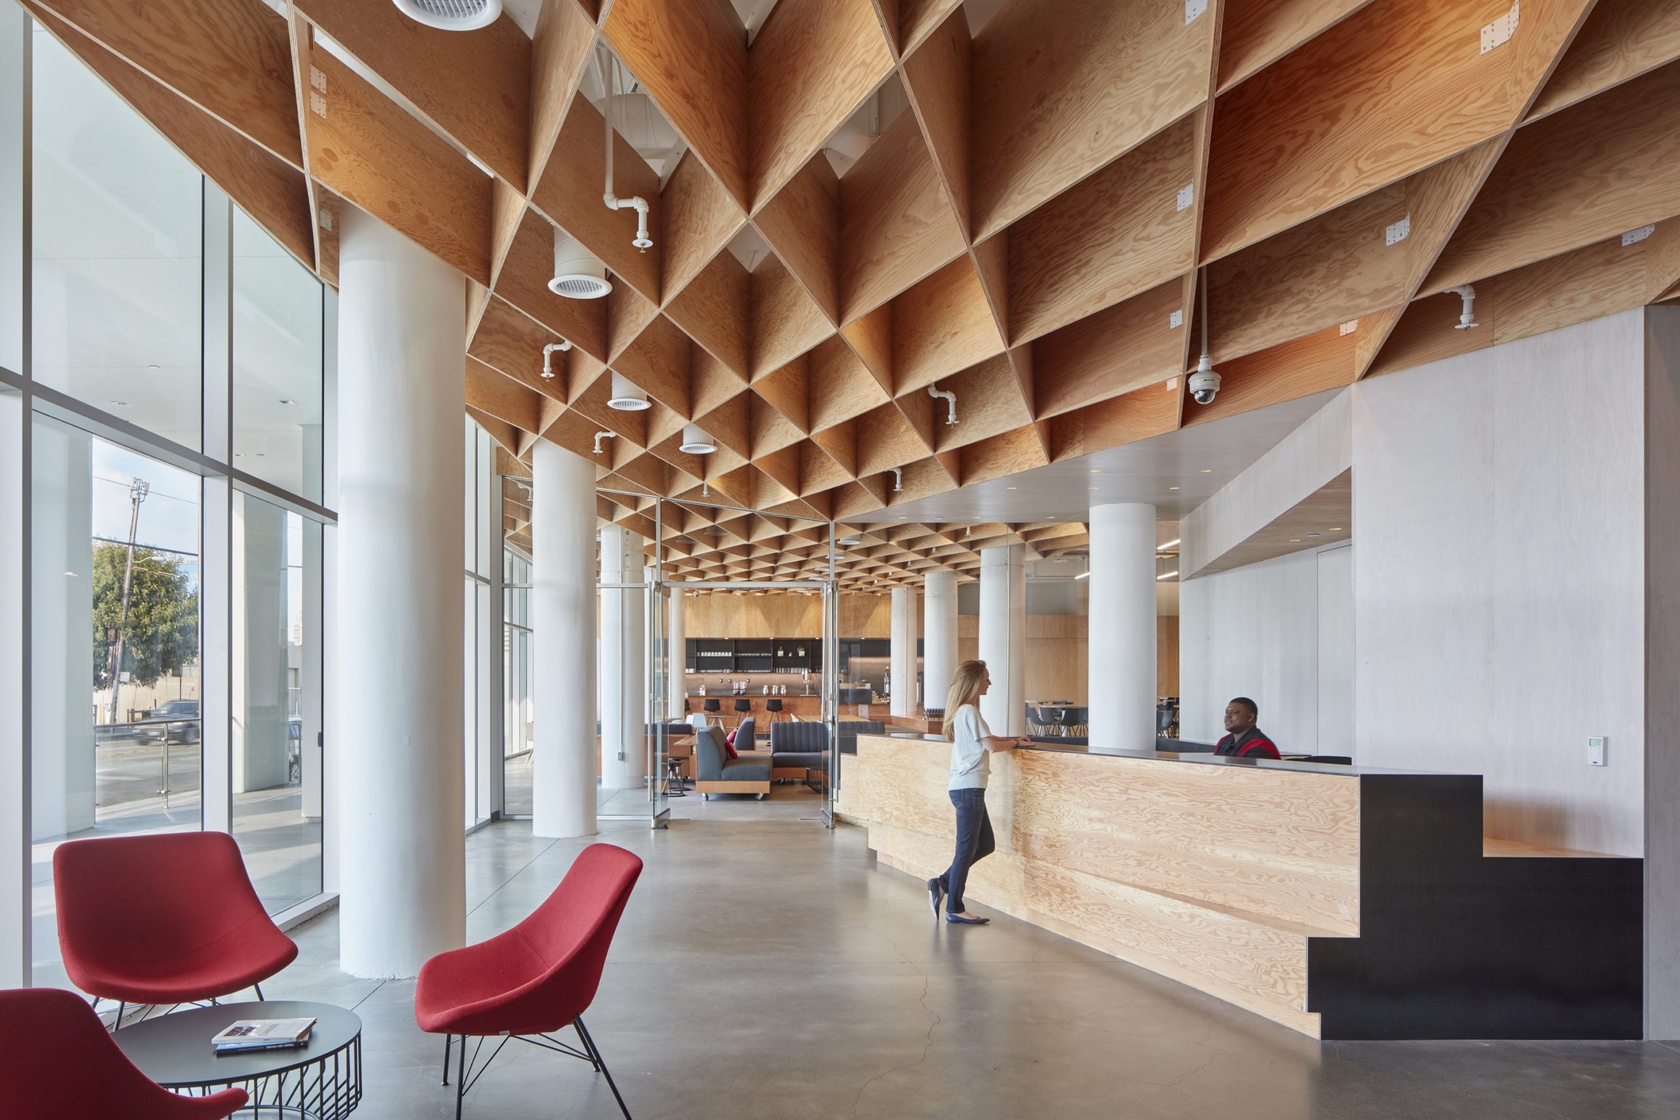
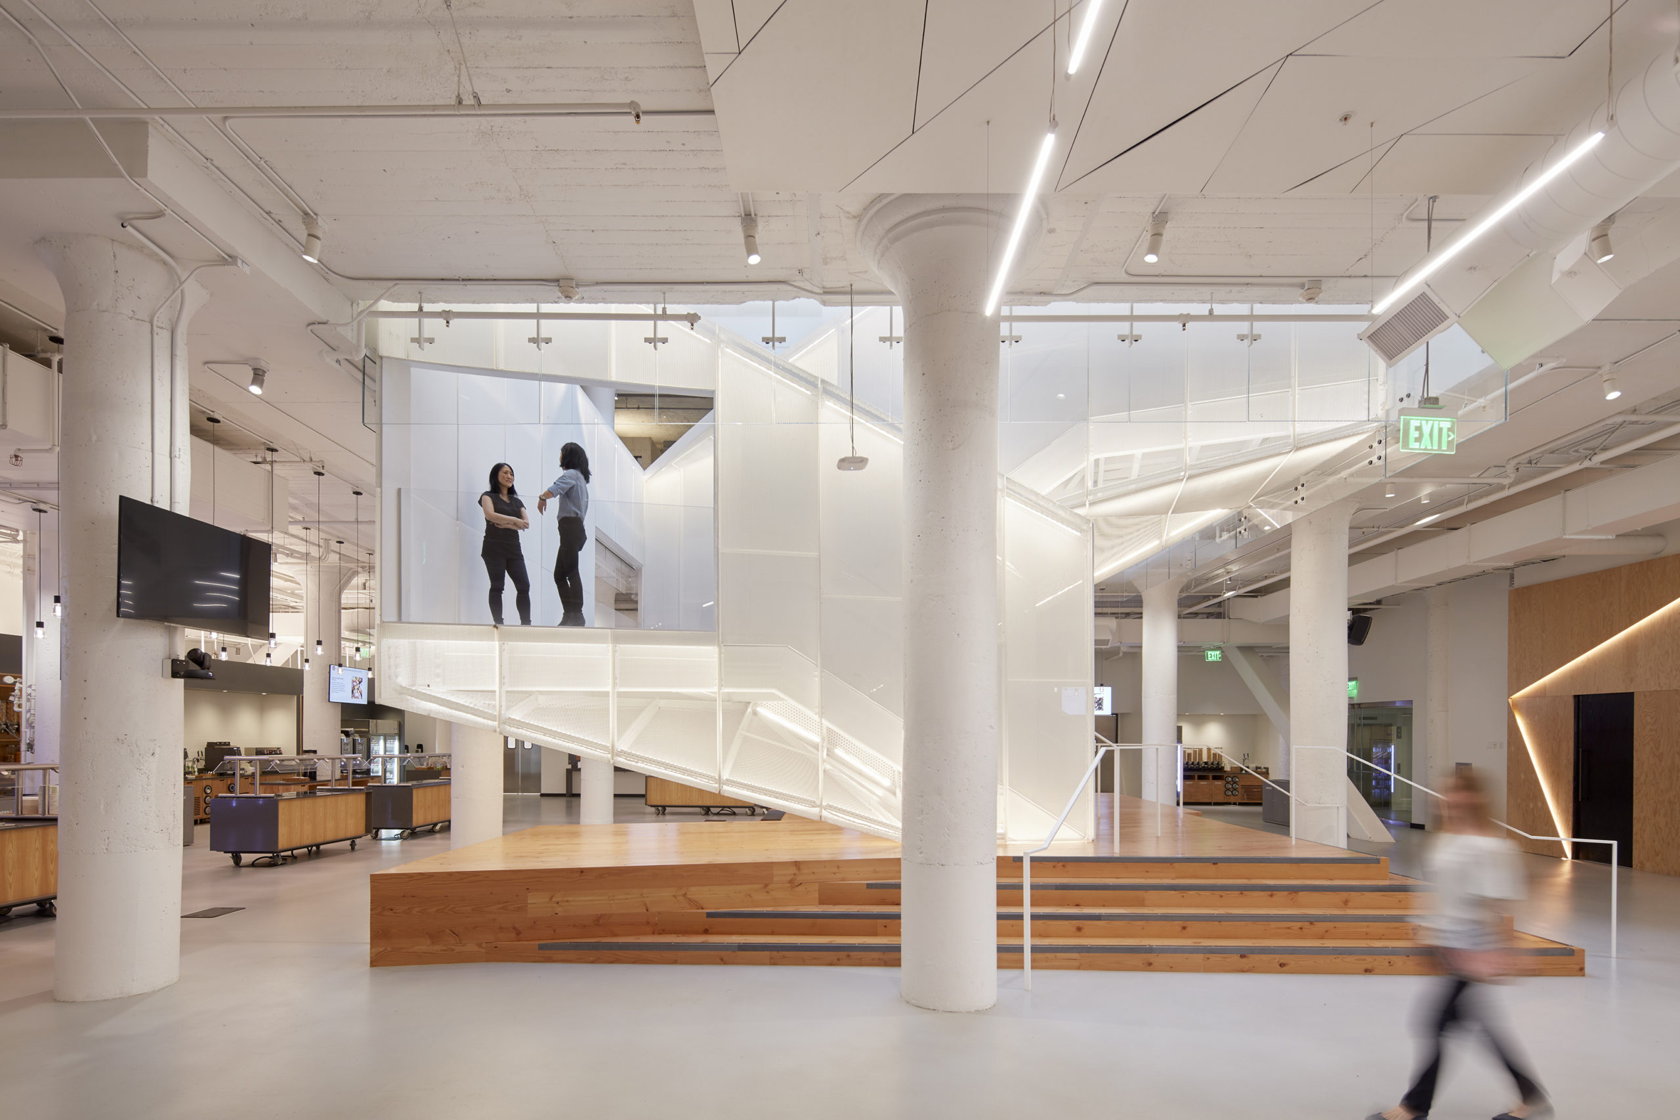
The new Pinterest headquarters in San Francisco is inspired by the redesign of the company’s web platform — clean, simple and intuitive. The building is a four story concrete structure that previously housed a John Deere factory in San Francisco’s SOMA district. The program is organized as porous, concentric layers around a large, central interconnecting atrium and stair. A key aspect of the design involved extending the existing two-story atrium to the ground floor, creating a central stairwell at the building’s center that visually connects all four floors.
adaptive reuse adaptive reuseEmpire Stores by STUDIO V Architecture, Brooklyn, New York, NY, United States
2018 Popular Choice A+Award


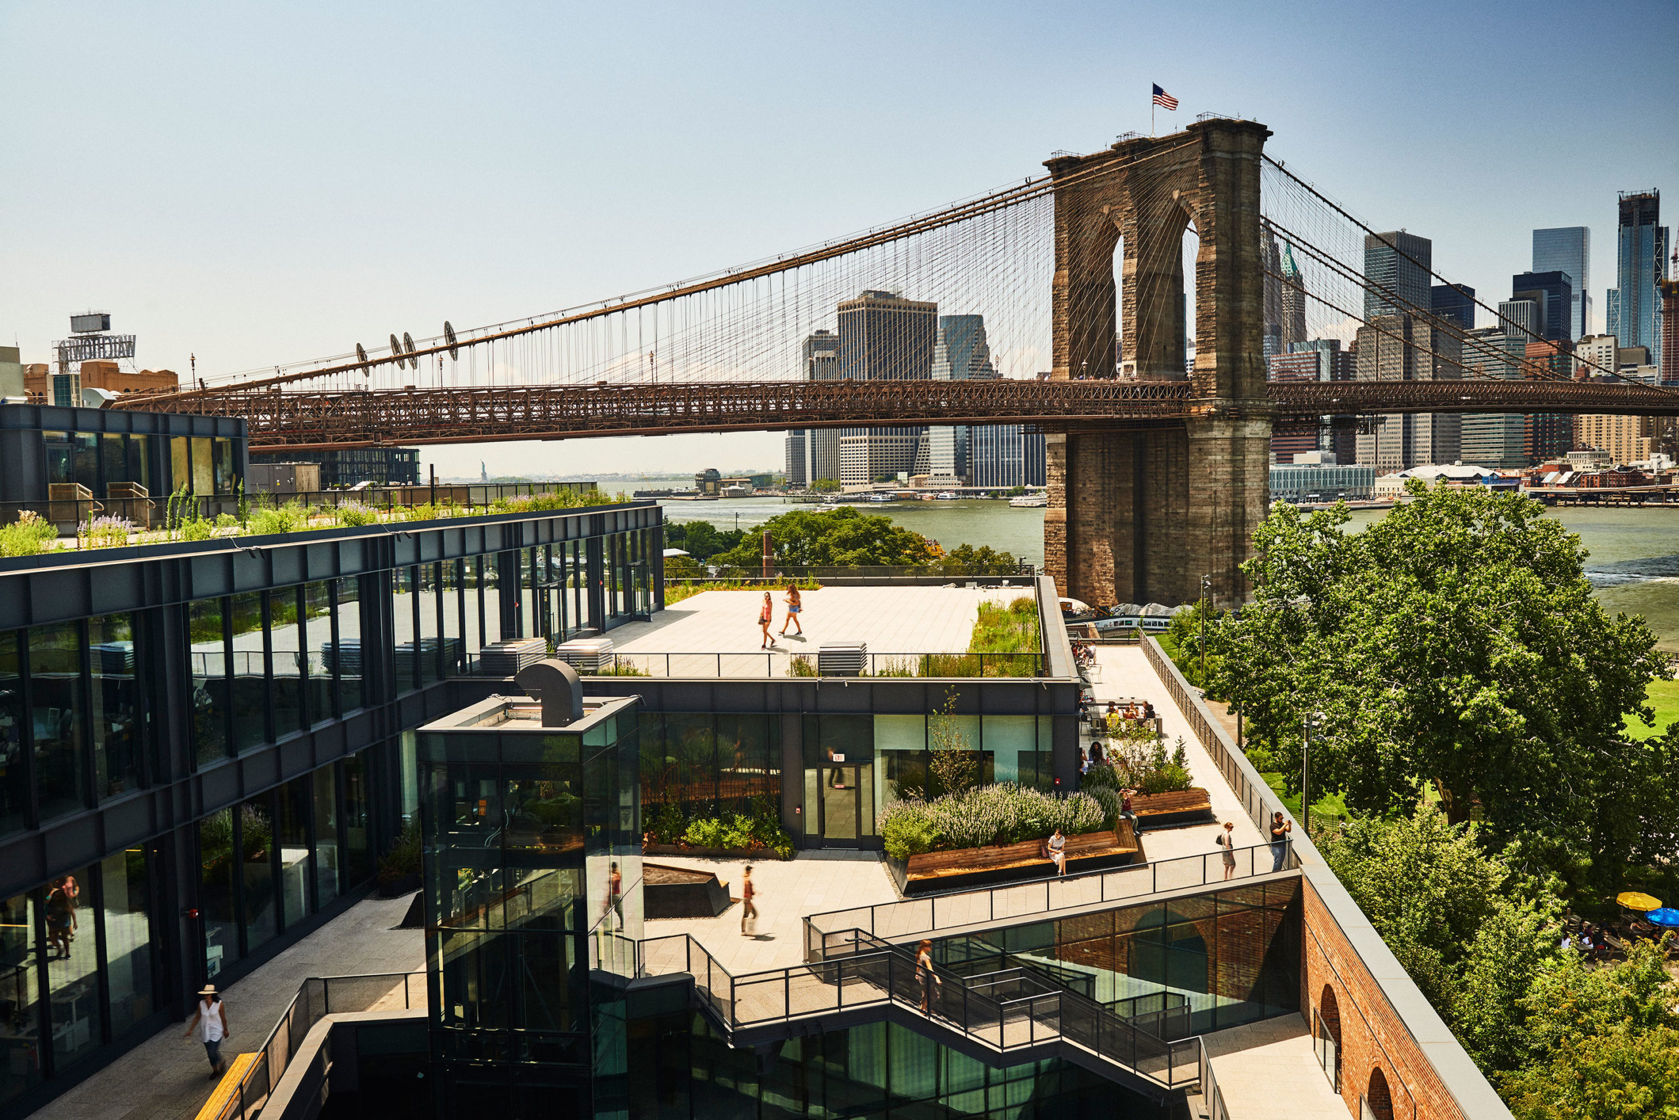
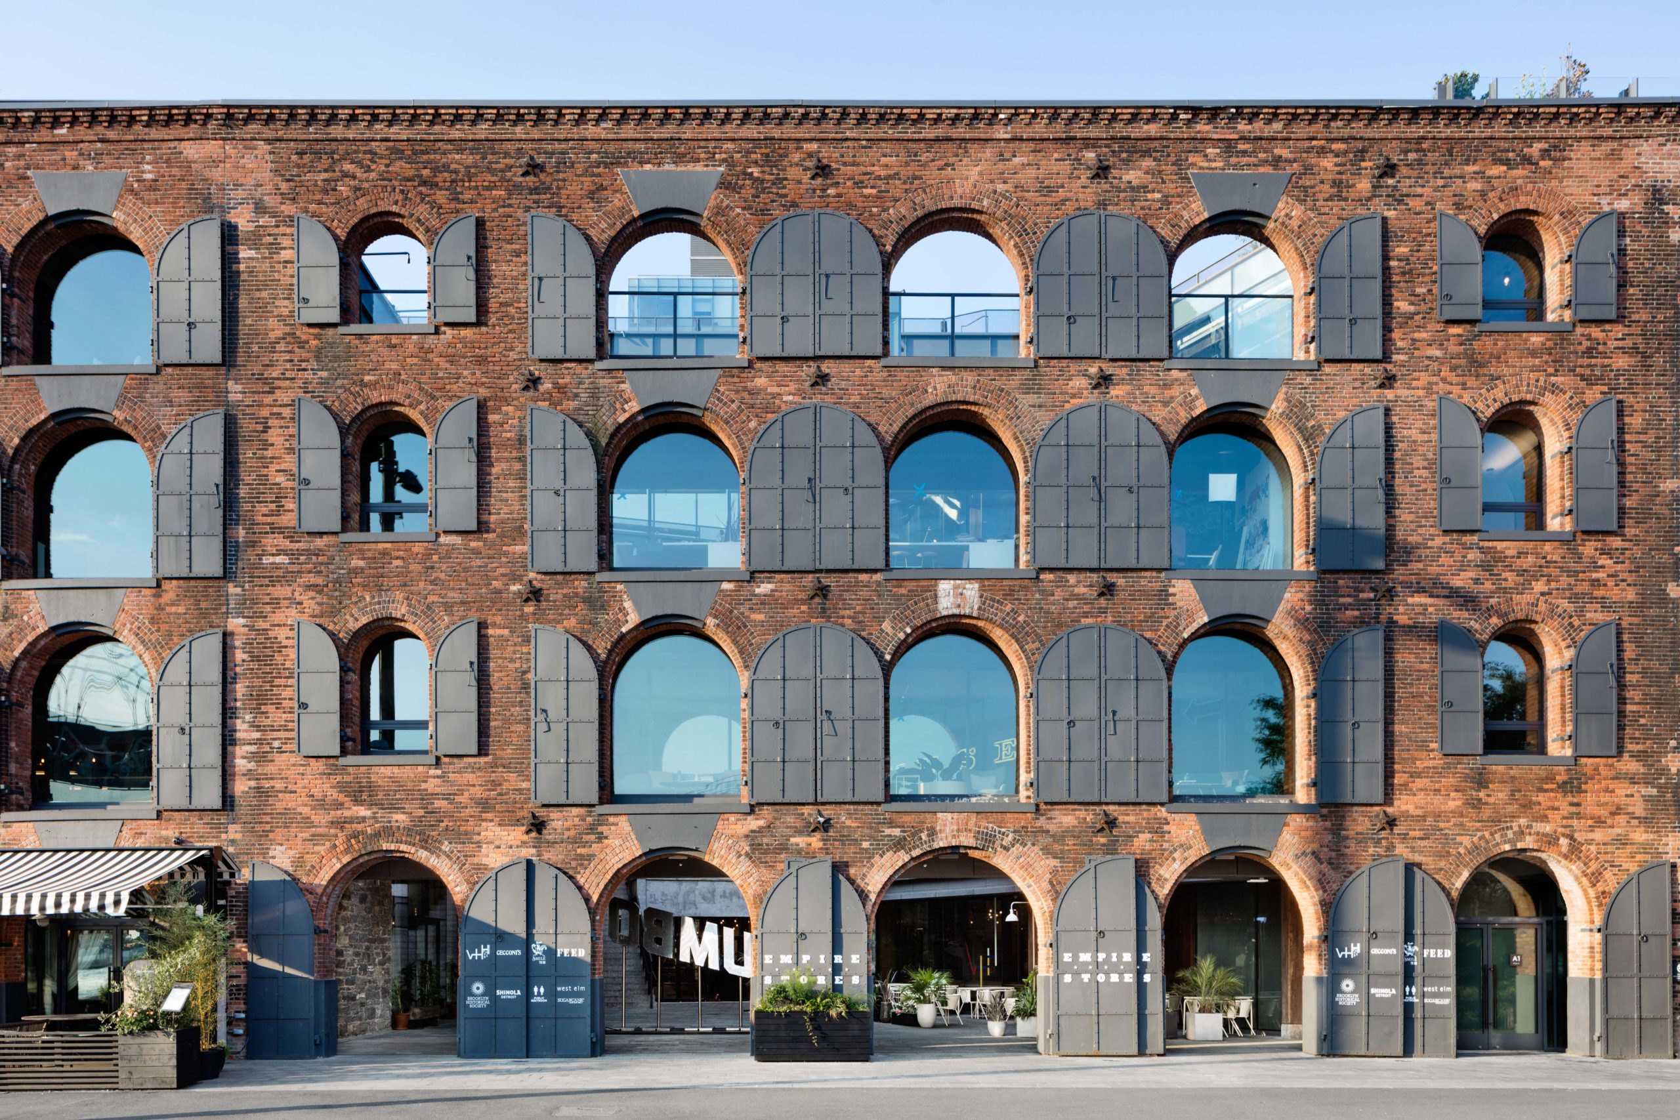
For over 150 years, between the iconic Brooklyn and Manhattan Bridges on the Brooklyn waterfront, lay seven historic brick structures. These Civil-War-era structures were named after their use as coffee “stores” or storage warehouses, and for the epithet of a growing state: the Empire Stores. Studio V’s designs inject new life into the structures. The designs combine creative contemporary architecture with exacting historic rehabilitation, and combine overlapping uses with public spaces that reveal the inhabitants and historic structures.
adaptive reuse adaptive reuse7 St. Thomas by Hariri Pontarini Architects, Toronto, Canada
2018 Popular Choice A+Award


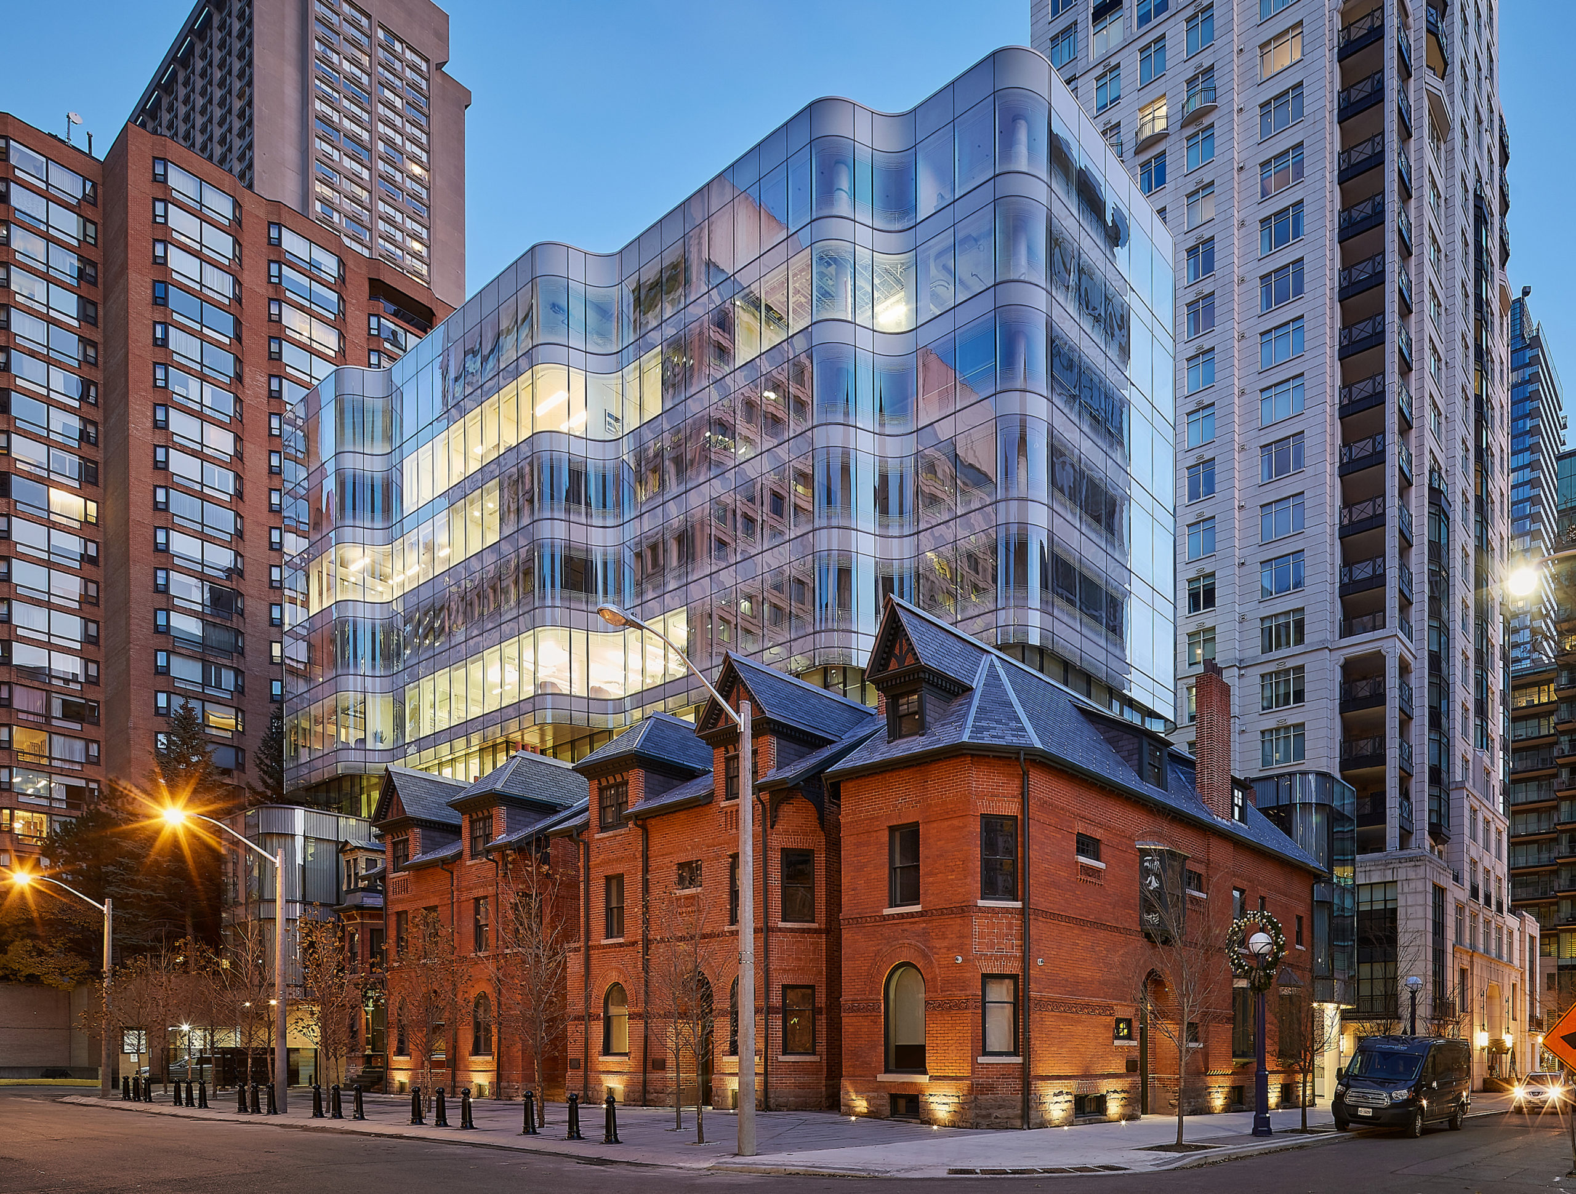
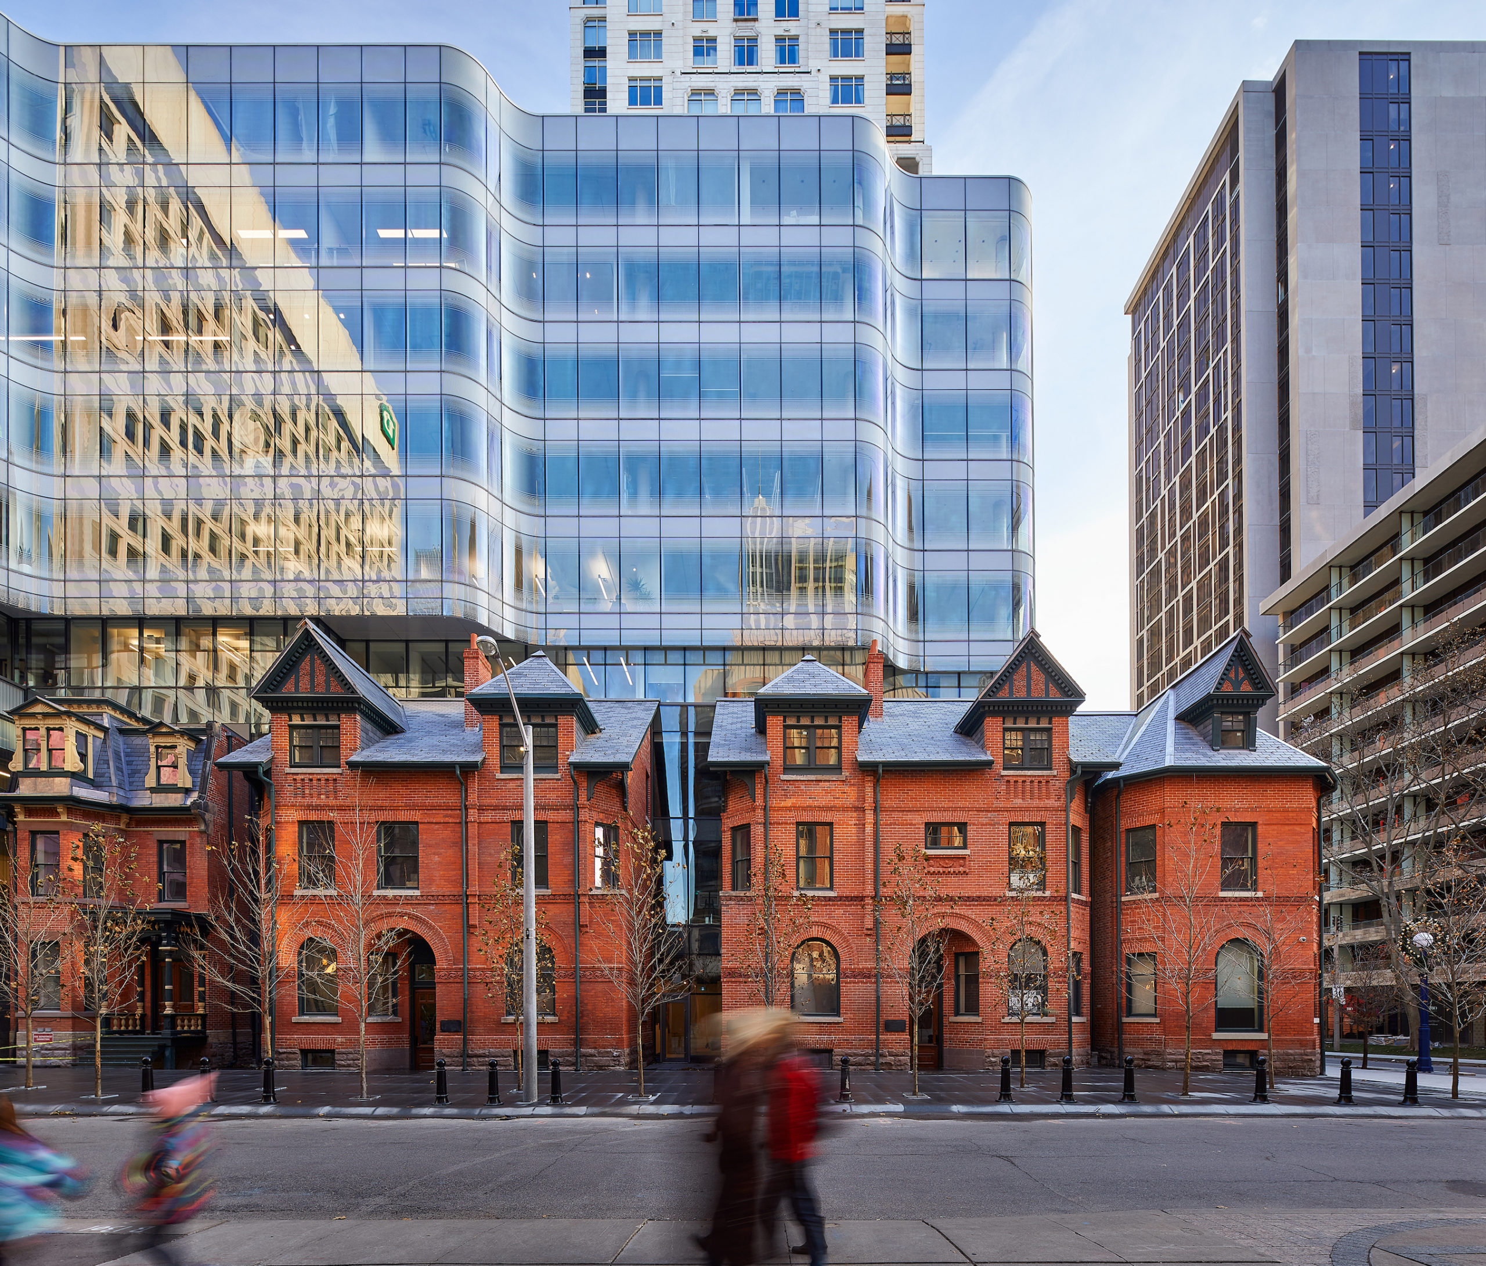
7 St. Thomas harmonizes retail and commercial design through an interplay of form and light, blending Victorian and contemporary materials to create a unified work. Six heritage townhouses are integrated into a three story podium, with a six story tower above. The development houses retail at ground level and condominium office spaces throughout, blending high design, ecological responsibility, and civic enhancement. Located around the corner from the busy Bay/Bloor intersection, the design was born from a desire to seamlessly integrate into the existing fabric of the neighborhood and to contribute to the urban environment.
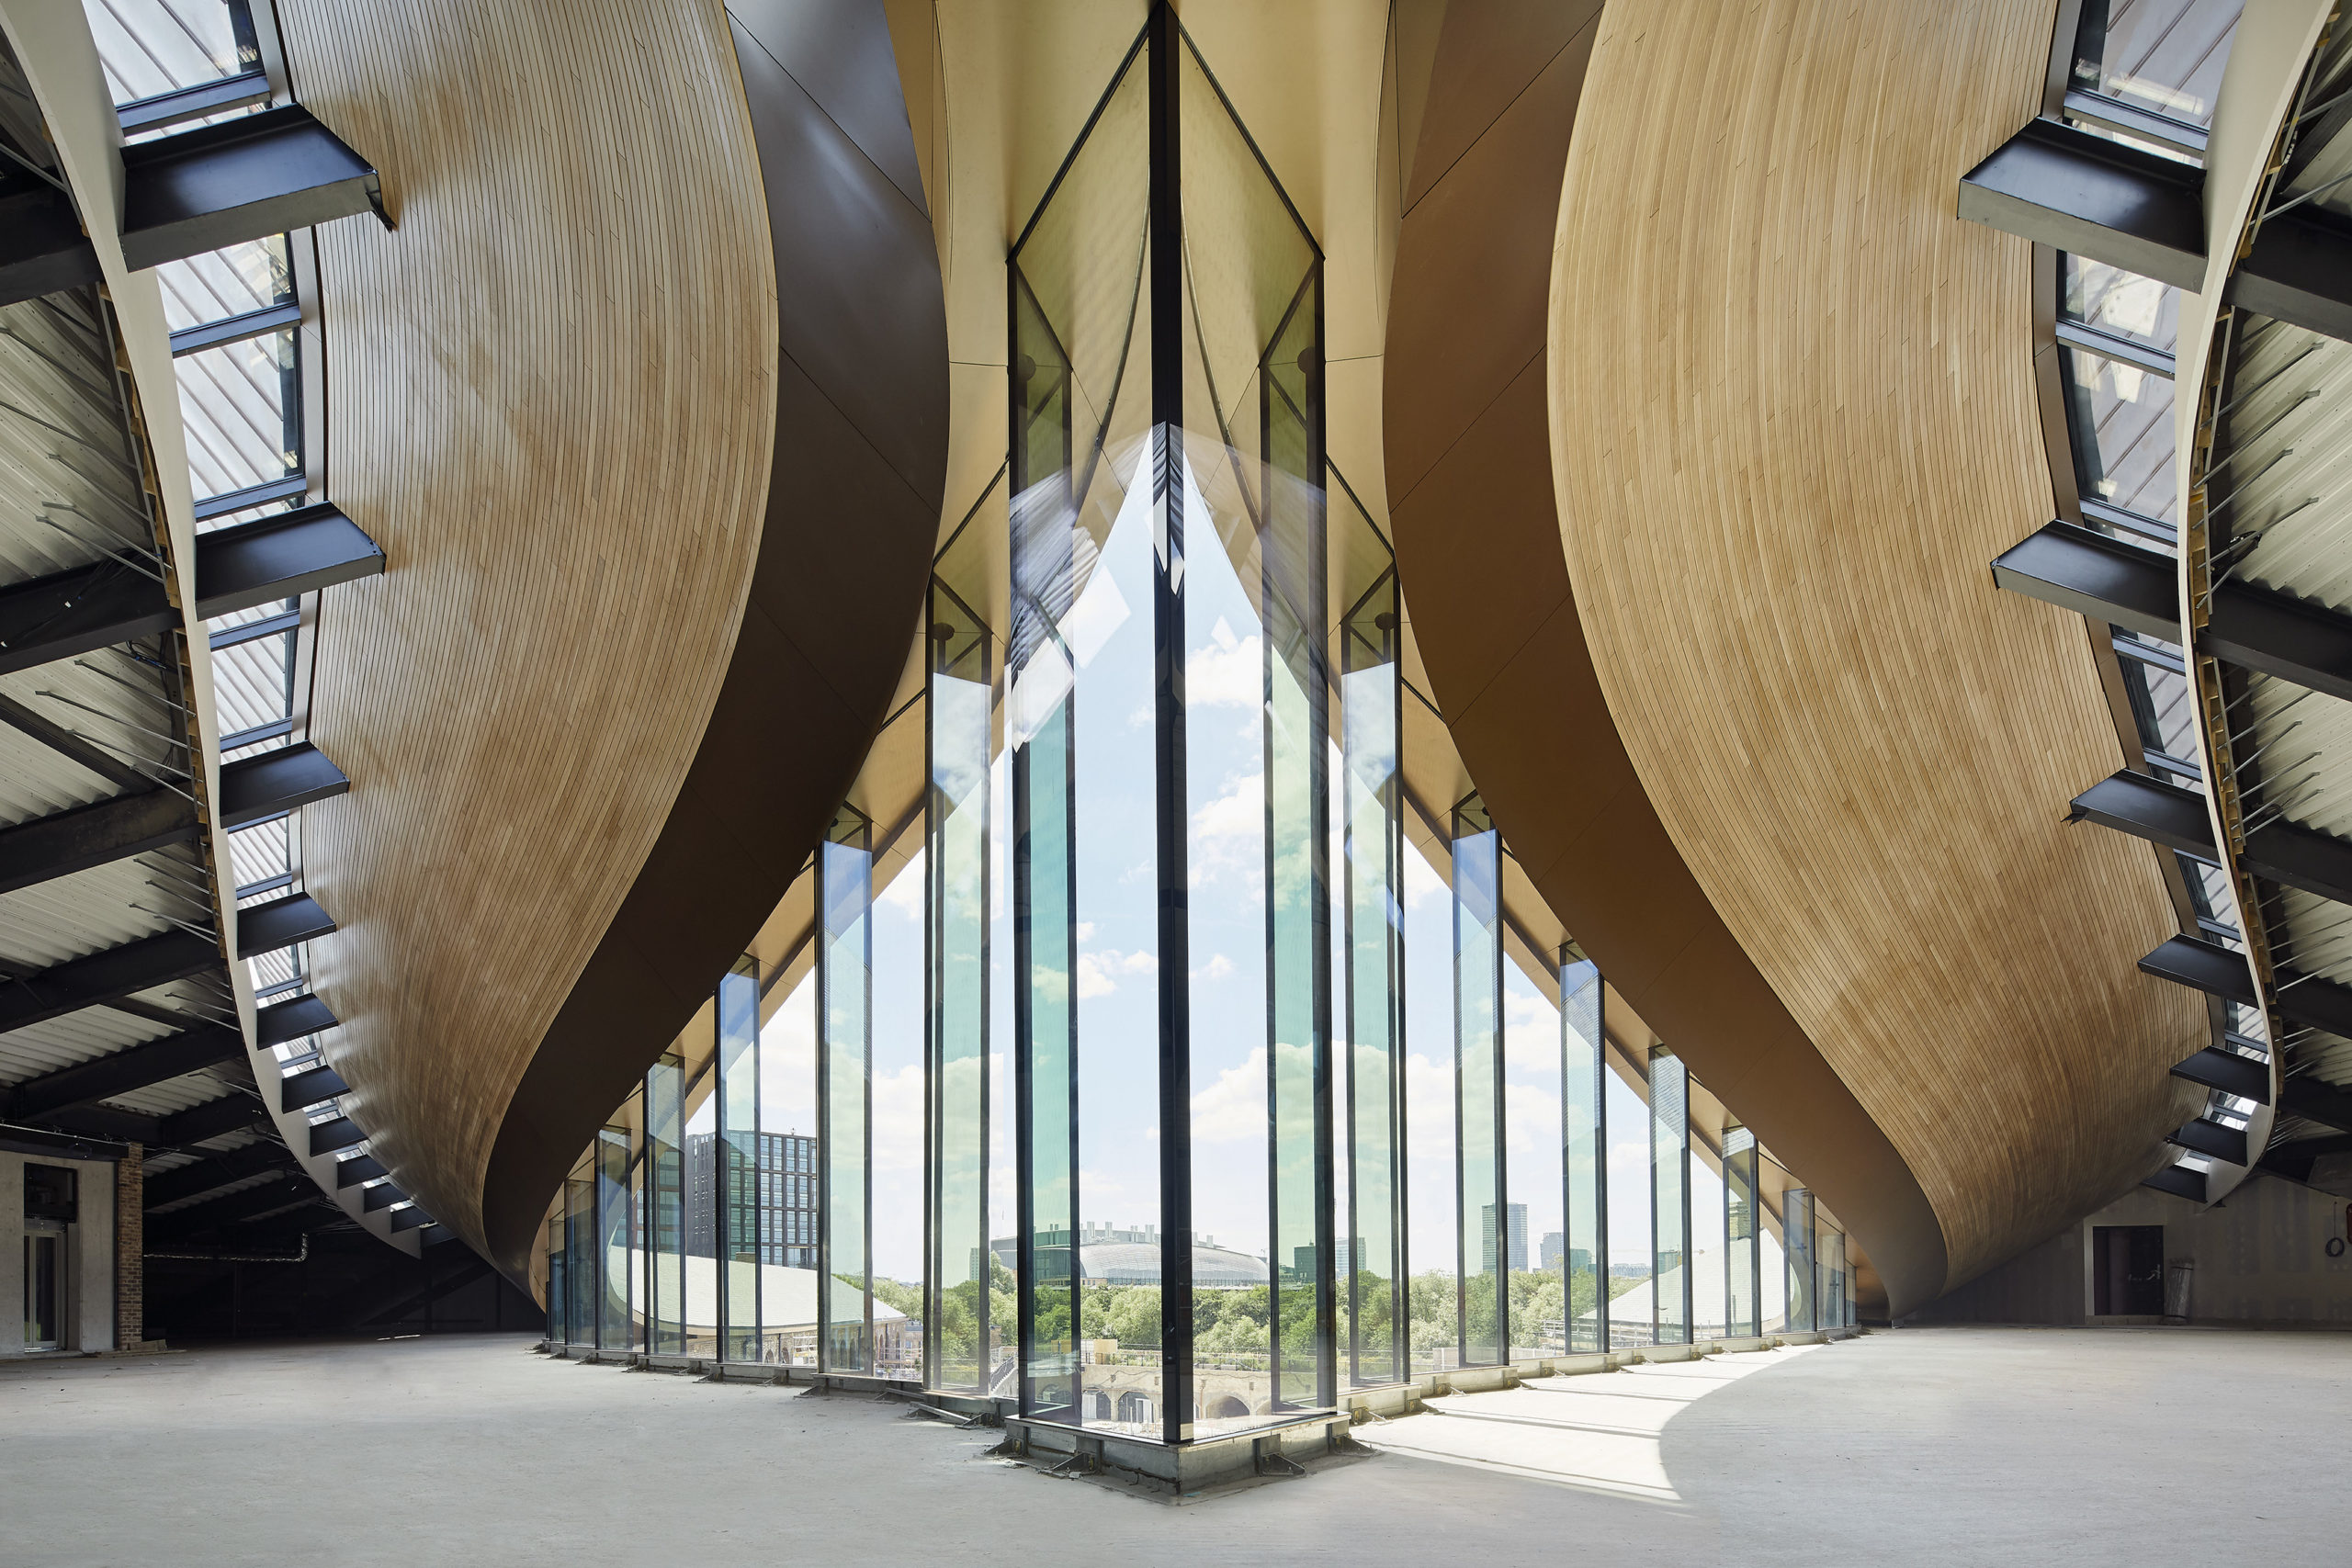
adaptive reuse adaptive reuseCoal Drops Yard by Heatherwick Studio, London, United Kingdom
2019 A+Award for both Jury and Popular Choice


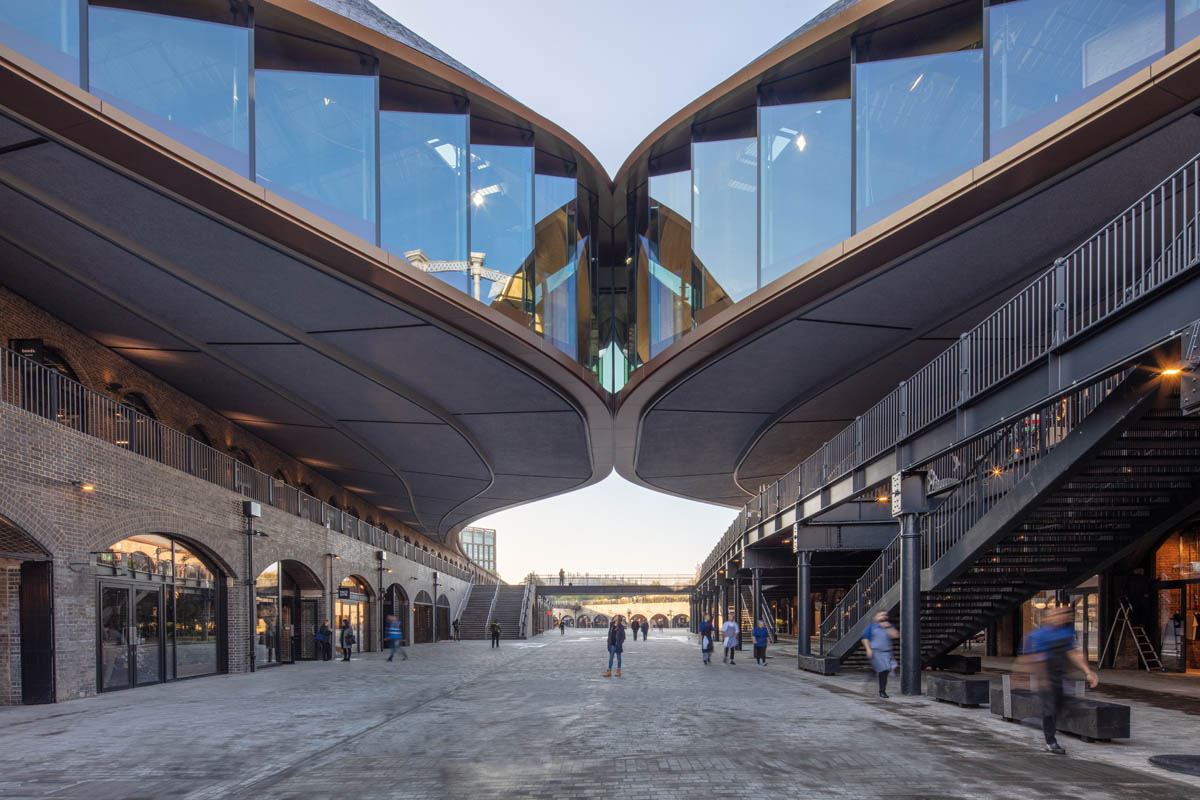
Heatherwick Studio was commissioned by the King’s Cross Development Partnership to revitalize the site into a retail quarter. They wanted to celebrate the unique texture and history of the industrial buildings while also creating a unified new public space and retail destination. Their challenge was to transform the dilapidated buildings and long, linear site into a lively retail precinct where people could gather and circulate with ease. Rather than simply making a boxy element between them that would have collided with the geometry of the existing roofs, the ‘kissing’ roofs rise up and stretch towards each other until they meeting together.


Got an amazing adaptive reuse project of your own completed in the last 3 years? Submit it for a 2020 A+Award to be in the running for international publication by Phaidon, huge online exposure and the iconic A+Awards trophy!


Enter the 8th Annual A+Awards


The post The Future of Architecture: 10 Designs Taking Adaptive Reuse to the Next Level appeared first on Journal.

The Future of Architecture: 10 Designs Taking Adaptive Reuse to the Next Level

Now open for entries, the 8th Annual A+Awards is celebrating the Future of Architecture, giving global recognition to forward-thinking designers forging new solutions for our evolving world. Enter the A+Awards now to be considered for upcoming coverage.

Architizer’s A+Awards, the world’s largest awards program for architecture and building products, has a special theme this year — “The Future of Architecture” is aimed at unearthing the most forward-thinking projects around the globe, with a focus on architecture that responds to the most urgent issues of our time. The A+Awards is open for entries now, so be sure your firm submits its best projects to be in the running for global recognition this year:

Enter the 8th Annual A+Awards

When designing for the future, we must begin with our existing cities. The building sector accounts for roughly a third of global fuel consumption, and in turn, adaptive reuse projects are on the rise as our understanding of embodied energy grows.  Adaptive reuse refers to the process of reusing an existing building for a purpose other than which it was originally built or designed for. It is one way to breathe new life into old buildings, and at the same time, can conserve their historic value and local resources.

The following ten projects are award-winning adaptive reuse designs since the launch of the A+Awards program. As additions, renovations and careful insertions, they bring careful attention to structure, space and circulation. Focusing on the details, they give a glimpse into the future of architecture and how the built environment can evolve over time.

adaptive reuse adaptive reuseNiños Conarte by Anagrama, Monterrey, Mexico

2014 A+ Award for both Jury and Popular Choice

Monterrey, the third largest city in Mexico, is best known for its beautiful mountains and strong industrial backbone. In the heart of the city is Fundidora Park, a unique specimen of industrial archaeology (it was previously a massive steelworks and foundry established in 1900). Conarte reached out to Anagrama with the mission to create a space that would foster a love of reading and learning for children. The children’s library and cultural center was made inside a warehouse-like building, a multi-purpose, asymmetrical reading platform meant to simulate Monterrey’s mountainous topography.

adaptive reuse adaptive reuseDanish National Maritime Museum by BIG – Bjarke Ingels Group, Helsingør, Denmark
2014 A+ Jury Choice Award

The new Danish National Maritime Museum is located in Helsingør, just 50 km north of Copenhagen and 10 km from the world famous Louisiana Museum for Modern Art. The new 6,000 m² (65,000 ft²) museum finds itself in a unique historical context adjacent to one of Denmark’s most important buildings, Kronborg Castle, a UNESCO World Heritage site. Leaving the 60 year old dock walls untouched, the galleries are placed below ground and arranged in a continuous loop around the dry dock walls — making the dock the centerpiece of the exhibition — an open, outdoor area where visitors experience the scale of ship building.

adaptive reuse adaptive reuseBombay Sapphire Distillery by Heatherwick Studio, Hampshire, United Kingdom
2015 A+Award for both Jury and Popular Choice

The gin-maker Bombay Sapphire commissioned the creation of the company’s first in-house production facility, which is open for members of the public to visit. Formerly a water-powered paper mill, the site contained more than forty derelict buildings, many of historical significance, which have been regenerated and restored as part of Heatherwick Studio’s master plan. The plan proposed the creation of two new glasshouses to grow specimens of the 10 exotic plant species used in the Bombay Sapphire distillation process.

adaptive reuse adaptive reuseHigh Line at the Rail Yards by James Corner Field Operations, New York, NY, United States
2015 Popular Choice A+Award

Representing one-third of the High Line, the recently opened final section at the Rail Yards is one of the most iconic stretches of the High Line with expansive views of the Hudson River and the Midtown skyline. Section 3 builds upon the identity and success of the existing High Line, yet finds new ways to respond to the radically new 21st century context of the future Hudson Yards development. The High Line design is a collaboration between James Corner Field Operations (Project Lead), Diller Scofidio + Renfro, and Piet Oudolf. It is a private public partnership between The City of New York and Friends of the High Line.

adaptive reuse adaptive reuseHouse of Vans London by Tim Greatrex Architect, Station Approach Road, London, United Kingdom
2016 A+Award for both Jury and Popular Choice

The House of Vans London is the recently completed project by Tim Greatrex Architect together with Hellicar&Lewis. The new venue includes an art gallery, ‘Vans labs’ creative spaces, screening room, live music for 850 people, a premium café, numerous bars and a three tier indoor concrete skate park. The House of Vans London sits within the 150 year old brick arches below the railway lines heading out of Waterloo station and next to London’s famous graffiti street, Leake Street. The area of the site is approximately 2,500sqm and contains 5 separate tunnels.

adaptive reuse adaptive reuseCrystal Houses by MVRDV, Amsterdam, Netherlands
2017 Popular Choice A+Award

MVRDV’s Crystal Houses began its existence with the request of Warenar to design a flagship store combining both Dutch heritage and international architecture on the PC Hooftstraat, Amsterdam’s one and only luxury brand street that was previously primarily residential. MVRDV wanted to make a representation of the original buildings and found a solution through an extensive use of glass. The near full-glass façade mimics the original design, down to the layering of the bricks and the details of the window frames, but is stretched vertically to comply with updated zoning laws and to allow for an increase in interior space.

adaptive reuse Pinterest HQ by IwamotoScott Architecture, San Francisco, CA, United States
2017 Jury Choice A+Award

The new Pinterest headquarters in San Francisco is inspired by the redesign of the company’s web platform — clean, simple and intuitive. The building is a four story concrete structure that previously housed a John Deere factory in San Francisco’s SOMA district. The program is organized as porous, concentric layers around a large, central interconnecting atrium and stair. A key aspect of the design involved extending the existing two-story atrium to the ground floor, creating a central stairwell at the building’s center that visually connects all four floors.

adaptive reuse adaptive reuseEmpire Stores by STUDIO V Architecture, Brooklyn, New York, NY, United States
2018 Popular Choice A+Award

For over 150 years, between the iconic Brooklyn and Manhattan Bridges on the Brooklyn waterfront, lay seven historic brick structures. These Civil-War-era structures were named after their use as coffee “stores” or storage warehouses, and for the epithet of a growing state: the Empire Stores. Studio V’s designs inject new life into the structures. The designs combine creative contemporary architecture with exacting historic rehabilitation, and combine overlapping uses with public spaces that reveal the inhabitants and historic structures.

adaptive reuse adaptive reuse7 St. Thomas by Hariri Pontarini Architects, Toronto, Canada
2018 Popular Choice A+Award

7 St. Thomas harmonizes retail and commercial design through an interplay of form and light, blending Victorian and contemporary materials to create a unified work. Six heritage townhouses are integrated into a three story podium, with a six story tower above. The development houses retail at ground level and condominium office spaces throughout, blending high design, ecological responsibility, and civic enhancement. Located around the corner from the busy Bay/Bloor intersection, the design was born from a desire to seamlessly integrate into the existing fabric of the neighborhood and to contribute to the urban environment.

adaptive reuse adaptive reuseCoal Drops Yard by Heatherwick Studio, London, United Kingdom
2019 A+Award for both Jury and Popular Choice

Heatherwick Studio was commissioned by the King’s Cross Development Partnership to revitalize the site into a retail quarter. They wanted to celebrate the unique texture and history of the industrial buildings while also creating a unified new public space and retail destination. Their challenge was to transform the dilapidated buildings and long, linear site into a lively retail precinct where people could gather and circulate with ease. Rather than simply making a boxy element between them that would have collided with the geometry of the existing roofs, the ‘kissing’ roofs rise up and stretch towards each other until they meeting together.

Got an amazing adaptive reuse project of your own completed in the last 3 years? Submit it for a 2020 A+Award to be in the running for international publication by Phaidon, huge online exposure and the iconic A+Awards trophy!

Enter the 8th Annual A+Awards

The post The Future of Architecture: 10 Designs Taking Adaptive Reuse to the Next Level appeared first on Journal.
пятница, 7 февраля 2020 г.

Architectural Drawings: 10 Plans for Granny Flats and Guesthouses

Got an innovative residential project of your own? Enter it in the 8th Annual A+Awards for a shot at international publication and global recognition. Submit your projects before February 14th to secure a special Early Entry Discount.


Housing and shelter are at the core of architecture. Shaping the way we live, homes are a reflection of our daily lives and how we make space for ourselves. This is true for granny flats and guesthouses as well, residential spaces that relate to larger living quarters. Usually meant for temporary stays, they are typically designed at smaller scales to create more intimate experiences.


Though guesthouses are often reserved for wealthy clients and the upper class, they reveal unique relationships between space, landscape and privacy. Drawing together 10 guesthouses and granny flat plans, the following projects exemplify this niche form of residence around the world. Made with diverse materials and programs, they illustrate how people can inhabit weekend getaways and long-term living quarters in plan. Together, the projects showcase housing that’s specifically catered to a smaller scale of domestic life.


Guesthouses GuesthousesGuest House by SMNG A Ltd., Lakeside, MI, United States




The guest house on property was completed in 2012 and provides a private space for guests and a remote study for the owner. The form of the guest house was inspired by an Anselm Kiefer painting. On a lead sheet at the center of the artist’s work, a chalk outline of a cube was drawn with diagonally opposite corners chamfered. Transferred to a small structure the cleaving of the corners offered a unique way of both entering and lighting the interior.


Guesthouses GuesthousesIthaca Guest House by Ikon.5 Architects, Ithaca, NY, United States



Set in a residential neighborhood in Ithaca, this spare guest house rests on an existing pool house foundation. Organized across from the brick main house and complemented by a steel and wood pergola, the guest house creates the setting for an outdoor stone-terraced swimming pool court. With black-honed granite floors and minimalist design elements, the house is a contemporary counterpoint to its natural surroundings.


Guesthouses GuesthousesOff-Grid Guest House by Anacapa, Santa Barbara, CA, United States



Sited on one of the last remaining undeveloped coastal areas in California, this modern guest house resides on a wildlife preserve. Nestled into a steep hillside, the residence was designed with low visual and environmental impact on the surrounding landscape. Disguised by a low profile and green roof, the home itself invites views of the Pacific Ocean and surrounding rolling hills, through a generous amount of sliding glass and expansive decks, which cantilever over the foundation’s steep rock face.




Guesthouses GuesthousesCapel Manor House Guest Pavilion by Ewan Cameron Architects, Horsmonden, United Kingdom


The new Guest Pavilion in the Kentish Weald near the village of Horsmonden comprises 2 bedroom suites. The pavilion is located on the grounds of Capel Manor House, an iconic modernist pavilion completed by Michael Manser in 1971. Both the main house and the new pavilion are sited upon the raised, arcaded podium of a ruined Italianate mansion on a leafy estate that was the once the home of Jane Austen’s fore-bears.




Guesthouses GuesthousesFish Creek Guest House by Carney Logan Burke Architects, Jackson Hole, Wyoming


The Fish Creek project is a 950 square foot guesthouse as part of the first phase of a master plan for a 5-acre sloping wooded property owned by the architect and his wife in Jackson Hole, Wyoming.   The design was intended to immerse the owners in the experience of the forest both visually and aurally. The house is a simple rectangle oriented on an east-west axis that mediates between the forest on three sides and the stream and a clearing to the north.


Guesthouses GuesthousesHudson Guesthouse by Janson Goldstein, Hudson, NY, United States





This four-acre hillside site outside of the Upstate New York town of Hudson includes a new guesthouse and pool adjacent to an existing contemporary house. The 20-foot-by-45-foot pool takes advantage of the property’s Hudson Valley views, while the 950-square-foot guesthouse forms an entry court with the main structure. A covered breezeway divides the guesthouse into two sides, one a gym for the homeowners and guests, the other a living-and-sleeping area for guests. The opening acts as a bridge between the sides, allowing for privacy as well as a connection to the surrounding landscape.


Guesthouses GuesthousesGuest houses in Relax Park Verholy by YOD design lab, Poltava, Ukraine




YOD’s guest houses are a variation of the hotel rooms in the spa-complex “Relax Park Verholy,” located in a pine forest in the Poltava region. Houses are built from lightweight metal frame structures made by BF Zavod company (Kiev). The space of the house is 32 sq. meters, and the total weight of the frame with the sandwich panels, covering construction and floors, is 2200 kg. The designers managed to complete the concept and construction within only two months.


Guesthouses GuesthousesDalefield Guest House by Team Green Architects, Queenstown, New Zealand




The Dalefield Guest House was made as a private space for visitors on a rural site. Providing quarters for the owner’s family and friends, the structure is a simple, tranquil retreat for relaxation and contemplation.  Designed as guest accommodation in the grounds of an existing property in Dalefield, the Brief was to provide a place to retreat that offers a guest experience for visitors to his corner of New Zealand.


Guesthouses GuesthousesThe Guest House by PARATELIER, Tanzania





Located near a small artificial lake, this project was made as a backdrop against the colors of sand, pines and the blue sky. The guest house’s main function is to be a temporary living space for the guest(s) of the property owner. Additionally, a parking area and storage space for agricultural activities complete the simple program set by the client. One volume, located parallel with the lake, is divided into three parts for three different functions – living, storage and parking.


Guesthouses GuesthousesOverlook Guest House by Schwartz and Architecture | S^A, Los Gatos, CA, United States




The Overlook House creates a new accessible indoor/outdoor second dwelling that allows an aging family member to remain close by the main residence and independently at home. To maintain ease of access, the new 775 sq ft home incorporates the driveway approach and garage into a formalized entry sequence, transitioning fluidly to a cantilevered breezeway at the front door framing views across Silicon Valley.


Got an innovative residential project of your own? Enter it in the 8th Annual A+Awards for a shot at international publication and global recognition. Submit your projects before February 14th to secure a special Early Entry Discount.


The post Architectural Drawings: 10 Plans for Granny Flats and Guesthouses appeared first on Journal.