Показаны сообщения с ярлыком Stories. Показать все сообщения

вторник, 18 февраля 2020 г.

Trump’s Neoclassicism and Macron’s Timber Towers: What Role Should Government Play in Architecture?

Architects: Showcase your next project through Architizer and sign up for our inspirational newsletter.

Earlier this month, an eight-page draft executive order titled, “Making Federal Buildings Beautiful Again,” was released. In it, the Trump administration decrees that neoclassical architecture be the “preferred and default” style of all new and upgraded federal buildings. 

A draft executive order by the Trump administration may rewrite the GSA’s Guiding Principals of Federal Architecture in favor of neoclassical design; image via Shealah Craighead/White House Flickr

According to The Architect’s Newspaper, this move would force the General Service Administration (GSA) to rewrite the Guiding Principles for Federal Architecture, a three-point policy document written in 1962 by former New York senator Daniel Patrick Moynihan. Moynihan’s principles condemned the instatement of an official federal architectural style. “Design must flow from the architectural profession to the Government, and not vice versa,” it stated. To Moynihan, a collaborative relationship between these entities, rather than a state-mandated one, was a key part of upholding democracy. 

However, it’s apparent that Trump seeks to disregard and abandon this notion. The administration believes that for decades the federal government has “largely stopped building beautiful buildings that the American people want to look at or work in.” The executive draft order particularly assaults Brutalism, Deconstructivism and their derivatives, which are excluded entirely. 

The J. Edgar Hoover Building, a Brutalist behemoth in Washington D.C.; image via FBI

According to The Architect’s Newspaper, “Other non-traditional buildings would be permitted to move forward only with approval from the president, who must first be provided with a detailed explanation of “whether such design is as beautiful… as alternative designs of comparable cost in a traditional architectural style.” Conversely, the administration praises the design of structures, such as the U.S. Capitol Building, the White House and the Supreme Court Building. And the document goes on to claim that buildings designed under Trump’s order would “convey the dignity, enterprise, vigor and stability of America’s system of self-government.”  

This level of control over the state’s architectural style takes a very authoritarian tone. Trump’s draft executive order raises a broader point relating to government-imposed design standards. According to The Times, French President Emmanuel Macron is aiming for all new public buildings to be built with at least 50 percent wood or another bio-sourced material by 2022. Macron also seeks to create 100 urban farms across the country in an effort to boost France’s large-scale sustainability measures. 

Though this move by the French government isn’t centered on architectural aesthetics like that of the Trump administration, some may argue it is another demonstration of governmental overreach, and is problematic on a number of levels. A mandate requiring the use of a particular material remains very acute and controlled, and it inevitably yields a particular aesthetic, just as Trump’s executive order threatens to do. The proposed percentage of construction required to be timber also appears arbitrary. Why no less than 50%? Why not more? In the absence of a scientific rationale for the figure, the answer is not clear.

Hyperion is set to be France’s first residential tower built from mass timber; image courtesy Jean-Paul Viguier et Associés

When pushing for more sustainable architecture, a more nuanced approach is surely to harness regulations requiring buildings to be built to measurable standards — LEED certification, for example, is designed to be applied globally. Stipulating minimum requirements for areas such as carbon footprint, energy efficiency, light levels and ventilation provides architects with a universal framework, while leaving room for experimentation and innovation. But, at least the French government is striving for improved performance and sustainability, while the U.S. is preoccupied with aesthetics.

While both Trump and Macron’s ambitions to steer the design of governmental buildings are sure to divide opinion, one thing is certain — they will have architects around the world debating the issue intensely in the months to come. Do you think the governments of the US and France are going too far with their aims? What is an acceptable role for governments to play in the realm of public architecture? Let us know your thoughts by emailing editorial@architizer.com.

Architects: Showcase your next project through Architizer and sign up for our inspirational newsletter.

The post Trump’s Neoclassicism and Macron’s Timber Towers: What Role Should Government Play in Architecture? appeared first on Journal.

среда, 12 февраля 2020 г.

10 Black Architects Whose Work Has Shaped America

February is Black History Month. This is a time to observe and celebrate the achievements of blacks and the central role that African Americans have played in the United States. It also provides an opportunity to reflect on America’s past as a nation built upon the institution of slavery and racial tyranny that has and continues to disenfranchise African Americans to this day. Across all facets of American society, people of color have been faced with innumerable obstacles to overcome in order to secure the concept of the “American Dream”.


The architecture industry has itself long been a homogeneous space, dominated by white men. African Americans have historically been deprived of exposure or completely barred from the craft altogether. Higher-education institutions and firms often excluded individuals entirely based on race alone.


black architects

Norma Merrick Sklarek in the office of Gruen Associates; image via SOM


The existence of black architects today is part of an arduous and continuing process, fueled by gradual socio-political change. However, progress has mainly been due to pioneering individuals whose brilliance, belief and bravery saw them overcome the many barriers that were in their way. Through them, some of the world’s most admired structures were created. Early black architects set the foundation for future generations, through which their legacies live on.


The 8th Annual A+Awards, dedicated to showcasing the “Future of Architecture”, is proud to have assembled a diverse jury, including the likes of Natsai Audrey Chieza, Christian Benimana and Kimberly Dowdell, three black industry leaders and strong advocates for greater equality in the profession. Below is a collection of some of America’s most notable black architects over time and those who are still making their mark.


Left: Architect Robert Robinson Taylor on the 2015 Black Heritage Stamp Series and Left: one of his projects; images via U.S. Postal Service and Getty Images/Stephen Saks


Robert Robinson Taylor


Robert Robinson Taylor was the first academically trained and credentialed black architect in America. He grew up in North Carolina where he worked as a carpenter and foreman for his father, Henry Taylor, who was a former slave. Taylor attended the Massachusetts Institute of Technology, becoming the school’s first black graduate. While a student, he met Booker T. Washington, who later recruited him to lead the industrial program and campus expansion of the Tuskegee Institute in Alabama.


The institute is an African American vocational school that is now a designated National Historic Site. Over the course of his career, Taylor designed more than 25 buildings on the Tuskegee campus, along with libraries, housing, museums, and other academic buildings across the United States. He also laid out architectural plans and devised a program in industrial training for the Booker Washington Institute in Kakata, Liberia.


Left: Julian Abele. Right: his rendering of Duke University campus; images via Duke University Archives and University of Pennsylvania Archives


Julian Abele


Julian Abele was the first black graduate of architecture at the University of Pennsylvania in 1902. He spent his entire career as the chief designer at the Philadelphia firm led by Gilded Age architect, Horace Trumbauer. Abele was working for Trumbauer when they received a commission to expand the campus of Duke University, a whites-only institution at the time.


He was the primary designer of the West Campus of Duke University, and his original architectural drawings for Duke have been described as works of art. Due to his firm’s policy of forgoing individual signatures on blueprints and plans, it’s been difficult to identify the full scope of his work. It wasn’t until after his death in 1980 that Abele’s work was recognized by Duke. In 2016 the university renamed a campus quad after the influential architect.


Left: Vertner Woodson Tandy. Right: Villa Lewaro home for Madam C.J. Walker; images via The Library of Congress


Vertner Woodson Tandy


Vertner Woodson Tandy is a lot of firsts. He was the first registered black architect in New York State, the first black architect to belong to the American Institute of Architects (AIA), and the first black man to pass the military commissioning exam. Tandy, while attending Cornell University, was also a founding member of the nation’s oldest African American fraternity, Alpha Phi Alpha.


As an architect, Tandy designed the 1910 St. Philip’s Episcopal Church in Harlem, the first black Episcopal church in New York. He also designed the 1918 Villa Lewaro for black self-made millionaire and cosmetics entrepreneur, Madam C.J. Walker. The Georgian-style residence is considered his masterpiece.


Left: Paul Revere Williams. Right: LAX Theme Building; images via American Institute of Architects and Flickr user thomashawk


Paul Revere Williams


One of the most well-known black architects, Paul Revere Williams’ 50-year career and over 2,000-designed homes has played a major role in shaping Southern California’s signature architectural style. His work is distinguished by a mix of styles and types, from hotels and restaurants to churches and hospitals. Williams studied architecture at the Beaux-Arts Institute of Design and trained at several prominent Los Angeles firms before starting his own practice. He became the first black member of the American Institute of Architects in 1923.


Also known as the “architect to the stars”, Williams designed the homes for an array of celebrity clients, including Desi Arnaz, Lucille Ball, Frank Sinatra and Barron Hilton. He defined the spaces that comprise the aesthetic of “Hollywood glamour”, which spread across the country. Williams is also the mind behind the iconic, space-aged Theme Building at the Los Angeles International Airport. Despite the countless barriers Williams faced due to the color of his skin, he remained steadfast and determined as an architect. He even learned how to draw upside down so he could position himself across the table from white clients who were uncomfortable sitting next to him when reviewing plans. In 2017, Williams was posthumously awarded the AIA Gold Medal.


Left: Norma Merrick Sklarek. Right: Pacific Design Center; images via Pioneering Women and Getty Images/Education Images


Norma Merrick Sklarek


Norma Merrick Sklarek was the first major African-American woman architect, a true trailblazer. Her best-known projects, including Terminal One at the Los Angeles International Airport (LAX) and the Pacific Design Center, reveal an idiosyncratic sense of line and color. Sklarek once illuminated the challenges she faced entering the profession, saying: “The schools had a quota and it was obvious, a quota against women and a quota against blacks. In architecture, I absolutely had no role model. I am happy today to be a role model for others that follow.”


Left: Moses McKissack. Right: National Museum of African American History and Culture; images via Tennessean and Getty Images/George Rose


Moses McKissack III


The grandsons of a trained builder and African-born slave, Moses McKissack III and his brother Calvin became the first and second (respectively) black architects licensed in their home state of Tennessee in 1922. Together, they formed McKissack and McKissack, the nation’s first black-owned architecture firm, and the oldest still in operation today. In 1942, they won a multi-million-dollar federal contract to design the Tuskegee Army Airfield, which was the largest project that had been awarded to a black-owned firm to that date. Today, the firm is known for its design and construction management, with one of its most recent and notable projects being the National Museum of African American History and Culture, designed by architect David Adjaye.



Left: Beverly Loraine Greene. Right: UNESCO Headquarters; images via Illinois Distributed Museum and Getty Images/Yann Arthus-Bertrand


Beverly Loraine Greene


Architect, engineer, and urban planner Beverly Loraine Greene became the first black female architect licensed in the United States, in Illinois, in 1942. She started her career in Chicago with the Chicago Housing Authority, but moved to New York City, as a result of racial prejudice and a subsequent lack of work. In New York, she worked on the Stuyvesant Town housing project, which at the time in 1945 barred African Americans from living in its apartments. Greene went on to work with some of the most renowned international modernists, including Edward Durell Stone on the Sarah Lawrence College arts complex and Marcel Breuer on the UNESCO Headquarters in Paris.


Left: Clarence Wesley ‘Cap’ Wigington. Right: Harriet Island Pavilion; images via Curbed


Clarence Wesley ‘Cap’ Wigington


Clarence W. ‘Cap’ Wigington was the first registered black architect in Minnesota and the first black municipal architect in the United States. Wigington was raised in Omaha, Nebraska, which is where he developed his architecture skills. He served as an apprentice under Thomas Kimball, a renowned local architect and future AIA president. Wigington opened his own practice in Omaha in 1908, but relocated to St. Paul, Minnesota in 1914 due to increasing racial resentment.


By 1917, he had become the city’s senior architectural designer, producing an extensive body of civic work for the city throughout the first half of the 20th Century. He designed schools, fire stations, park structures, municipal buildings, and other notable landmarks in St Paul. Wigington’s lasting legacy remains, with nearly 60 buildings still standing.



Left: Allison Grace Williams. Right: August Wilson Center for African American Culture; images via African American Design Nexus and Joshua Franzos Photography


Allison Williams


Over the course of her decades-long career, Allison Williams has worked on many major projects at some of the world’s most high-profile firms, including San Francisco’s Perkins+Will and AECOM, where she currently serves as the Design Director. Her best-known buildings, including the August Wilson Center for African American Culture in Pittsburgh, illustrate her commitment to maximizing the potential of the site. The August Wilson Center, for instance, is spacious, open and luminous despite the fact that it is situated on a tight street corner.


Right: Barnard Environmental Magnet School; images via Roberta Washington Architects


Roberta Washington


Established in 1983, Washington’s firm is driven by an architectural approach guided by choice in how we live, learn, heal and connect the past to the future. Working on projects that range from affordable housing, educational, cultural and healthcare, Roberta Washington Architects is one of the few African-American, women-owned architectural firms in the country.


Washington has had a multifaceted career, working internationally as a designer in Maputo, Mozambique, and serving as past president of the National Organization of Minority Architects, and is currently a Center for Architecture Foundation board member. She was made a Fellow of the American Institute of Architects in 2006 in recognition for her wide-ranging, impactful career.


Written by Nathan Bahadursingh with contributions from Pat Finn for passages on Norma Merrick Sklarek and Allison Williams, and Kweku Addo-Atuah for the passage on Roberta Washington


The post 10 Black Architects Whose Work Has Shaped America appeared first on Journal.

10 Black Architects Whose Work Has Shaped America

February is Black History Month. This is a time to observe and celebrate the achievements of blacks and the central role that African Americans have played in the United States. It also provides an opportunity to reflect on America’s past as a nation built upon the institution of slavery and racial tyranny that has and continues to disenfranchise African Americans to this day. Across all facets of American society, people of color have been faced with innumerable obstacles to overcome in order to secure the concept of the “American Dream”.

The architecture industry has itself long been a homogeneous space, dominated by white men. African Americans have historically been deprived of exposure or completely barred from the craft altogether. Higher-education institutions and firms often excluded individuals entirely based on race alone.

black architects

Norma Merrick Sklarek in the office of Gruen Associates; image via SOM

The existence of black architects today is part of an arduous and continuing process, fueled by gradual socio-political change. However, progress has mainly been due to pioneering individuals whose brilliance, belief and bravery saw them overcome the many barriers that were in their way. Through them, some of the world’s most admired structures were created. Early black architects set the foundation for future generations, through which their legacies live on.

The 8th Annual A+Awards, dedicated to showcasing the “Future of Architecture”, is proud to have assembled a diverse jury, including the likes of Natsai Audrey Chieza, Christian Benimana and Kimberly Dowdell, three black industry leaders and strong advocates for greater equality in the profession. Below is a collection of some of America’s most notable black architects over time and those who are still making their mark.

Left: Architect Robert Robinson Taylor on the 2015 Black Heritage Stamp Series and Left: one of his projects; images via U.S. Postal Service and Getty Images/Stephen Saks

Robert Robinson Taylor

Robert Robinson Taylor was the first academically trained and credentialed black architect in America. He grew up in North Carolina where he worked as a carpenter and foreman for his father, Henry Taylor, who was a former slave. Taylor attended the Massachusetts Institute of Technology, becoming the school’s first black graduate. While a student, he met Booker T. Washington, who later recruited him to lead the industrial program and campus expansion of the Tuskegee Institute in Alabama.

The institute is an African American vocational school that is now a designated National Historic Site. Over the course of his career, Taylor designed more than 25 buildings on the Tuskegee campus, along with libraries, housing, museums, and other academic buildings across the United States. He also laid out architectural plans and devised a program in industrial training for the Booker Washington Institute in Kakata, Liberia.

Left: Julian Abele. Right: his rendering of Duke University campus; images via Duke University Archives and University of Pennsylvania Archives

Julian Abele

Julian Abele was the first black graduate of architecture at the University of Pennsylvania in 1902. He spent his entire career as the chief designer at the Philadelphia firm led by Gilded Age architect, Horace Trumbauer. Abele was working for Trumbauer when they received a commission to expand the campus of Duke University, a whites-only institution at the time.

He was the primary designer of the West Campus of Duke University, and his original architectural drawings for Duke have been described as works of art. Due to his firm’s policy of forgoing individual signatures on blueprints and plans, it’s been difficult to identify the full scope of his work. It wasn’t until after his death in 1980 that Abele’s work was recognized by Duke. In 2016 the university renamed a campus quad after the influential architect.

Left: Vertner Woodson Tandy. Right: Villa Lewaro home for Madam C.J. Walker; images via The Library of Congress

Vertner Woodson Tandy

Vertner Woodson Tandy is a lot of firsts. He was the first registered black architect in New York State, the first black architect to belong to the American Institute of Architects (AIA), and the first black man to pass the military commissioning exam. Tandy, while attending Cornell University, was also a founding member of the nation’s oldest African American fraternity, Alpha Phi Alpha.

As an architect, Tandy designed the 1910 St. Philip’s Episcopal Church in Harlem, the first black Episcopal church in New York. He also designed the 1918 Villa Lewaro for black self-made millionaire and cosmetics entrepreneur, Madam C.J. Walker. The Georgian-style residence is considered his masterpiece.

Left: Paul Revere Williams. Right: LAX Theme Building; images via American Institute of Architects and Flickr user thomashawk

Paul Revere Williams

One of the most well-known black architects, Paul Revere Williams’ 50-year career and over 2,000-designed homes has played a major role in shaping Southern California’s signature architectural style. His work is distinguished by a mix of styles and types, from hotels and restaurants to churches and hospitals. Williams studied architecture at the Beaux-Arts Institute of Design and trained at several prominent Los Angeles firms before starting his own practice. He became the first black member of the American Institute of Architects in 1923.

Also known as the “architect to the stars”, Williams designed the homes for an array of celebrity clients, including Desi Arnaz, Lucille Ball, Frank Sinatra and Barron Hilton. He defined the spaces that comprise the aesthetic of “Hollywood glamour”, which spread across the country. Williams is also the mind behind the iconic, space-aged Theme Building at the Los Angeles International Airport. Despite the countless barriers Williams faced due to the color of his skin, he remained steadfast and determined as an architect. He even learned how to draw upside down so he could position himself across the table from white clients who were uncomfortable sitting next to him when reviewing plans. In 2017, Williams was posthumously awarded the AIA Gold Medal.

Left: Norma Merrick Sklarek. Right: Pacific Design Center; images via Pioneering Women and Getty Images/Education Images

Norma Merrick Sklarek

Norma Merrick Sklarek was the first major African-American woman architect, a true trailblazer. Her best-known projects, including Terminal One at the Los Angeles International Airport (LAX) and the Pacific Design Center, reveal an idiosyncratic sense of line and color. Sklarek once illuminated the challenges she faced entering the profession, saying: “The schools had a quota and it was obvious, a quota against women and a quota against blacks. In architecture, I absolutely had no role model. I am happy today to be a role model for others that follow.”

Left: Moses McKissack. Right: National Museum of African American History and Culture; images via Tennessean and Getty Images/George Rose

Moses McKissack III

The grandsons of a trained builder and African-born slave, Moses McKissack III and his brother Calvin became the first and second (respectively) black architects licensed in their home state of Tennessee in 1922. Together, they formed McKissack and McKissack, the nation’s first black-owned architecture firm, and the oldest still in operation today. In 1942, they won a multi-million-dollar federal contract to design the Tuskegee Army Airfield, which was the largest project that had been awarded to a black-owned firm to that date. Today, the firm is known for its design and construction management, with one of its most recent and notable projects being the National Museum of African American History and Culture, designed by architect David Adjaye.

Left: Beverly Loraine Greene. Right: UNESCO Headquarters; images via Illinois Distributed Museum and Getty Images/Yann Arthus-Bertrand

Beverly Loraine Greene

Architect, engineer, and urban planner Beverly Loraine Greene became the first black female architect licensed in the United States, in Illinois, in 1942. She started her career in Chicago with the Chicago Housing Authority, but moved to New York City, as a result of racial prejudice and a subsequent lack of work. In New York, she worked on the Stuyvesant Town housing project, which at the time in 1945 barred African Americans from living in its apartments. Greene went on to work with some of the most renowned international modernists, including Edward Durell Stone on the Sarah Lawrence College arts complex and Marcel Breuer on the UNESCO Headquarters in Paris.

Left: Clarence Wesley ‘Cap’ Wigington. Right: Harriet Island Pavilion; images via Curbed

Clarence Wesley ‘Cap’ Wigington

Clarence W. ‘Cap’ Wigington was the first registered black architect in Minnesota and the first black municipal architect in the United States. Wigington was raised in Omaha, Nebraska, which is where he developed his architecture skills. He served as an apprentice under Thomas Kimball, a renowned local architect and future AIA president. Wigington opened his own practice in Omaha in 1908, but relocated to St. Paul, Minnesota in 1914 due to increasing racial resentment.

By 1917, he had become the city’s senior architectural designer, producing an extensive body of civic work for the city throughout the first half of the 20th Century. He designed schools, fire stations, park structures, municipal buildings, and other notable landmarks in St Paul. Wigington’s lasting legacy remains, with nearly 60 buildings still standing.

Left: Allison Grace Williams. Right: August Wilson Center for African American Culture; images via African American Design Nexus and Joshua Franzos Photography

Allison Williams

Over the course of her decades-long career, Allison Williams has worked on many major projects at some of the world’s most high-profile firms, including San Francisco’s Perkins+Will and AECOM, where she currently serves as the Design Director. Her best-known buildings, including the August Wilson Center for African American Culture in Pittsburgh, illustrate her commitment to maximizing the potential of the site. The August Wilson Center, for instance, is spacious, open and luminous despite the fact that it is situated on a tight street corner.

Right: Barnard Environmental Magnet School; images via Roberta Washington Architects

Roberta Washington

Established in 1983, Washington’s firm is driven by an architectural approach guided by choice in how we live, learn, heal and connect the past to the future. Working on projects that range from affordable housing, educational, cultural and healthcare, Roberta Washington Architects is one of the few African-American, women-owned architectural firms in the country.

Washington has had a multifaceted career, working internationally as a designer in Maputo, Mozambique, and serving as past president of the National Organization of Minority Architects, and is currently a Center for Architecture Foundation board member. She was made a Fellow of the American Institute of Architects in 2006 in recognition for her wide-ranging, impactful career.

Written by Nathan Bahadursingh with contributions from Pat Finn for passages on Norma Merrick Sklarek and Allison Williams, and Kweku Addo-Atuah for the passage on Roberta Washington

The post 10 Black Architects Whose Work Has Shaped America appeared first on Journal.

четверг, 6 февраля 2020 г.

The Future of Architecture: How Generative Design Will Change Cities Forever

Now open for entries, the 8th Annual A+Awards is celebrating the Future of Architecture, giving global recognition to forward-thinking designers forging new solutions for our evolving world. As part of the program, the “Future of Architecture” editorial series will highlight the growing trends that will help shape the built environment in the new decade. Enter the A+Awards now to be considered for upcoming coverage.


Sidewalk Labs, Alphabet Inc.’s urban innovation organization and the force behind Sidewalk Toronto, has been developing a new generative design tool that will help planners develop optimized city layouts and identify options that best reflect local priorities. This is an effort to bridge the gap between various experts on planning teams, such as architects, engineers, and real estate developers, who all conduct separate analyses to produce neighborhood design. 


Currently, according to Sidewalk Labs, “The time and cost needed to coordinate all these competing elements often means a project can only afford to develop a handful of designs for the project team, with limited insight into how these options will impact the community.” Through machine learning and computational design, the tool will help planners develop countless comprehensive planning scenarios. It will also help evaluate the impacts of these scenarios on key quality-of-life measures. 


The baseline development or an area’s existing planning framework


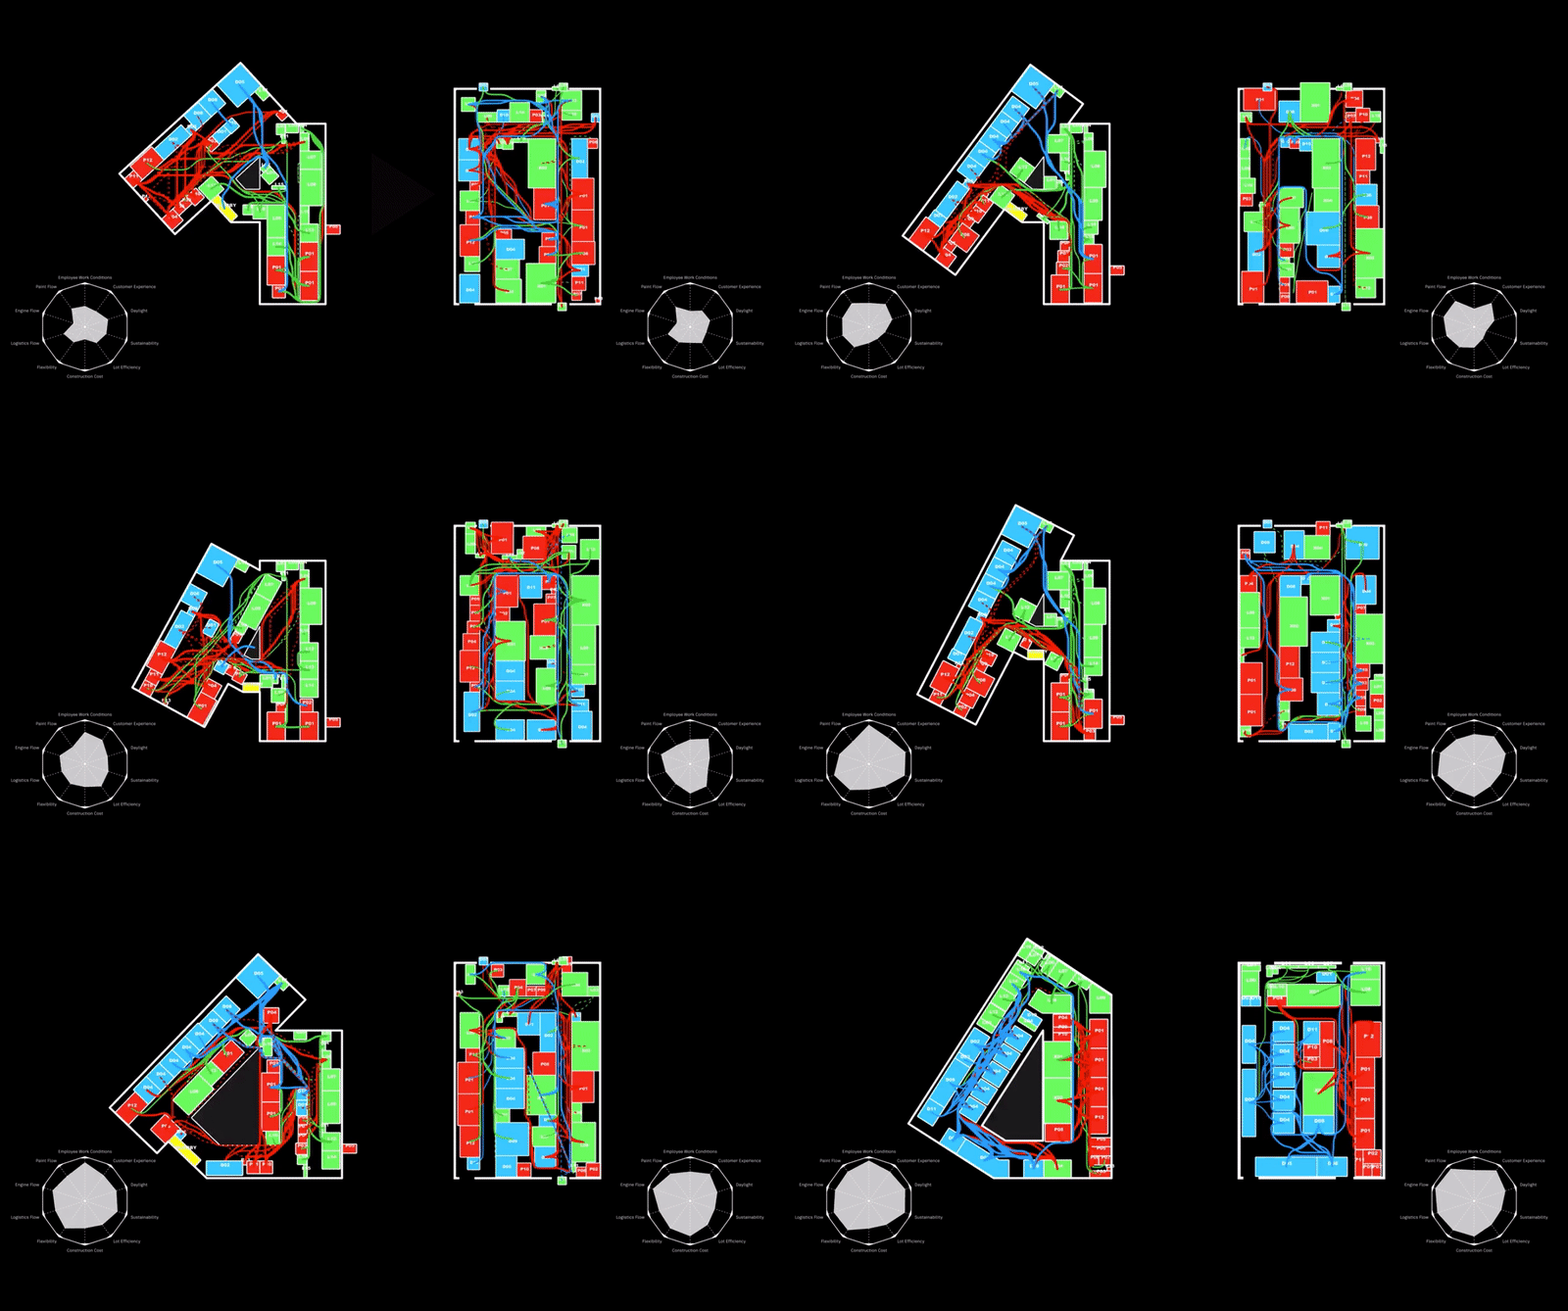
Starting from a baseline design with information, such as geographic area and existing development plans, the tool is fed certain inputs or data that’s commonly used by engineers, architects, and developers to help plan a neighborhood. This inputs, include street layouts, block orientations, real estate economics, weather patterns, and building heights, to name a few. With this information, the tool generates a series of possible scenarios, along with their expected performance, for planners to consider using or refining. 


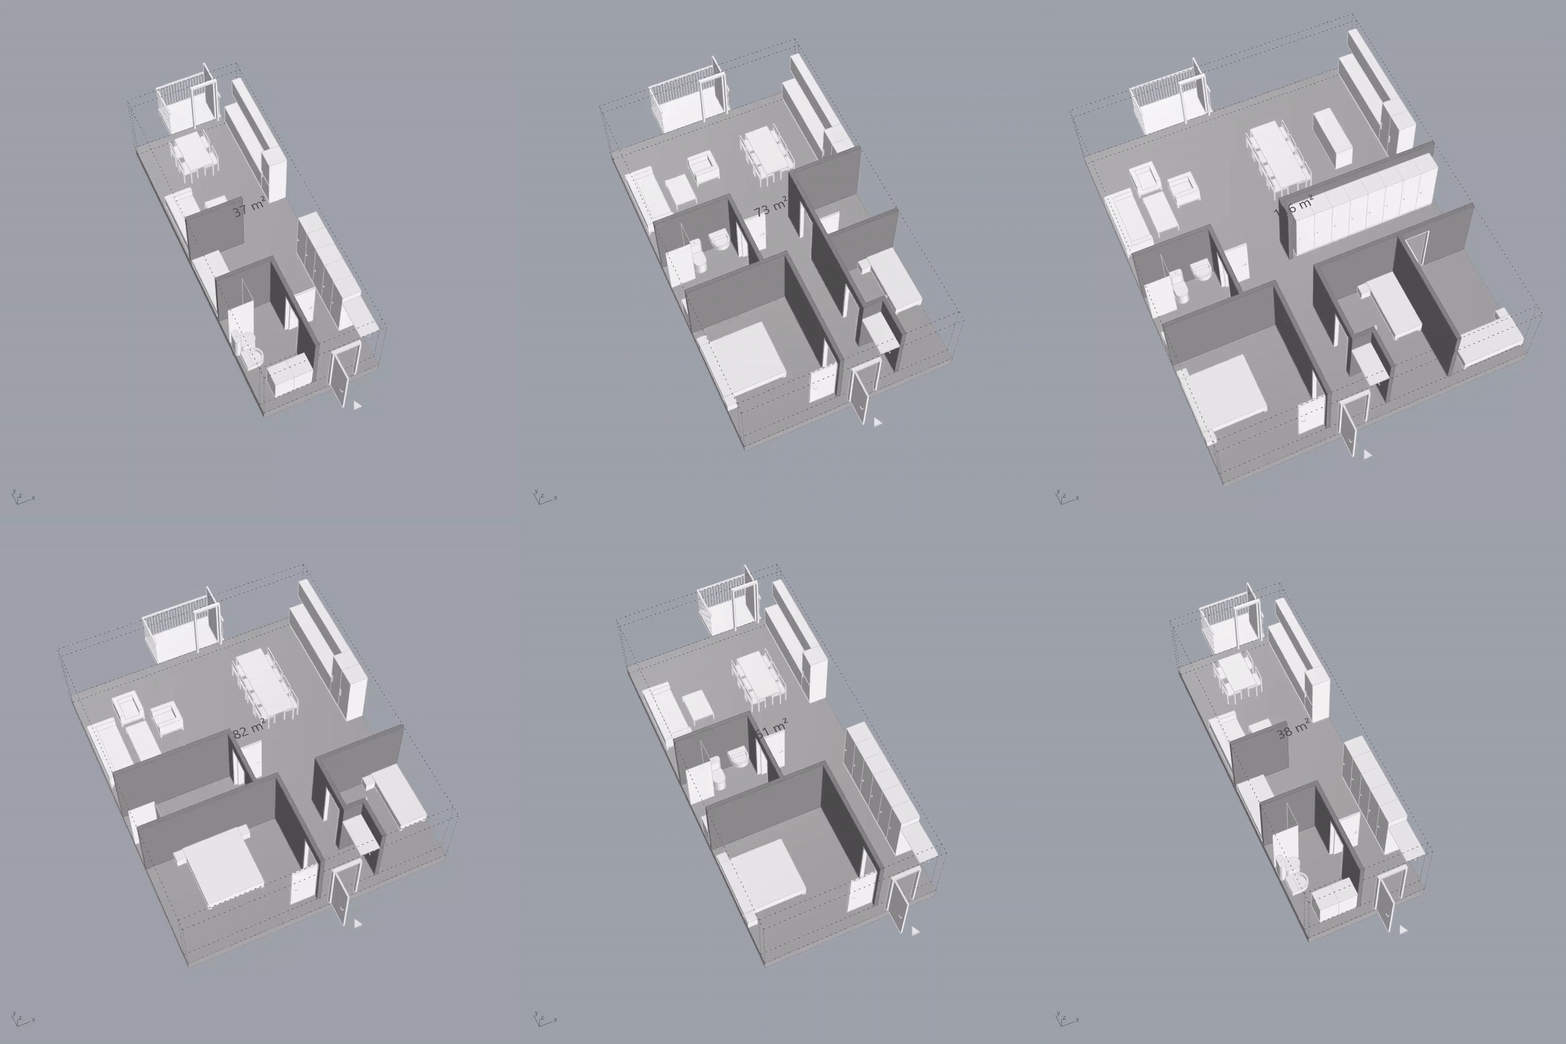
Generative designs  #00530,  #00469, and #01140; images via Sidewalk Labs


Despite fears spawned from this and the emergence of generative design tools as a whole, Sidewalk Labs’ system isn’t meant to automate the urban planning process or eliminate human-driven design. Instead, it seeks to make the design process more efficient and holistic, helping individuals make the most informed decisions possible. 


While Sidewalk Labs is employing generative design for urban planning, similar processes have been present throughout the AEC industry. For example, aircraft manufacturer Airbus has used generative design to optimize the tail and wings of their aircraft. They’ve also utilized the technology to design a “factory of the future”.


Faced with an awkward, triangular site, the design team identified 10 constraints for evaluation by a generative design system, with some weighted more heavily than others, such as efficiency and cost. After the generative design system had scored hundreds of variations based on these factors, the design team picked out two of the most promising layouts, which they are currently exploring: One is a bigger building with an unconventional footprint, while the other includes the same factory elements optimized to fit into a smaller, rectangular footprint.


Airbus factory layouts analyzed by the generative design system; video courtesy Autodesk


On a smaller scale, architecture studio Wallgren Arkitekter and Swedish construction company BOX Bygg are currently collaborating to create a generative design tool that seeks to help architects understand potential site limitations in the early stages of the design process. Named Finch, the tool will allow users to input data regarding building sizes and local planning regulations to create optimal internal plans. 


Generative design tool, Finch; video courtesy Finch3D


On the one hand, the potential benefits of generative design are endless. Using the power of computation, designers can explore countless design solutions at an instant. But this just the tip of the iceberg: Now at the scale of urban planning, this technology is growing in its capabilities and overall influence. With its ability to get smarter with time, it will be exciting to see how generative design tools continue to develop.


Whether you utilize generative design or another innovative creative process, we can’t wait to see the forward-looking projects you enter for this year’s A+Awards. Submit your works for the program before February 14th to secure your Early Entry Discount. Good luck from the whole team at Architizer!


Enter the 8th Annual A+Awards


Architects: Showcase your next project through Architizer and sign up for our inspirational newsletter.


The post The Future of Architecture: How Generative Design Will Change Cities Forever appeared first on Journal.
The Future of Architecture: How Generative Design Will Change Cities Forever

Now open for entries, the 8th Annual A+Awards is celebrating the Future of Architecture, giving global recognition to forward-thinking designers forging new solutions for our evolving world. As part of the program, the “Future of Architecture” editorial series will highlight the growing trends that will help shape the built environment in the new decade. Enter the A+Awards now to be considered for upcoming coverage.

Sidewalk Labs, Alphabet Inc.’s urban innovation organization and the force behind Sidewalk Toronto, has been developing a new generative design tool that will help planners develop optimized city layouts and identify options that best reflect local priorities. This is an effort to bridge the gap between various experts on planning teams, such as architects, engineers, and real estate developers, who all conduct separate analyses to produce neighborhood design. 

Currently, according to Sidewalk Labs, “The time and cost needed to coordinate all these competing elements often means a project can only afford to develop a handful of designs for the project team, with limited insight into how these options will impact the community.” Through machine learning and computational design, the tool will help planners develop countless comprehensive planning scenarios. It will also help evaluate the impacts of these scenarios on key quality-of-life measures. 

The baseline development or an area’s existing planning framework

Starting from a baseline design with information, such as geographic area and existing development plans, the tool is fed certain inputs or data that’s commonly used by engineers, architects, and developers to help plan a neighborhood. This inputs, include street layouts, block orientations, real estate economics, weather patterns, and building heights, to name a few. With this information, the tool generates a series of possible scenarios, along with their expected performance, for planners to consider using or refining. 

Generative designs  #00530,  #00469, and #01140; images via Sidewalk Labs

Despite fears spawned from this and the emergence of generative design tools as a whole, Sidewalk Labs’ system isn’t meant to automate the urban planning process or eliminate human-driven design. Instead, it seeks to make the design process more efficient and holistic, helping individuals make the most informed decisions possible. 

While Sidewalk Labs is employing generative design for urban planning, similar processes have been present throughout the AEC industry. For example, aircraft manufacturer Airbus has used generative design to optimize the tail and wings of their aircraft. They’ve also utilized the technology to design a “factory of the future”.

Faced with an awkward, triangular site, the design team identified 10 constraints for evaluation by a generative design system, with some weighted more heavily than others, such as efficiency and cost. After the generative design system had scored hundreds of variations based on these factors, the design team picked out two of the most promising layouts, which they are currently exploring: One is a bigger building with an unconventional footprint, while the other includes the same factory elements optimized to fit into a smaller, rectangular footprint.

Airbus factory layouts analyzed by the generative design system; video courtesy Autodesk

On a smaller scale, architecture studio Wallgren Arkitekter and Swedish construction company BOX Bygg are currently collaborating to create a generative design tool that seeks to help architects understand potential site limitations in the early stages of the design process. Named Finch, the tool will allow users to input data regarding building sizes and local planning regulations to create optimal internal plans. 

Generative design tool, Finch; video courtesy Finch3D

On the one hand, the potential benefits of generative design are endless. Using the power of computation, designers can explore countless design solutions at an instant. But this just the tip of the iceberg: Now at the scale of urban planning, this technology is growing in its capabilities and overall influence. With its ability to get smarter with time, it will be exciting to see how generative design tools continue to develop.


Whether you utilize generative design or another innovative creative process, we can’t wait to see the forward-looking projects you enter for this year’s A+Awards. Submit your works for the program before February 14th to secure your Early Entry Discount. Good luck from the whole team at Architizer!

Enter the 8th Annual A+Awards

Architects: Showcase your next project through Architizer and sign up for our inspirational newsletter.

The post The Future of Architecture: How Generative Design Will Change Cities Forever appeared first on Journal.