Показаны сообщения с ярлыком interior design. Показать все сообщения

воскресенье, 31 мая 2020 г.

Brutalist Silence: Creative Hub in Berlin by Annabell Kutucu.

Brutalist Silence: Creative Hub in Berlin by Annabell Kutucu | Yellowtrace

Brutalist Silence: Creative Hub in Berlin by Annabell Kutucu | Yellowtrace

Brutalist Silence: Creative Hub in Berlin by Annabell Kutucu | Yellowtrace

Brutalist Silence: Creative Hub in Berlin by Annabell Kutucu | Yellowtrace


Interior designer and stylist Annabell Kutucu has unveiled a brutalist creative hub in Berlin’s new community space Marina Marina. The project is intended as a home for talented and intelligent entrepreneurs, and a place for thought leaders, rule breakers and innovators to gather.

Marina Marina repositions 1950s architecture on the waterfront, within which Kutucu’s hub blends reductionist, brutalist design with wabi-sabi inspired aesthetic, referring to the Japanese art of seeing beauty in imperfection.


Brutalist Silence: Creative Hub in Berlin by Annabell Kutucu | Yellowtrace

Brutalist Silence: Creative Hub in Berlin by Annabell Kutucu | Yellowtrace

Brutalist Silence: Creative Hub in Berlin by Annabell Kutucu | Yellowtrace

Brutalist Silence: Creative Hub in Berlin by Annabell Kutucu | Yellowtrace

Brutalist Silence: Creative Hub in Berlin by Annabell Kutucu | Yellowtrace


Known for incorporating vintage pieces to create an inspiring environment, Kutucu styles carefully sourced antiques throughout, balancing the roughness of the architecture and creating an inspired environment.

Custom elements designed by Kutucu include recessed dark timber shelving, dark kitchen cabinetry and timber sliding doors, bringing warmth and texture to the dominant concrete surrounds. Leather furniture and rough hewn textiles further soften the overall design. 

вторник, 18 февраля 2020 г.

Sturlasgade Apartment in Copenhagen by JAC Studios.

Sturlasgade Apartment in Copenhagen by JAC Studios | Yellowtrace


Sturlasgade Apartment in Copenhagen by JAC Studios | Yellowtrace


Sturlasgade Apartment in Copenhagen by JAC Studios | Yellowtrace


JAC Studios took an innovative approach to the renovation of a 200sqm apartment within a former factory complex in Copenhagen’s Islandsbrygge neighbourhood. The striking result preserves the characteristics of the original building while offering revived interiors through bespoke restorations. The interior is defined by a series of plateaus and surfaces that appear to levitate, with delicacy and lightness in construction.


The designers intended to open up the interior to form a large, open plan space containing living, kitchen and dining areas. Furniture is used to create various zones, in lieu of dividing walls. Rich materials create strong contrast and meeting points between surfaces that cantilever, intercept and interact with one another. JAC Studios explain, “the plateaus and surfaces offer dual functionality with an attention to detail and material connectivity.”


In the dining area, a 4.5m long cantilevered table takes pride of place. Seeming to float across the kitchen and living rooms, the table is multi-functional and provides both a place to gather and socialize as well as to prepare food. Another series of plateaus ascend to create a multi-faceted installation, in which surfaces extend to form a staircase, fireplace, and tiered seating.


Sturlasgade Apartment Copenhagen By Jac Studios Yellowtrace 11


Sturlasgade Apartment in Copenhagen by JAC Studios | Yellowtrace


A higher-level staircase is suspended from the first floor. Constructed of lightweight steel, it gives the impression of levitation and offers a clean, crisp form. Rather than a conventional foor, a one-metre deep interior dividing cupboard forms an entrance to the two bedrooms. This doubles as a dynamic interior façade that can be completely opened to allow for both storage and entry.


JAC Studios place an emphasis on light throughout the apartment, using a choice of reflective materials such as polished white terrazzo and glazed coloured tiles to enhance a bright feel. Contrasting materials include a copper kitchen island and fireplace, smoked oak staircase and dark oak dining table.Click To Read Entire Post


The post Sturlasgade Apartment in Copenhagen by JAC Studios. appeared first on Yellowtrace.

пятница, 14 февраля 2020 г.

Sandbjerg Residence in Denmark by Norm Architects.

Sandbjerg Residence in Denmark by Norm Architects | Yellowtrace


Sandbjerg Residence in Denmark by Norm Architects | Yellowtrace


Sandbjerg Residence in Denmark by Norm Architects | Yellowtrace


Sandbjerg Residence in Denmark by Norm Architects | Yellowtrace


Sandbjerg Residence in Denmark by Norm Architects | Yellowtrace


Sandbjerg Residence in Denmark by Norm Architects | Yellowtrace


Norm Architects have completed the interior refurbishment of a private residence north of Copenhagen, marrying country house charm and contemporary sophistication.


Located in the idyllic landscape of Northern Zealand, Denmark, surrounded by meadows and forests, the house sits intimately secluded in a nook of trees that open up to a park-like garden. The exterior is a tribute to traditional Danish country houses, featuring a matte-rendered chalk coloured façade, paned windows, thatched roof and granite stone settings. Everything outside and within is made from the finest, largely locally sourced natural materials.


The interior comprises warm, balanced spaces with roughly textured surfaces, thoughtfully in-built and bespoke details. The overall mood and colour palette of the exterior is translated into the interior with raw, tactile materials like wood, stone, natural fibre textiles and leathers dominating the open plan of the house. The aesthetic is a combination of farmhouse appeal, exclusive refinement and elegant, sculptural features.



Sandbjerg Residence in Denmark by Norm Architects | Yellowtrace


Sandbjerg Residence in Denmark by Norm Architects | Yellowtrace


Sandbjerg Residence in Denmark by Norm Architects | Yellowtrace


Sandbjerg Residence in Denmark by Norm Architects | Yellowtrace


Designed to meet the needs of an active family that often hosts and entertains guests, the property comprises pool, tennis court and connected greenhouse. All materials chosen for the interiors are durable and easily maintained, only gaining beauty with time, wear and tear. Inspired by the family’s lifestyle and frequent travels, the interior feature elements synonymous with hospitality interiors.


The open plan, monochrome spaces seamlessly transition into one another, with varying levels and materials defining the thresholds and functions of each individual space.


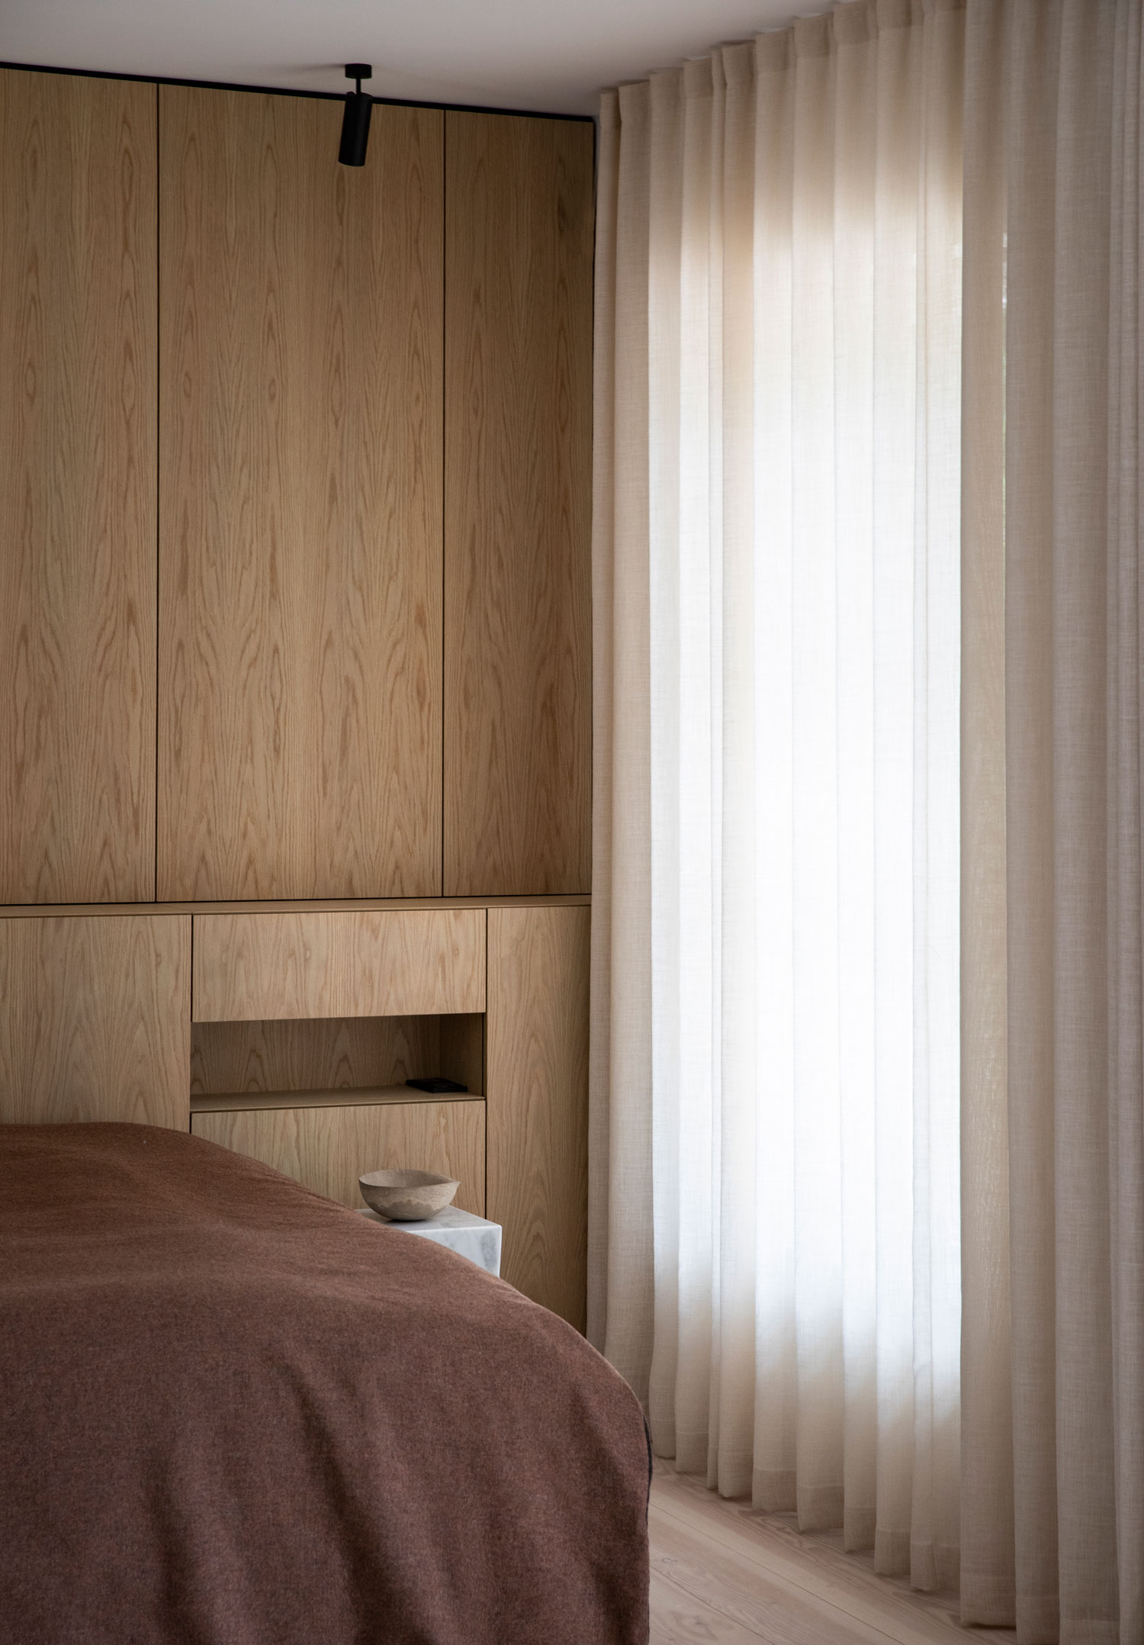
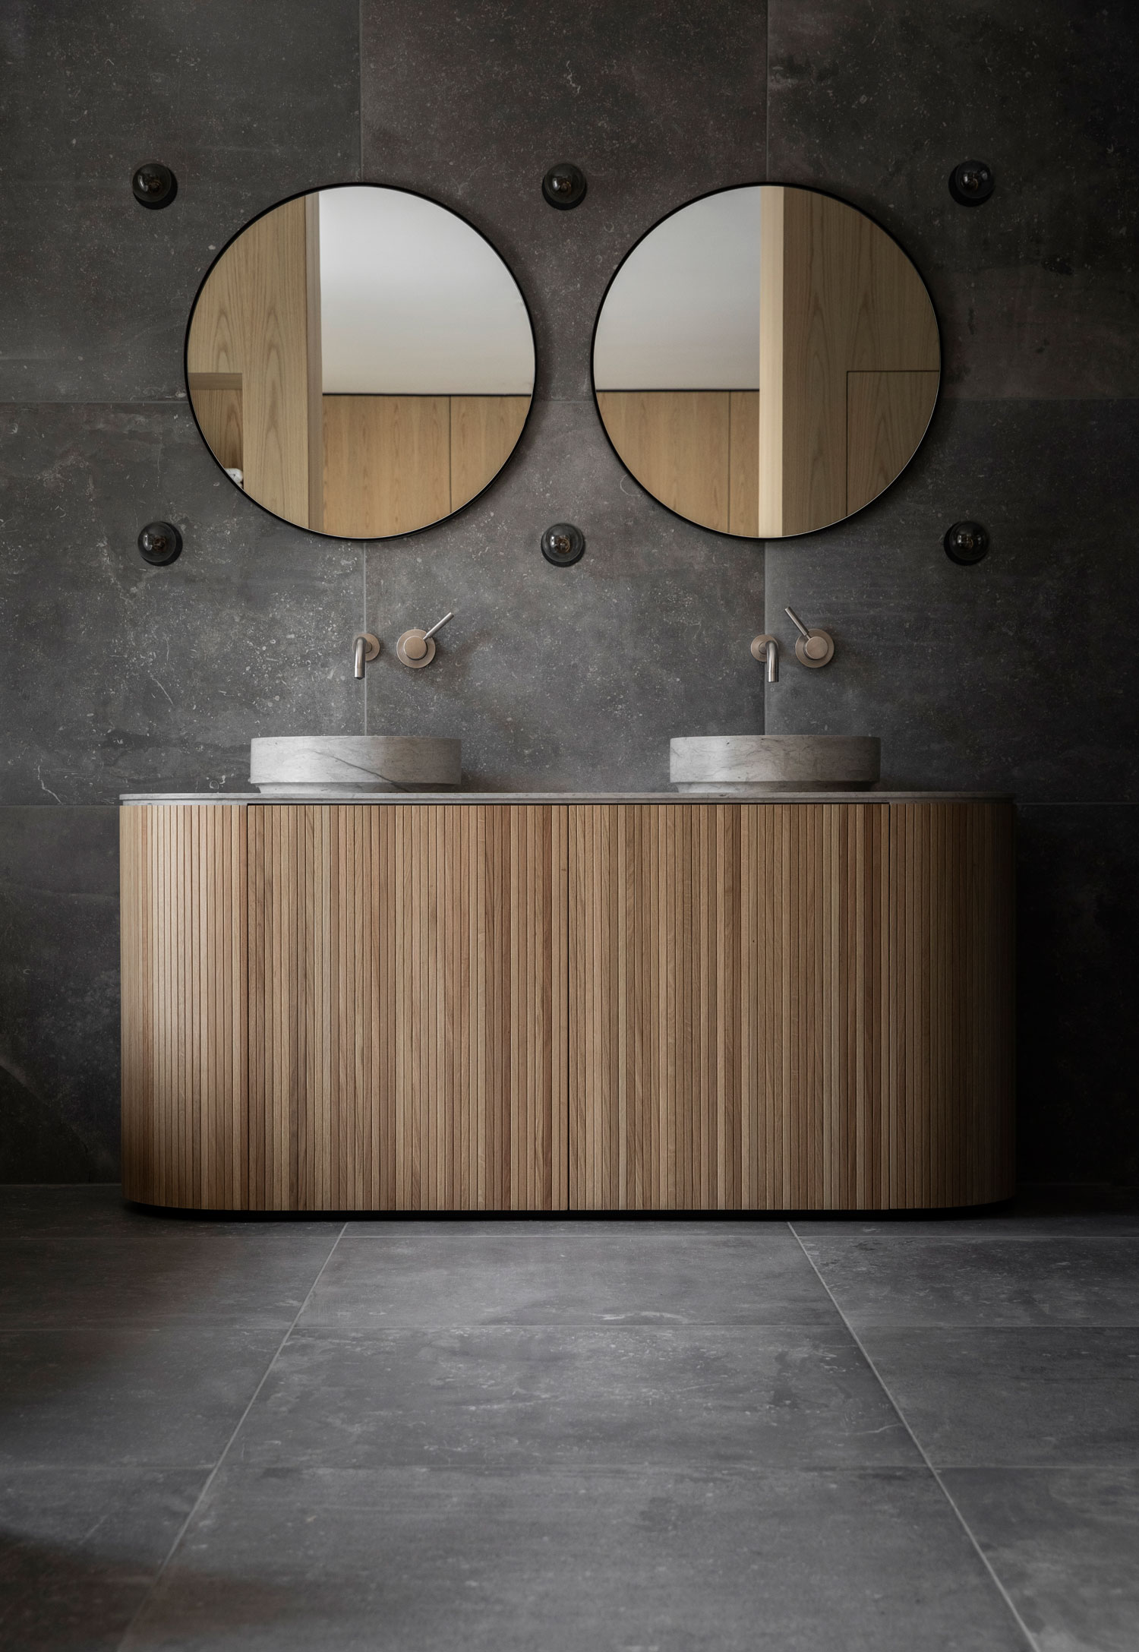
In the master bedroom, large oak doors, similar to bedroom cabinets and wall panels, open up to the bathroom, featuring bespoke cabinets and basins, with a walk-in closet resembling the layout of a luxury hotel suite.


Sandbjerg Residence in Denmark by Norm Architects | Yellowtrace


Sandbjerg Residence in Denmark by Norm Architects | Yellowtrace


Sandbjerg Residence in Denmark by Norm Architects | Yellowtrace


Sandbjerg Residence in Denmark by Norm Architects | Yellowtrace


Sandbjerg Residence in Denmark by Norm Architects | Yellowtrace


Throughout the bedroom section of the house, all walls are juxtaposed between lightly toned, bone-coloured walls and white oak. Some of the oak-panelled walls contain hidden or open storage and wall niches serving as displays.


The beautifully natural and textured surfaces inside the house include oak walls and custom built cabinets, Dinesen Douglas Pine floors, and bespoke furniture in dark, smoked oak, blackened steel and Thala Grey Marble.


The bench designed for the main entrance of the house is made from sawn smoked oak and Royal Nubuk Leather from Sørensen Leather. The elegant bar cabinet is designed in lamelled dark oak and blackened steel. The sculptural dining table stands as a magnificent centrepiece in the bright and stone-floored dining room with textured walls and paned, floor-to-ceiling windows.Click To Read Entire Post


The post Sandbjerg Residence in Denmark by Norm Architects. appeared first on Yellowtrace.

среда, 12 февраля 2020 г.

Stylish Lighting: Brokis Balloon Light

Brokis, light, lighting, design light, Czech design, connox, design lamp

Brokis, light, lighting, design light, Czech design, connox, design lamp

I think most of us will agree on one point: lighting is crucial in interior design. The lighting situation in any room can make or break it literally. It is a question of placement, light intensity and color, lighting design and more. I am not a big fan of one central light pendant illuminating an entire room. Instead I love to add various light sources around the room to create a more cozy and soft atmosphere, especially in rooms where no intense direct light is needed. Thus I set myself on a quest to find a new lighting solution to add to my living room. And I was lucky: I found just what I was looking for at connox.de.

Brokis, light, lighting, design light, Czech design, connox, design lamp

Brokis, light, lighting, design light, Czech design, connox, design lamp

Brokis, light, lighting, design light, Czech design, connox, design lamp

Brokis, light, lighting, design light, Czech design, connox, design lamp

Brokis, light, lighting, design light, Czech design, connox, design lampBrokis, light, lighting, design light, Czech design, connox, design lampBrokis, light, lighting, design light, Czech design, connox, design lamp

A while ago I discovered the Czech design brand Brokis at a furniture fair. I was intrigued by the almost airy lightness of their lighting designs and quickly I fell in love with one specific model: the Balloon light. This light comes in various sizes and glass colors and the idea for my living room grew more precise. Once I knew what I want, it was time to find it. Luckily I knew that connox.de is a safe option to find design solutions for the home. And quickly I succeeded. Hello Balloon light!

Brokis, light, lighting, design light, Czech design, connox, design lamp

Brokis, light, lighting, design light, Czech design, connox, design lamp

Brokis, light, lighting, design light, Czech design, connox, design lamp

Brokis, light, lighting, design light, Czech design, connox, design lamp

I added the new light to my sideboard in the living room. I love the effect against the anthracite wall and the dimmable light is just perfect to create various light moods. Usually I use the Brokis light together with my other light sources in the living room. Especially now in winter time I love the moody light situation. Additionally, I light a few candles and then all you need is a cup of tea or hot chocolate, some cookies and a good book or movie. Oh my!

Brokis, light, lighting, design light, Czech design, connox, design lamp

Brokis, light, lighting, design light, Czech design, connox, design lamp

If you haven’t heard of Brokis so far, I encourage you to have a look at their products and discover their beautiful lighting designs with charming names such as Muffins, Shadows, Knots and Night Birds. I bet you will find something that will ignite a new idea for your home too. Enjoy!

Brokis, light, lighting, design light, Czech design, connox, design lamp

This blog post has been brought to you in collaboration with Connox. As always all opinions and photos are my own. Thank you for supporting the brands who support this blog!

Photography by Igor Josifovic

The post Stylish Lighting: Brokis Balloon Light appeared first on Happy Interior Blog.

Brutalist Silence: Creative Hub in Berlin by Annabell Kutucu.

Brutalist Silence: Creative Hub in Berlin by Annabell Kutucu | Yellowtrace


Brutalist Silence: Creative Hub in Berlin by Annabell Kutucu | Yellowtrace


Brutalist Silence: Creative Hub in Berlin by Annabell Kutucu | Yellowtrace


Brutalist Silence: Creative Hub in Berlin by Annabell Kutucu | Yellowtrace


Interior designer and stylist Annabell Kutucu has unveiled a brutalist creative hub in Berlin’s new community space Marina Marina. The project is intended as a home for talented and intelligent entrepreneurs, and a place for thought leaders, rule breakers and innovators to gather.


Marina Marina repositions 1950s architecture on the waterfront, within which Kutucu’s hub blends reductionist, brutalist design with wabi-sabi inspired aesthetic, referring to the Japanese art of seeing beauty in imperfection.


Brutalist Silence: Creative Hub in Berlin by Annabell Kutucu | Yellowtrace


Brutalist Silence: Creative Hub in Berlin by Annabell Kutucu | Yellowtrace


Brutalist Silence: Creative Hub in Berlin by Annabell Kutucu | Yellowtrace


Brutalist Silence: Creative Hub in Berlin by Annabell Kutucu | Yellowtrace


Brutalist Silence: Creative Hub in Berlin by Annabell Kutucu | Yellowtrace


Known for incorporating vintage pieces to create an inspiring environment, Kutucu styles carefully sourced antiques throughout, balancing the roughness of the architecture and creating an inspired environment.


Custom elements designed by Kutucu include recessed dark timber shelving, dark kitchen cabinetry and timber sliding doors, bringing warmth and texture to the dominant concrete surrounds. Leather furniture and rough hewn textiles further soften the overall design.Click To Read Entire Post


The post Brutalist Silence: Creative Hub in Berlin by Annabell Kutucu. appeared first on Yellowtrace.