Показаны сообщения с ярлыком interior architecture. Показать все сообщения

пятница, 14 февраля 2020 г.

Sandbjerg Residence in Denmark by Norm Architects.

Sandbjerg Residence in Denmark by Norm Architects | Yellowtrace


Sandbjerg Residence in Denmark by Norm Architects | Yellowtrace


Sandbjerg Residence in Denmark by Norm Architects | Yellowtrace


Sandbjerg Residence in Denmark by Norm Architects | Yellowtrace


Sandbjerg Residence in Denmark by Norm Architects | Yellowtrace


Sandbjerg Residence in Denmark by Norm Architects | Yellowtrace


Norm Architects have completed the interior refurbishment of a private residence north of Copenhagen, marrying country house charm and contemporary sophistication.


Located in the idyllic landscape of Northern Zealand, Denmark, surrounded by meadows and forests, the house sits intimately secluded in a nook of trees that open up to a park-like garden. The exterior is a tribute to traditional Danish country houses, featuring a matte-rendered chalk coloured façade, paned windows, thatched roof and granite stone settings. Everything outside and within is made from the finest, largely locally sourced natural materials.


The interior comprises warm, balanced spaces with roughly textured surfaces, thoughtfully in-built and bespoke details. The overall mood and colour palette of the exterior is translated into the interior with raw, tactile materials like wood, stone, natural fibre textiles and leathers dominating the open plan of the house. The aesthetic is a combination of farmhouse appeal, exclusive refinement and elegant, sculptural features.



Sandbjerg Residence in Denmark by Norm Architects | Yellowtrace


Sandbjerg Residence in Denmark by Norm Architects | Yellowtrace


Sandbjerg Residence in Denmark by Norm Architects | Yellowtrace


Sandbjerg Residence in Denmark by Norm Architects | Yellowtrace


Designed to meet the needs of an active family that often hosts and entertains guests, the property comprises pool, tennis court and connected greenhouse. All materials chosen for the interiors are durable and easily maintained, only gaining beauty with time, wear and tear. Inspired by the family’s lifestyle and frequent travels, the interior feature elements synonymous with hospitality interiors.


The open plan, monochrome spaces seamlessly transition into one another, with varying levels and materials defining the thresholds and functions of each individual space.


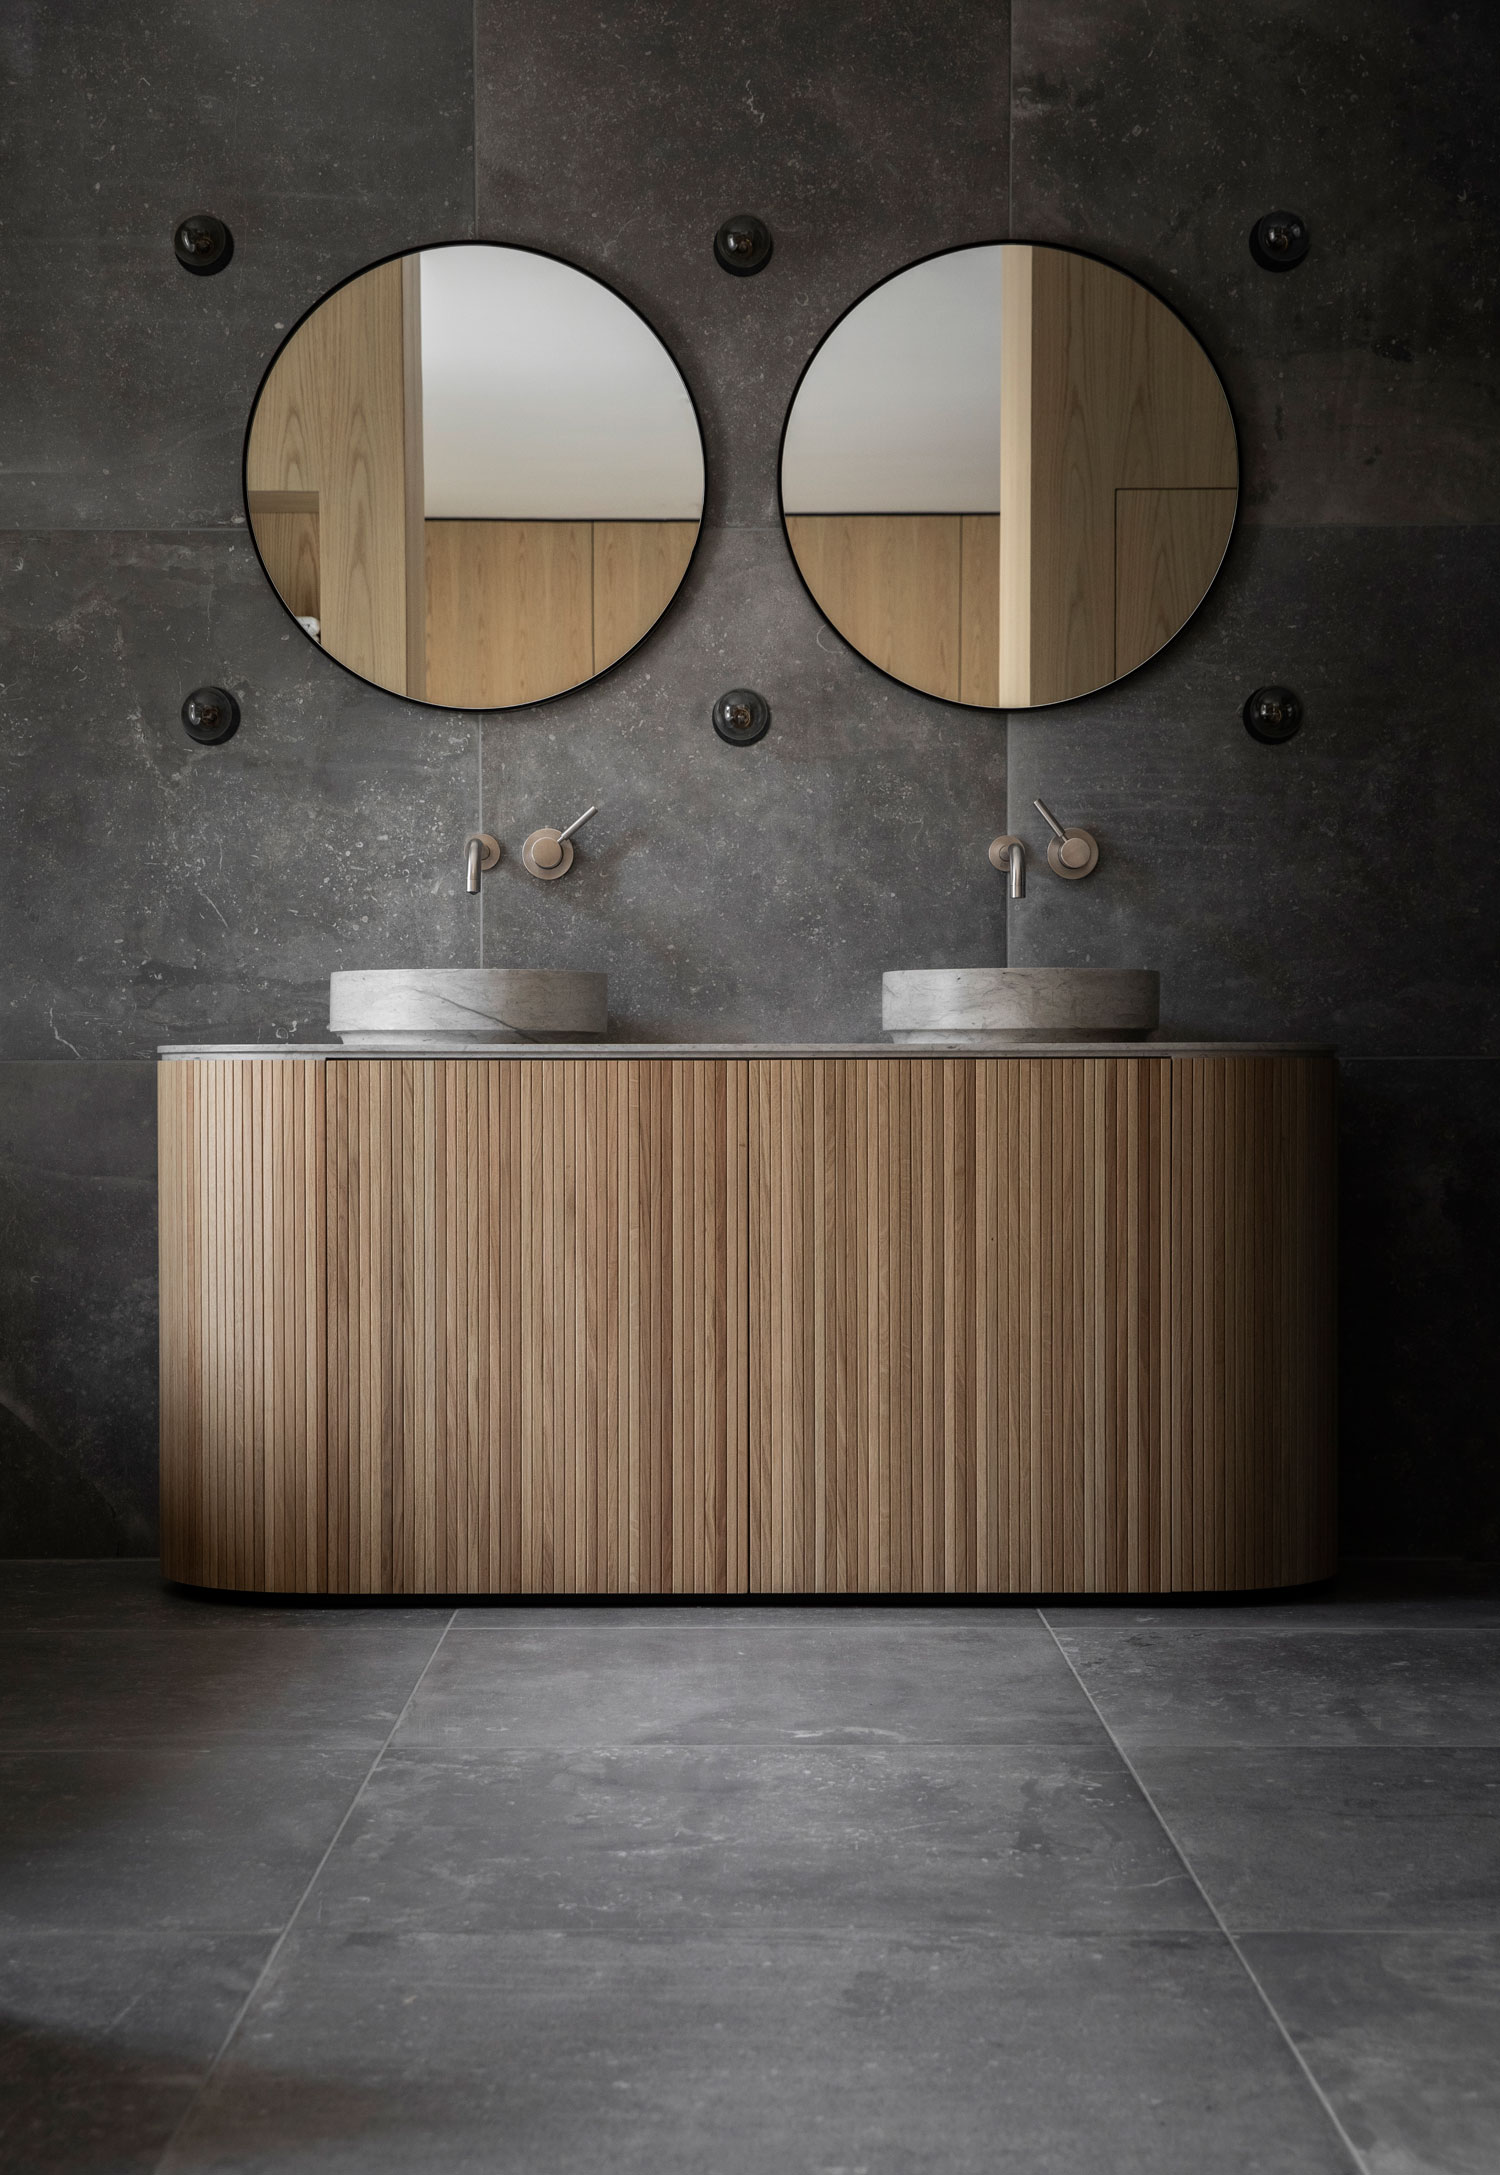
In the master bedroom, large oak doors, similar to bedroom cabinets and wall panels, open up to the bathroom, featuring bespoke cabinets and basins, with a walk-in closet resembling the layout of a luxury hotel suite.


Sandbjerg Residence in Denmark by Norm Architects | Yellowtrace


Sandbjerg Residence in Denmark by Norm Architects | Yellowtrace


Sandbjerg Residence in Denmark by Norm Architects | Yellowtrace


Sandbjerg Residence in Denmark by Norm Architects | Yellowtrace


Sandbjerg Residence in Denmark by Norm Architects | Yellowtrace


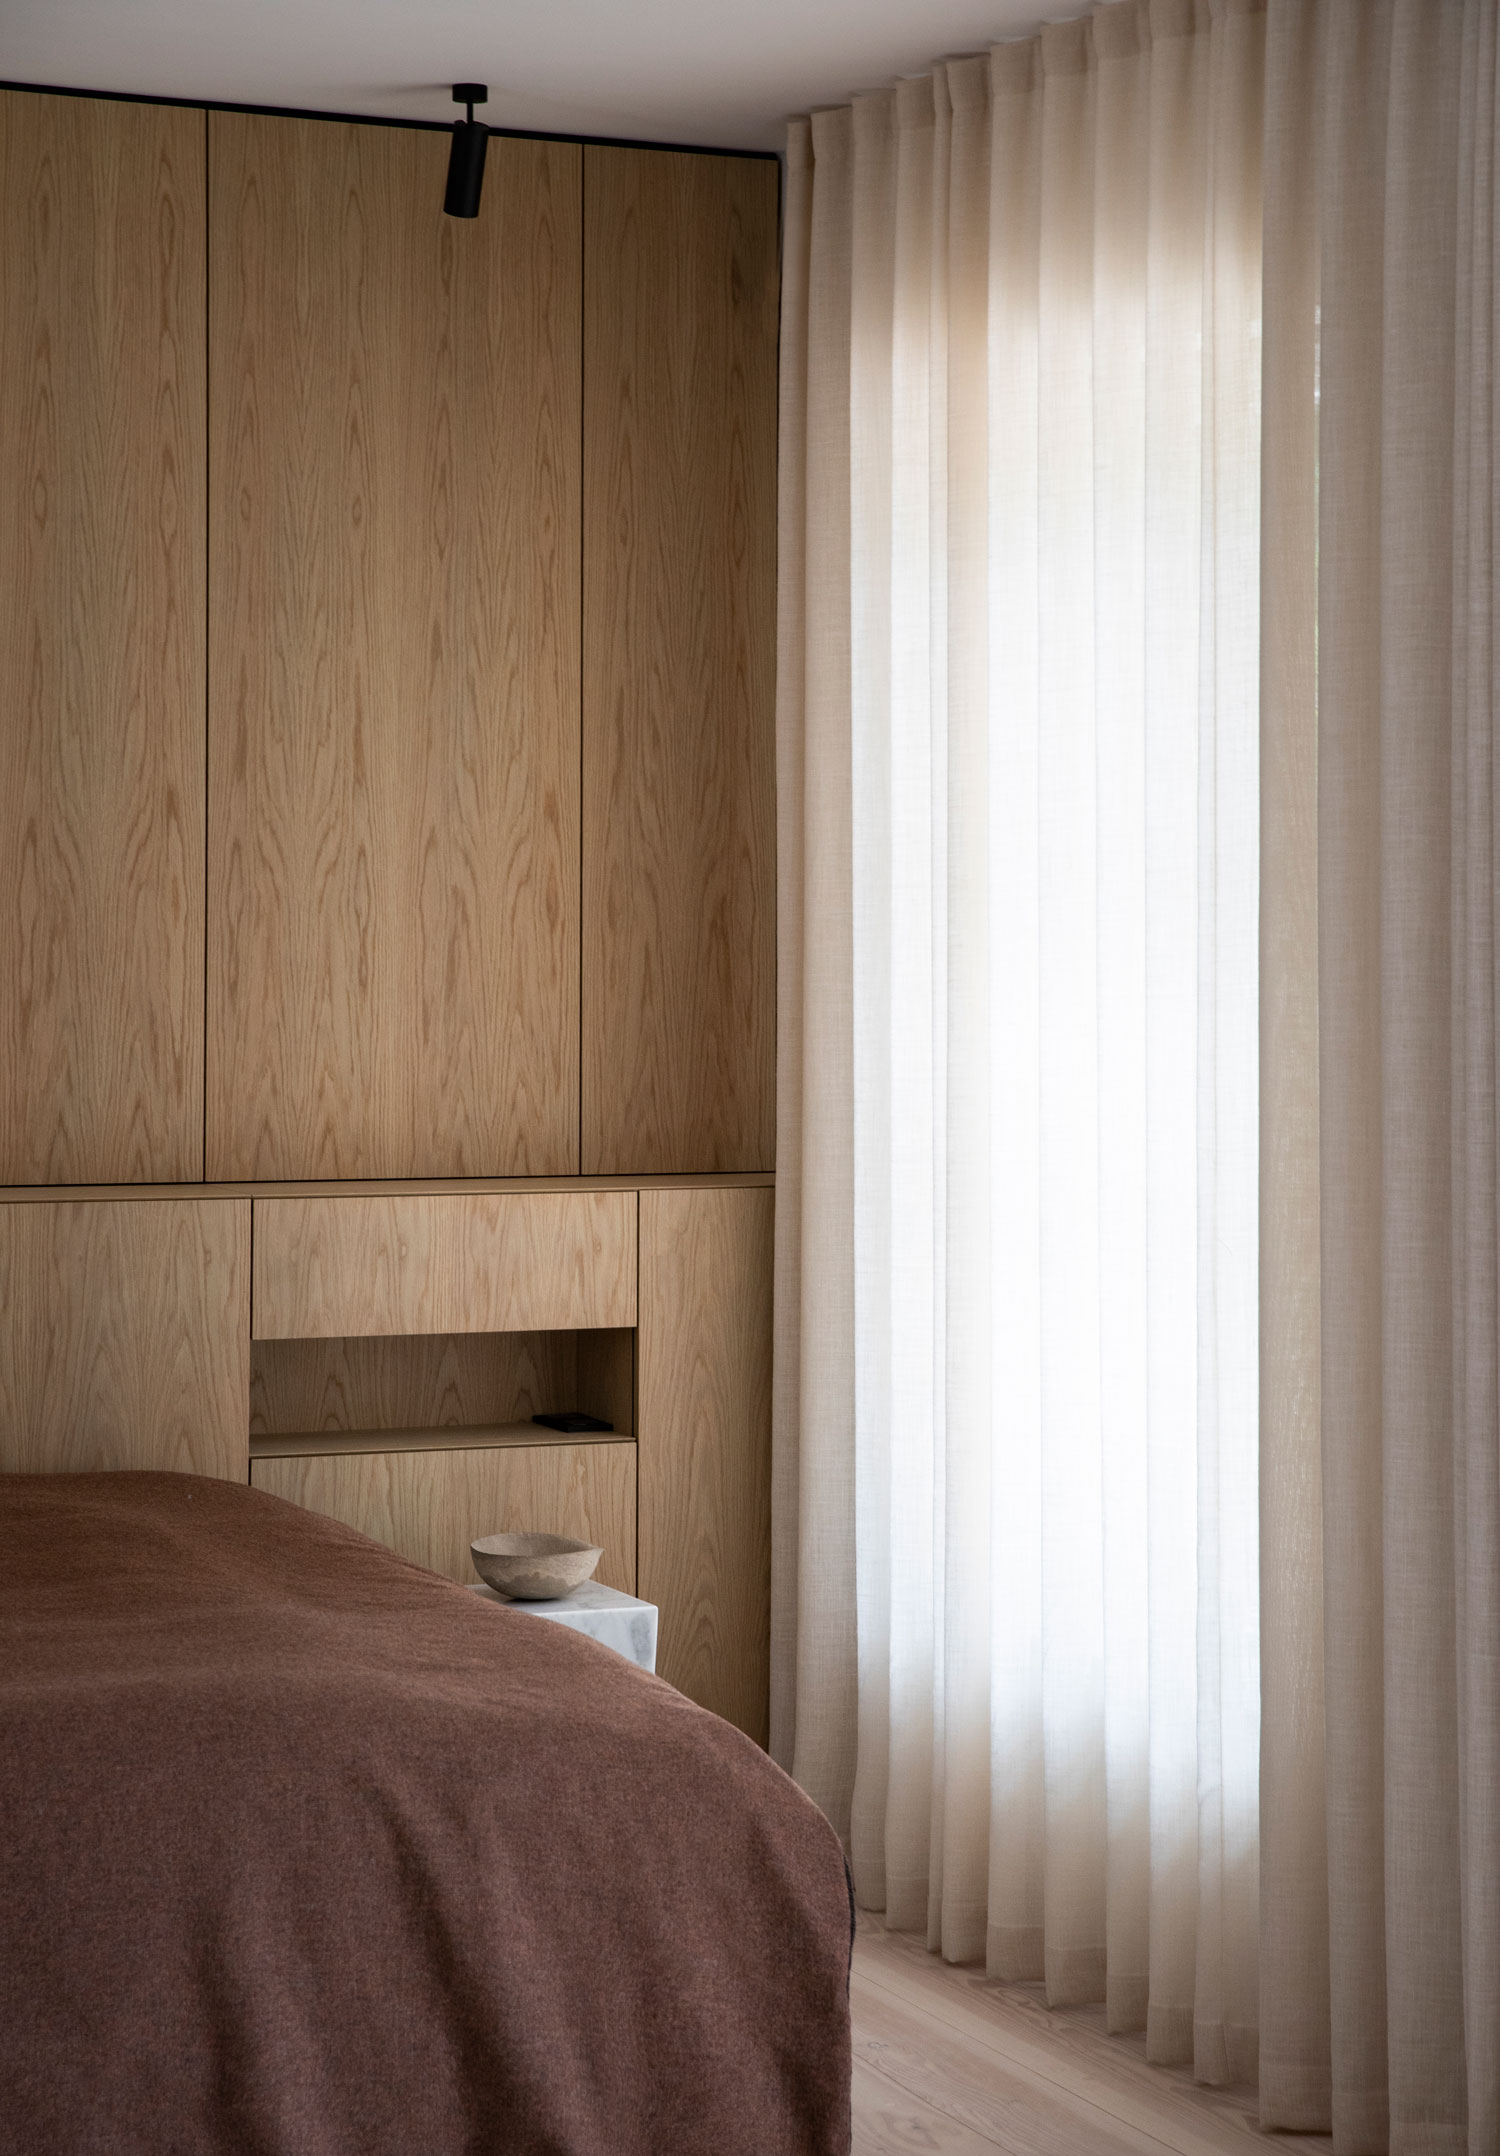
Throughout the bedroom section of the house, all walls are juxtaposed between lightly toned, bone-coloured walls and white oak. Some of the oak-panelled walls contain hidden or open storage and wall niches serving as displays.


The beautifully natural and textured surfaces inside the house include oak walls and custom built cabinets, Dinesen Douglas Pine floors, and bespoke furniture in dark, smoked oak, blackened steel and Thala Grey Marble.


The bench designed for the main entrance of the house is made from sawn smoked oak and Royal Nubuk Leather from Sørensen Leather. The elegant bar cabinet is designed in lamelled dark oak and blackened steel. The sculptural dining table stands as a magnificent centrepiece in the bright and stone-floored dining room with textured walls and paned, floor-to-ceiling windows.Click To Read Entire Post


The post Sandbjerg Residence in Denmark by Norm Architects. appeared first on Yellowtrace.

вторник, 4 февраля 2020 г.

Grand C19th Palais in Berlin Reimagined as an Office by David Kohn Architects.

Grand C19th Palais in Berlin Reimagined as an Office by David Kohn Architects | Yellowtrace


Grand C19th Palais in Berlin Reimagined as an Office by David Kohn Architects | Yellowtrace


Grand C19th Palais in Berlin Reimagined as an Office by David Kohn Architects | Yellowtrace


Grand C19th Palais in Berlin Reimagined as an Office by David Kohn Architects | Yellowtrace


Grand C19th Palais in Berlin Reimagined as an Office by David Kohn Architects | Yellowtrace


David Kohn Architects (DKA) and Nord Studio have collaborated on reimagining a 19th-century Palais in Berlin-Kreuzberg for leading German property developers Euroboden. Palais Eger was built in 1881 for a wealthy timber merchant who lived in and hosted clients at the grand villa, hence its elaborate timber interiors. Euroboden sought to accommodate their growing business, highlighting the grandeur of the original rooms while celebrating contemporary design. The resulting project speaks to Euroboden’s interest in creating architecturally sophisticated urban real estate.


A series of ‘city interiors’ are laid out across eight rooms, each featuring high ceilings, decorative plasterwork and ornate timber. Each room has a distinct character with contemporary additions that play on the restored historical features. For example, the main salon features marquetry floors, a gilded frieze and warm timber wainscoting, contrasted by an electric blue velvet sofa.


Grand C19th Palais in Berlin Reimagined as an Office by David Kohn Architects | Yellowtrace


Grand C19th Palais in Berlin Reimagined as an Office by David Kohn Architects | Yellowtrace


Grand C19th Palais in Berlin Reimagined as an Office by David Kohn Architects | Yellowtrace


Grand C19th Palais in Berlin Reimagined as an Office by David Kohn Architects | Yellowtrace


Grand C19th Palais in Berlin Reimagined as an Office by David Kohn Architects | Yellowtrace


“The rich variety of interiors, along with a distinctive tapering plan, is reminiscent of Sir John Soane’s house museum in London – long a source of inspiration for DKA,” says David Kohn. “At Tempelhofer Ufer, the design team sought to echo Soane’s blurring of lines between living and working space to create an air of ‘productive domesticity’ and a clear departure from typical commercial interiors.”


Other rooms feature two-toned walls painted in bold, complementary shades such as violet and chartreuse, or burnt orange and peach. Some rooms are partly clad in an engineered marble by Max Lamb for Dzek, recalling the original wainscoting. Carefully sourced modern furnishings are arranged in social settings reminiscent of 19th-century domestic interiors, further juxtaposing contemporary design within a heritage setting.


Euroboden is also looking to expand its cultural and community initiatives, supporting exhibitions, talk programmes and publications. The new office supports this, with flexible areas equipped for hosting a wide array of events. Likewise, the office interiors allow for flexible working arrangements, with areas for desk work and meetings that can be reconfigured according to growth and change in the company.Click To Read Entire Post


The post Grand C19th Palais in Berlin Reimagined as an Office by David Kohn Architects. appeared first on Yellowtrace.