Показаны сообщения с ярлыком hospitality design. Показать все сообщения

понедельник, 17 февраля 2020 г.

Without Empathy, There Is No Good Design


Ilse Crawford is a designer, academic, and creative director with a simple mission: to put humanistic needs at the heart of her life’s work. As founder of multidisciplinary design practice, Studioilse, she works with her talented team to bring this vision to life, having designed spaces for the likes of Soho House Group and Aēsop, as well as sustainable furniture collections for Ikea.


Fundamental to Ilse’s practice is to approach every project or problem with empathy and humility. “Good design is more than the way something looks,” she stresses, “it’s about wellbeing and making life better – not just for us, but for others and the environment.” This holistic notion of design for wellbeing is one that is permeating each and every facet of contemporary design, yet one that is particularly critical in built environment fields.


“We spend 87% of our lives inside buildings,” Ilse states, “how they’re designed really affects how we feel and how we live.” This attention to wellness and wellbeing in design is exemplified in Studioilse’s project Ett Hem, a hotel in Stockholm, Sweden, that truly embodies the native meaning of its name, ‘a home’.
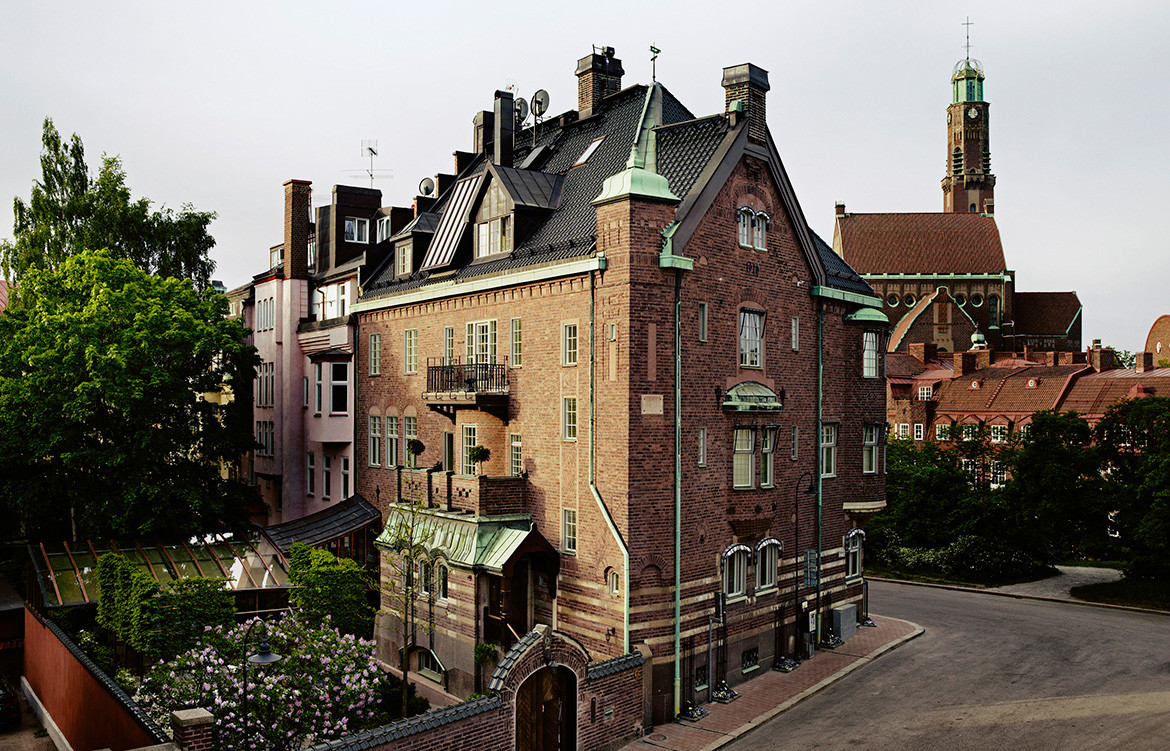


Originally designed by architect Fredrik Dahlberg and built in 1910, this architectural gem from the Arts & Crafts era was once upon a time the residence of a government official and his wife who were avid art and design lovers.


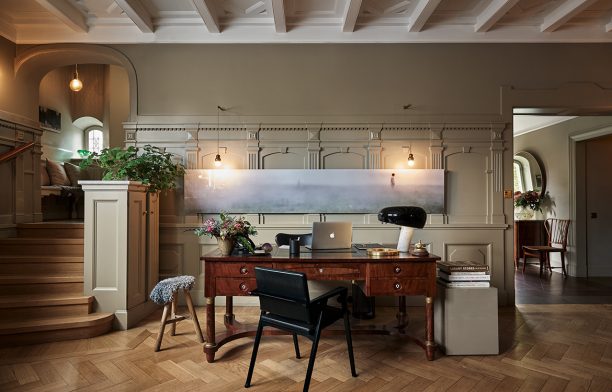
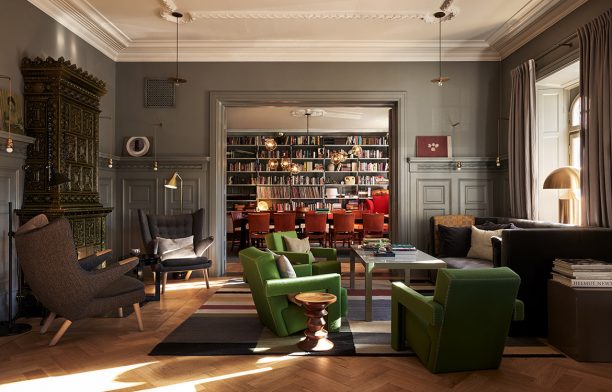
In reimagining the residence as a hotel, Studioilse worked with great sensitivity to preserve the personal quality of Ett Hem and embed it in the hotel. This meant going above and beyond simply designing a hotel with a homey aesthetic to continuing the story of the home that already existed. As such, Ett Hem’s design revolved not around how a hotel can be made to look and feel like a home, but rather around how people might be made to feel cared for and valued.


“Hotels often offer a lot of services on the surface but the only actual interaction taking place is putting in an order and receiving it on your bill,” says Ilse, “We based the concept on the idea of warm and intelligent human contact throughout and designed into that. The kitchen is shared by guests and the chefs who use local produce and ingredients and are able to talk about that. We carefully selected sustainable brands and producers. We wanted to create a system where the money you spend goes back into good companies.”
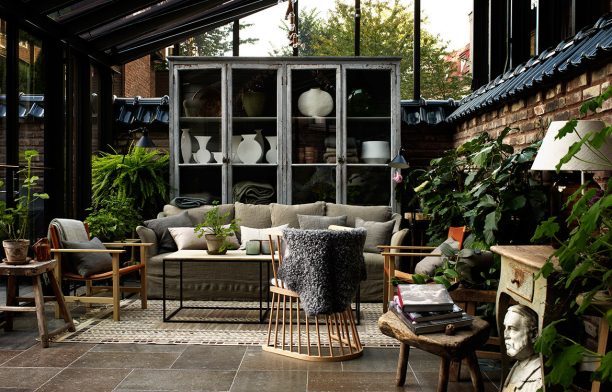
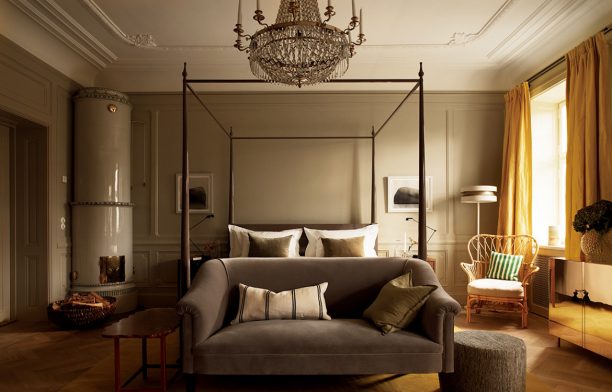
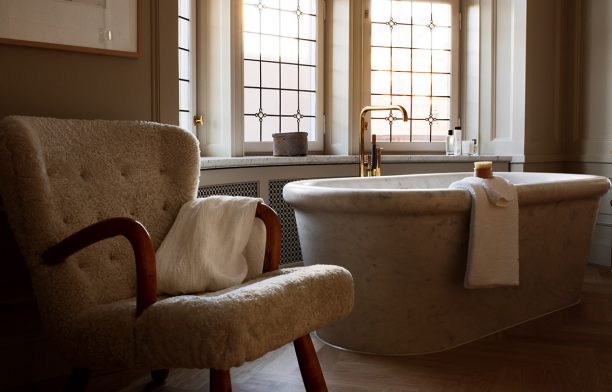


Studioilse’s work is testament to the fact that wellness and wellbeing goes further than just an ideal tagged onto an end result. To design for wellbeing is to think in ecosystems – taking into consideration where things come from, who they sustain, where they go and how its crafted and how it can change the way we live.


Watch the complete short film Wellness and Wellbeing presented by Ilse Crawford for VOLA below:


On design is a digital platform created by Vola to shine a spotlight on elegantly resolved architectural projects from across the globe and share the insightful and inspiring perspectives of pioneering industry professionals. Wellness and Wellbeing is On design’s third film feature, so there’s even more juice where this came from. For instance, a personal account of the intrinsic relationship between Danish culture and design from Jonas Bjerre-Poulsen, founding partner of Norm Architects.


VOLA
vola.com/on-design


We think you might also like vaatsu shastra and design for wellbeing


The post Without Empathy, There Is No Good Design appeared first on Habitusliving.com.

Without Empathy, There Is No Good Design

Ilse Crawford is a designer, academic, and creative director with a simple mission: to put humanistic needs at the heart of her life’s work. As founder of multidisciplinary design practice, Studioilse, she works with her talented team to bring this vision to life, having designed spaces for the likes of Soho House Group and Aēsop, as well as sustainable furniture collections for Ikea.

Fundamental to Ilse’s practice is to approach every project or problem with empathy and humility. “Good design is more than the way something looks,” she stresses, “it’s about wellbeing and making life better – not just for us, but for others and the environment.” This holistic notion of design for wellbeing is one that is permeating each and every facet of contemporary design, yet one that is particularly critical in built environment fields.

“We spend 87% of our lives inside buildings,” Ilse states, “how they’re designed really affects how we feel and how we live.” This attention to wellness and wellbeing in design is exemplified in Studioilse’s project Ett Hem, a hotel in Stockholm, Sweden, that truly embodies the native meaning of its name, ‘a home’.

Originally designed by architect Fredrik Dahlberg and built in 1910, this architectural gem from the Arts & Crafts era was once upon a time the residence of a government official and his wife who were avid art and design lovers.

In reimagining the residence as a hotel, Studioilse worked with great sensitivity to preserve the personal quality of Ett Hem and embed it in the hotel. This meant going above and beyond simply designing a hotel with a homey aesthetic to continuing the story of the home that already existed. As such, Ett Hem’s design revolved not around how a hotel can be made to look and feel like a home, but rather around how people might be made to feel cared for and valued.

“Hotels often offer a lot of services on the surface but the only actual interaction taking place is putting in an order and receiving it on your bill,” says Ilse, “We based the concept on the idea of warm and intelligent human contact throughout and designed into that. The kitchen is shared by guests and the chefs who use local produce and ingredients and are able to talk about that. We carefully selected sustainable brands and producers. We wanted to create a system where the money you spend goes back into good companies.”


Studioilse’s work is testament to the fact that wellness and wellbeing goes further than just an ideal tagged onto an end result. To design for wellbeing is to think in ecosystems – taking into consideration where things come from, who they sustain, where they go and how its crafted and how it can change the way we live.

Watch the complete short film Wellness and Wellbeing presented by Ilse Crawford for VOLA below:

On design is a digital platform created by Vola to shine a spotlight on elegantly resolved architectural projects from across the globe and share the insightful and inspiring perspectives of pioneering industry professionals. Wellness and Wellbeing is On design’s third film feature, so there’s even more juice where this came from. For instance, a personal account of the intrinsic relationship between Danish culture and design from Jonas Bjerre-Poulsen, founding partner of Norm Architects.

VOLA
vola.com/on-design

We think you might also like vaatsu shastra and design for wellbeing

The post Without Empathy, There Is No Good Design appeared first on Habitusliving.com.

среда, 5 февраля 2020 г.

Bicycle Thieves by Pierce Widera

Melbourne-based interior design studio Pierce Widera draw on the local European spirit to create an Italian-inspired eatery in the heart of East Melbourne.


Located off High Street in Melbourne’s eastern suburb of Northcote, Bicycle Thieves by Pierce Widera is an eatery that pays homage to its Italian namesake. Set on street level, the industrial framework incorporates softer, contemporary layers which pay tribute to the neighbourhood’s historic Italian heritage.


Drawing on shared cultural understanding is a common thread that founding partners and directors Amy Pierce and Nat Widera have been known for delivering under their Melbourne-based practice; Pierce Widera. Establishing themselves firmly on the hospitality and commercial design scene in 2017, weaving a sense of inclusion and cultural celebration into their designs has played a pivotal role in engaging surrounding communities and enhancing the way people experience the space.


est living bicycle thieves by pierce widera 01

The concept behind Bicycle Thieves was to reproduce a modern interpretation of the iconic 1948 film Bicycle Thieves; hence the name. Drawing on a palette of timeless mid-century materials, standout details include the polished, curved, chrome banquette frames which are a modern nod to the traditional bicycle frame. Soft raspberry and olive leathers remind us of stitched bicycle saddles and rich timber forms juxtapose alongside the contemporary concrete slab flooring.


Lighting was carefully considered to inform different zones throughout the eatery. It’s a strategic move, given that Bicycle Thieves encompasses a wide open, industrial layout – which extends beyond to the portal that frames the Italian-inspired kitchen. To differentiate and build both communal and intimate dining zones, Pierce Widera employed a number of feature lighting options.


<!--- --->
googletag.cmd.push(function() { googletag.defineSlot(gamAdUnitPath, [300, 250], 'article_medrec_pos1') .addService(googletag.pubads()) .setTargeting("pos", "1"); if (window.gamData.gamKV) { Object.keys(window.gamData.gamKV).forEach(function(key) { googletag.pubads().setTargeting(key, window.gamData.gamKV[key]); }); } googletag.pubads().setCentering(true); googletag.pubads().enableLazyLoad({fetchMarginPercent: 50,renderMarginPercent: 0,mobileScaling: 2.0}); googletag.enableServices(); googletag.display('article_medrec_pos1'); });

est living bicycle thieves by pierce widera 07

<!--- --->
googletag.cmd.push(function() { googletag.defineSlot(gamAdUnitPath, [300, 250], 'article_medrec_pos2') .addService(googletag.pubads()) .setTargeting("pos", "2"); if (window.gamData.gamKV) { Object.keys(window.gamData.gamKV).forEach(function(key) { googletag.pubads().setTargeting(key, window.gamData.gamKV[key]); }); } googletag.pubads().setCentering(true); googletag.pubads().enableLazyLoad({fetchMarginPercent: 50,renderMarginPercent: 0,mobileScaling: 2.0}); googletag.enableServices(); googletag.display('article_medrec_pos2'); });

est living bicycle thieves by pierce widera 10

Linear pendants situated above the main bar provide both task lighting and a design statement. Oversized, orb-like globe pendants above the large steel communal tables add a warm glow as well as fun, European café feel. The modern, white track lighting that outlines the spatial perimeter helps to frame the banquette dining areas.


Utmost respect has been paid to craftsmanship and bespoke joinery throughout the space. A series of long, concave tiles in soft grey complement the core material palette, while the custom, backlit logo embedded on dark timber panelling adds a handcrafted touch. The brass arches in the walkway and brass strip dividers on the banquettes bring a sense of opulence and attention to detail.


Joinery provides a play on proportion, adding to the visual landscape. There are plenty of seating options; from traditional bench seating, sculptural communal tables for large groups, to high standing ledges inspired by traditional Italian coffee bars. Other bespoke joinery items include the water stations and wash basins which have been re-envisaged and incorporated as furniture items rather than simple necessities.


Bicycle Thieves embodies a unique and inviting Italian aesthetic that’s perfectly at home in Northcote. Blending the neighborhood’s rich heritage with a nostalgic mid-century feel in an industrial setting is no easy feat, but one that’s been successfully executed by the Pierce Widera team.


est living bicycle thieves by pierce widera 14

est living bicycle thieves by pierce widera 16

googletag.cmd.push(function() { googletag.defineSlot(gamAdUnitPath, [300, 250], 'article_medrec_pos3') .addService(googletag.pubads()) .setTargeting("pos", "3"); if (window.gamData.gamKV) { Object.keys(window.gamData.gamKV).forEach(function(key) { googletag.pubads().setTargeting(key, window.gamData.gamKV[key]); }); } googletag.pubads().setCentering(true); googletag.pubads().enableLazyLoad({fetchMarginPercent: 50,renderMarginPercent: 0,mobileScaling: 2.0}); googletag.enableServices(); googletag.display('article_medrec_pos3'); });

est living bicycle thieves by pierce widera 12 750x1000


The post Bicycle Thieves by Pierce Widera appeared first on Est Living Free Digital Design Magazine.

Bicycle Thieves by Pierce Widera

Melbourne-based interior design studio Pierce Widera draw on the local European spirit to create an Italian-inspired eatery in the heart of East Melbourne.

Located off High Street in Melbourne’s eastern suburb of Northcote, Bicycle Thieves by Pierce Widera is an eatery that pays homage to its Italian namesake. Set on street level, the industrial framework incorporates softer, contemporary layers which pay tribute to the neighbourhood’s historic Italian heritage.

Drawing on shared cultural understanding is a common thread that founding partners and directors Amy Pierce and Nat Widera have been known for delivering under their Melbourne-based practice; Pierce Widera. Establishing themselves firmly on the hospitality and commercial design scene in 2017, weaving a sense of inclusion and cultural celebration into their designs has played a pivotal role in engaging surrounding communities and enhancing the way people experience the space.

est living bicycle thieves by pierce widera 01

The concept behind Bicycle Thieves was to reproduce a modern interpretation of the iconic 1948 film Bicycle Thieves; hence the name. Drawing on a palette of timeless mid-century materials, standout details include the polished, curved, chrome banquette frames which are a modern nod to the traditional bicycle frame. Soft raspberry and olive leathers remind us of stitched bicycle saddles and rich timber forms juxtapose alongside the contemporary concrete slab flooring.

Lighting was carefully considered to inform different zones throughout the eatery. It’s a strategic move, given that Bicycle Thieves encompasses a wide open, industrial layout – which extends beyond to the portal that frames the Italian-inspired kitchen. To differentiate and build both communal and intimate dining zones, Pierce Widera employed a number of feature lighting options.

<!— —>

googletag.cmd.push(function() { googletag.defineSlot(gamAdUnitPath, [300, 250], ‘article_medrec_pos1’) .addService(googletag.pubads()) .setTargeting(«pos», «1»); if (window.gamData.gamKV) { Object.keys(window.gamData.gamKV).forEach(function(key) { googletag.pubads().setTargeting(key, window.gamData.gamKV[key]); }); } googletag.pubads().setCentering(true); googletag.pubads().enableLazyLoad({fetchMarginPercent: 50,renderMarginPercent: 0,mobileScaling: 2.0}); googletag.enableServices(); googletag.display(‘article_medrec_pos1’); });

est living bicycle thieves by pierce widera 07
<!— —>

googletag.cmd.push(function() { googletag.defineSlot(gamAdUnitPath, [300, 250], ‘article_medrec_pos2’) .addService(googletag.pubads()) .setTargeting(«pos», «2»); if (window.gamData.gamKV) { Object.keys(window.gamData.gamKV).forEach(function(key) { googletag.pubads().setTargeting(key, window.gamData.gamKV[key]); }); } googletag.pubads().setCentering(true); googletag.pubads().enableLazyLoad({fetchMarginPercent: 50,renderMarginPercent: 0,mobileScaling: 2.0}); googletag.enableServices(); googletag.display(‘article_medrec_pos2’); });

est living bicycle thieves by pierce widera 10

Linear pendants situated above the main bar provide both task lighting and a design statement. Oversized, orb-like globe pendants above the large steel communal tables add a warm glow as well as fun, European café feel. The modern, white track lighting that outlines the spatial perimeter helps to frame the banquette dining areas.

Utmost respect has been paid to craftsmanship and bespoke joinery throughout the space. A series of long, concave tiles in soft grey complement the core material palette, while the custom, backlit logo embedded on dark timber panelling adds a handcrafted touch. The brass arches in the walkway and brass strip dividers on the banquettes bring a sense of opulence and attention to detail.

Joinery provides a play on proportion, adding to the visual landscape. There are plenty of seating options; from traditional bench seating, sculptural communal tables for large groups, to high standing ledges inspired by traditional Italian coffee bars. Other bespoke joinery items include the water stations and wash basins which have been re-envisaged and incorporated as furniture items rather than simple necessities.

Bicycle Thieves embodies a unique and inviting Italian aesthetic that’s perfectly at home in Northcote. Blending the neighborhood’s rich heritage with a nostalgic mid-century feel in an industrial setting is no easy feat, but one that’s been successfully executed by the Pierce Widera team.

est living bicycle thieves by pierce widera 14
est living bicycle thieves by pierce widera 16
googletag.cmd.push(function() { googletag.defineSlot(gamAdUnitPath, [300, 250], ‘article_medrec_pos3’) .addService(googletag.pubads()) .setTargeting(«pos», «3»); if (window.gamData.gamKV) { Object.keys(window.gamData.gamKV).forEach(function(key) { googletag.pubads().setTargeting(key, window.gamData.gamKV[key]); }); } googletag.pubads().setCentering(true); googletag.pubads().enableLazyLoad({fetchMarginPercent: 50,renderMarginPercent: 0,mobileScaling: 2.0}); googletag.enableServices(); googletag.display(‘article_medrec_pos3’); });

est living bicycle thieves by pierce widera 12 750x1000

The post Bicycle Thieves by Pierce Widera appeared first on Est Living Free Digital Design Magazine.